
8938 Cherry Avenue, Morton Grove, IL 60053
Local realty services provided by:Better Homes and Gardens Real Estate Star Homes
8938 Cherry Avenue,Morton Grove, IL 60053
$575,000
- 3 Beds
- 2 Baths
- 1,875 sq. ft.
- Single family
- Active
Listed by: khaliun amarjargal
Office: re/max top performers
MLS#:12785190
Source:MLSNI
Price summary
- Price:$575,000
- Price per sq. ft.:$306.67
About this home
Welcome to this stunning, move-in-ready 3-bedroom, 2-bath home offering the perfect blend of modern updates, comfortable living, and an unbeatable location! Step inside to discover a bright and inviting open-concept layout featuring soaring vaulted ceilings and beautiful hardwood flooring throughout the spacious living and dining room combination, creating the perfect setting for both everyday living and effortless entertaining. The gorgeous, updated kitchen is sure to impress, showcasing a center island with breakfast bar seating, sleek quartz countertops, stainless steel appliances, and an abundance of crisp white cabinetry. Just beyond, a delightful and spacious sunroom provides an additional living space filled with natural light and offers seamless access to the backyard, making indoor and outdoor entertaining a breeze! Upstairs, retreat to the comfortable primary bedroom, accompanied by two generously sized bedrooms and a full bath. The finished lower level adds even more versatility with a welcoming family room, an additional full bath, and a convenient laundry area. Completing this wonderful home is a 2-car garage. Ideally situated between Wayside Woods and Morton Grove Prairie Nature Preserve, you'll enjoy beautiful natural surroundings while remaining just minutes from the train, major highways, shopping, dining, and everyday conveniences. Offering stylish updates, a functional layout, and an exceptional location, this home truly has it all. Move right in and start making memories in your dream home!...
Contact an agent
Home facts
- Year built:1960
- Listing ID #:12785190
- Updated:November 13, 2026 at 12:59 PM
Rooms and interior
- Bedrooms:3
- Total bathrooms:2
- Full bathrooms:2
- Rooms Total:7
- Dining Description:Combined With Living Room
- Kitchen Description:Dishwasher, Disposal, Range, Range Hood, Refrigerator, Stainless Steel Appliance(s)
- Living area:1,875 sq. ft.
Heating and cooling
- Cooling:Central Air
- Heating:Forced Air, Gas
- Central air:Yes
Structure and exterior
- Roof:Asphalt
- Year built:1960
- Building area:1,875 sq. ft.
- Lot area:0.14 Acres
- Lot Features:Landscaped
- Levels:Split Level
Schools
- High school:Niles North High School
- Middle school:Golf Middle School
- Elementary school:Hynes Elementary School
Utilities
- Water:Public
- Sewer:Public Sewer
Finances and disclosures
- Price:$575,000
- Price per sq. ft.:$306.67
- Tax amount:$9,755 (2025)
Features and amenities
- Laundry features:Dryer, Washer
- Amenities:CO Detectors
Parking
- Total parking spaces:2
- Parking description:Asphalt, Concrete, Detached Garage, Garage
- Garage:Yes
- Garage spaces:2
 Copyright 2026 Midwest Real Estate Data LLC. All rights reserved. The data relating to real estate for sale on this web site comes in part from the Broker Reciprocity Program of the Midwest Real Estate Data LLC. Listing information is deemed reliable but not guaranteed.
New listings near 8938 Cherry Avenue
- New
 $549,000Active4 beds 2 baths2,199 sq. ft.
8840 Major Avenue, Morton Grove, IL 60053
MLS# 12804052Listed by: ARNI REALTY INCORPORATED - New
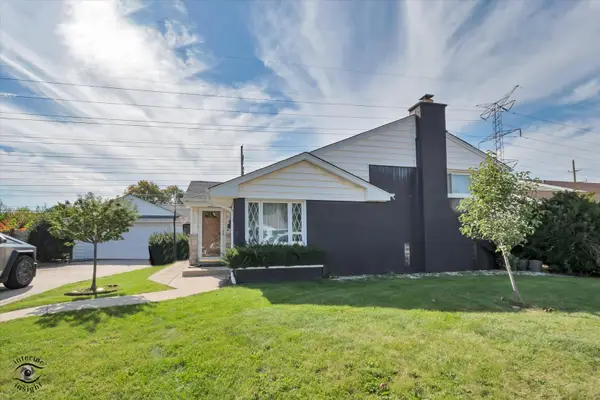 $600,000Active3 beds 2 baths
5711 Emerson Street, Morton Grove, IL 60053
MLS# 12793480Listed by: HOMESMART CONNECT LLC - Open Sun, 11am to 1pmNew
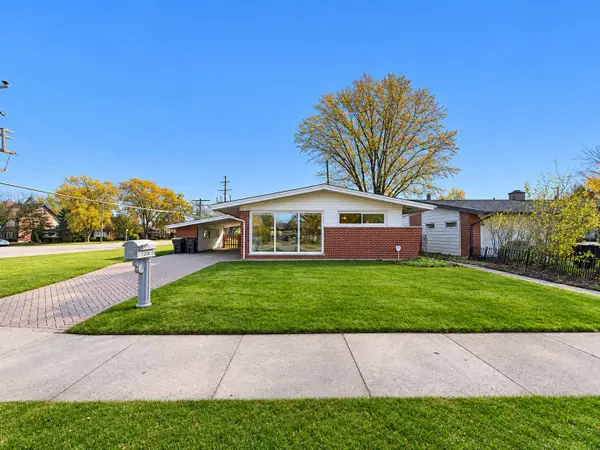 $439,900Active3 beds 2 baths1,235 sq. ft.
7201 Foster Street, Morton Grove, IL 60053
MLS# 12805869Listed by: SKY HIGH REAL ESTATE INC. - New
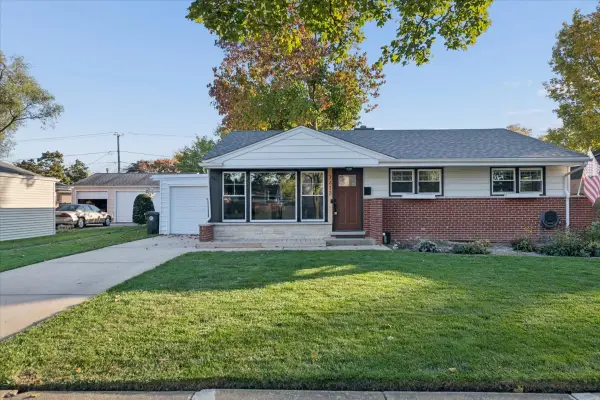 $450,000Active3 beds 1 baths
7413 Lyons Street, Morton Grove, IL 60053
MLS# 12804734Listed by: @PROPERTIES CHRISTIE'S INTERNATIONAL REAL ESTATE - New
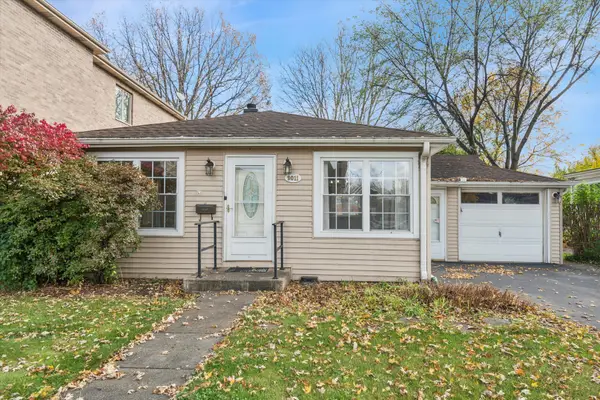 $460,000Active3 beds 2 baths1,520 sq. ft.
9011 Mango Avenue, Morton Grove, IL 60053
MLS# 12800923Listed by: COLDWELL BANKER REALTY 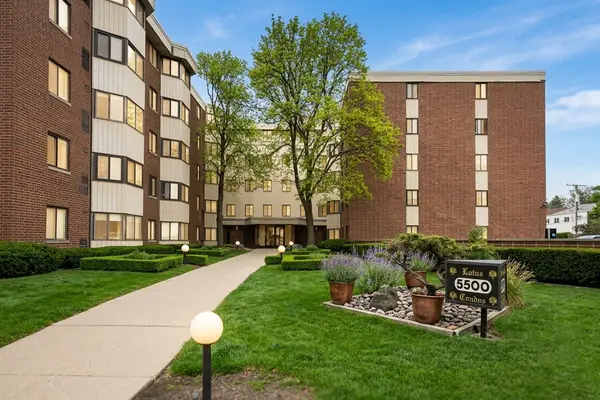 $269,999Pending2 beds 2 baths1,250 sq. ft.
5500 Lincoln Avenue #510-E, Morton Grove, IL 60053
MLS# 12801189Listed by: CENTURY 21 UNIVERSAL- New
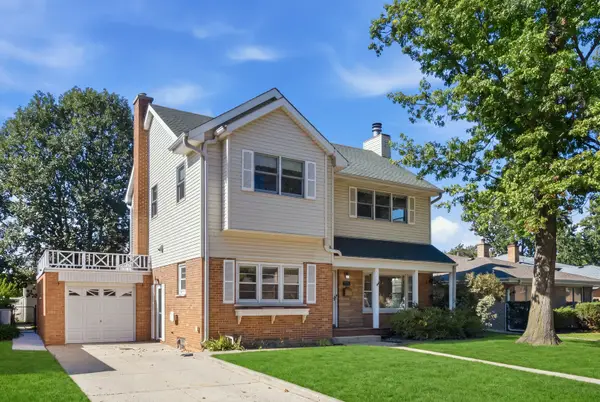 $625,000Active4 beds 2 baths1,870 sq. ft.
7840 Linder Avenue, Morton Grove, IL 60053
MLS# 12800113Listed by: @PROPERTIES CHRISTIES INTERNATIONAL REAL ESTATE - New
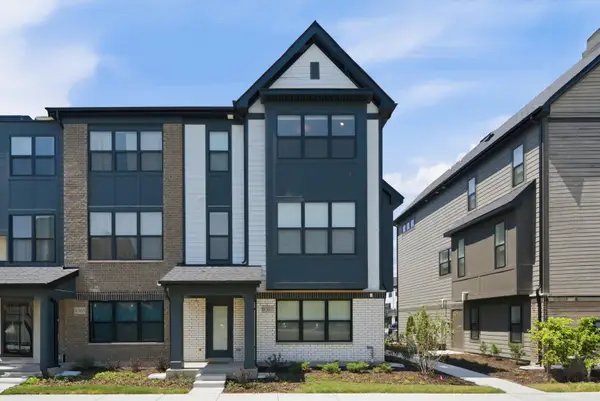 $715,000Active4 beds 4 baths2,322 sq. ft.
8367 Mulberry Avenue, Morton Grove, IL 60053
MLS# 12799748Listed by: CORE CAPITAL GROUP LLC - Open Sun, 2:30 to 4pm
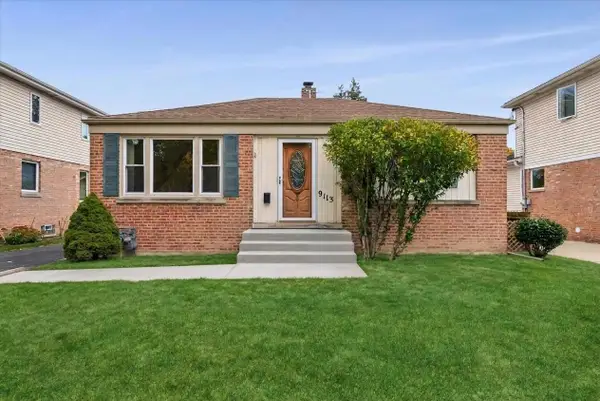 $375,000Active3 beds 1 baths792 sq. ft.
9113 Austin Avenue, Morton Grove, IL 60053
MLS# 12770632Listed by: COLDWELL BANKER REALTY


Protect your home and budget from life's surprises with an Assurant Home Warranty, backed by a partner that supports you through every step of homeownership. Explore Plans.
© 2026 Better Homes and Gardens Real Estate LLC. An Anywhere Real Estate company. All rights reserved. Better Homes and Gardens® Real Estate is a registered trademark owned by Meredith Operations Corporation, licensed to Better Homes and Gardens Real Estate LLC and used with permission. Better Homes and Gardens Real Estate LLC fully supports the principles of the Fair Housing Act and the Equal Opportunity Act. Listing information is deemed reliable but is not guaranteed accurate.
Each office is independently owned and operated.
Any services or products provided by third parties are not provided by, affiliated with or related to Better Homes and Gardens Real Estate LLC, or its affiliated companies.