
5545 Oakton Street, Morton Grove, IL 60053
Local realty services provided by:Better Homes and Gardens Real Estate Star Homes
5545 Oakton Street,Morton Grove, IL 60053
$499,900
- 3 Beds
- 2 Baths
- 1,362 sq. ft.
- Single family
- Active
Listed by: michael stangel
Office: @properties christie's international real estate
MLS#:12731627
Source:MLSNI
Price summary
- Price:$499,900
- Price per sq. ft.:$367.03
About this home
MULTIPLE OFFERS RECEIVED. SELLER REQUESTS BEST OFFERS BY MONDAY 10am Welcome to this beautifully updated 3-bedroom, 2-bath split-level in Morton Grove, where thoughtful improvements, quality finishes and a great layout come together. The heart of the home is the impressive chef's kitchen, featuring a 48" Thermador Professional range with grill and hood, Thermador dishwasher, two sinks, Grohe fixtures, Carrera marble and an oversized 11/4" thick granite island. The perfect gathering spot for everything from casual meals to entertaining family and friends. The open living and dining areas create an easy flow throughout the main level, complemented by beautiful hardwood floors and plenty of natural light. Both bathrooms have been stylishly updated, including a spa-inspired bath with a curbless shower, heated floors and a three-jet Grohe rainfall shower system. A spacious family room offers even more room to spread out, relax or entertain. Outside, the property offers a 2-car garage along with a separate parking pad. Ideal for an additional vehicle, work truck, boat or recreational toys. There's enough space to park 5 vehicles on site. Side-street access adds another level of convenience.This is not your typical split-level. With its open layout, impressive kitchen, quality upgrades and flexible living space, this home is ready for its next owner to move in and enjoy. This home is a 1/2 mile walk to the Skokie public Library and their downtown. 4 minute drive to Morton Grove Metra Station, and 1.2 miles to Skokie Swift!...
Contact an agent
Home facts
- Year built:1961
- Listing ID #:12731627
- Updated:September 28, 2026 at 12:21 PM
Rooms and interior
- Bedrooms:3
- Total bathrooms:2
- Full bathrooms:2
- Rooms Total:7
- Dining Description:Combined With Living Room
- Bathrooms Description:European Shower
- Kitchen Description:Dishwasher, Gas Oven, Range, Range Hood, Refrigerator, Stainless Steel Appliance(s)
- Basement Description:Finished
- Living area:1,362 sq. ft.
Heating and cooling
- Cooling:Central Air
- Heating:Forced Air, Natural Gas
- Central air:Yes
Structure and exterior
- Roof:Asphalt
- Year built:1961
- Building area:1,362 sq. ft.
- Lot area:0.11 Acres
- Lot Features:Corner Lot
- Exterior Features:Dog Run
- Foundation Description:Concrete Perimeter
- Levels:Split Level
Schools
- High school:Niles West High School
- Middle school:Lincoln Junior High School
- Elementary school:Thomas Edison Elementary School
Utilities
- Water:Lake Michigan
- Sewer:Public Sewer
Finances and disclosures
- Price:$499,900
- Price per sq. ft.:$367.03
- Tax amount:$11,673 (2025)
Features and amenities
- Laundry features:Dryer, Washer
- Amenities:Ceiling Fan(s)
Parking
- Total parking spaces:5
- Parking description:Assigned, Concrete, Detached Garage, Driveway, Garage, Off Alley, Off Street
- Garage:Yes
- Garage spaces:2
 Copyright 2026 Midwest Real Estate Data LLC. All rights reserved. The data relating to real estate for sale on this web site comes in part from the Broker Reciprocity Program of the Midwest Real Estate Data LLC. Listing information is deemed reliable but not guaranteed.
New listings near 5545 Oakton Street
- New
 $439,900Active2 beds 2 baths
9344 Marion Avenue, Morton Grove, IL 60053
MLS# 12755123Listed by: KELLER WILLIAMS THRIVE - New
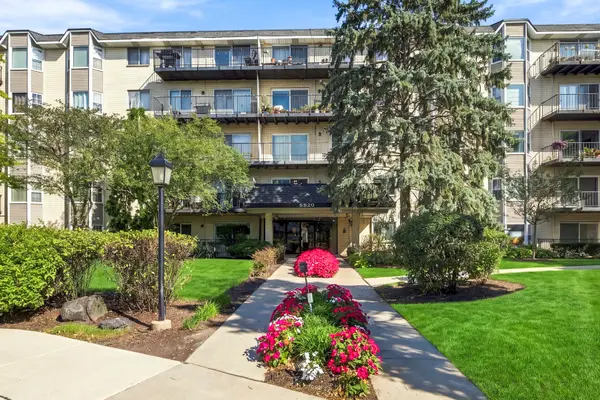 $289,900Active2 beds 2 baths1,200 sq. ft.
8620 Waukegan Road #504, Morton Grove, IL 60053
MLS# 12769504Listed by: HOMESMART CONNECT LLC - New
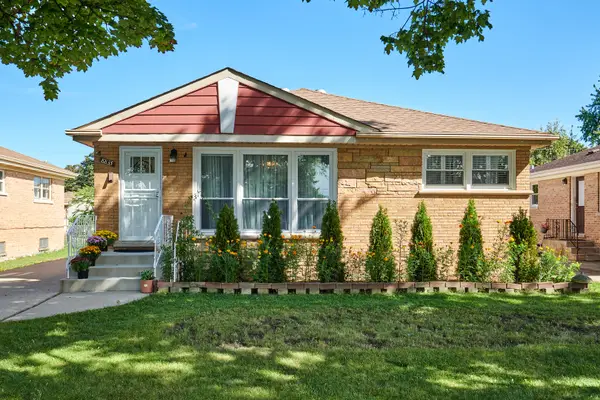 $585,000Active4 beds 2 baths
8835 National Avenue, Morton Grove, IL 60053
MLS# 12770205Listed by: CENTURY 21 CIRCLE - New
 $258,900Active2 beds 2 baths1,200 sq. ft.
6330 Lincoln Avenue #1A, Morton Grove, IL 60053
MLS# 12763461Listed by: @PROPERTIES CHRISTIE'S INTERNATIONAL REAL ESTATE - New
 $649,900Active4 beds 4 baths2,600 sq. ft.
7851 W Church Street W, Morton Grove, IL 60053
MLS# 12765671Listed by: SKY HIGH REAL ESTATE INC. - New
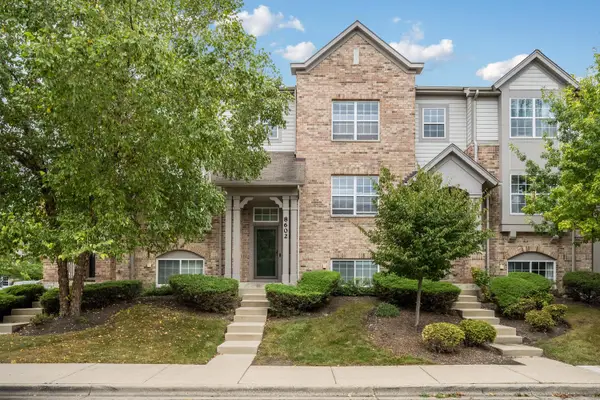 $469,900Active2 beds 3 baths1,721 sq. ft.
8602 Grove Street, Morton Grove, IL 60053
MLS# 12763284Listed by: EIGHT CORNERS REALTY INC - New
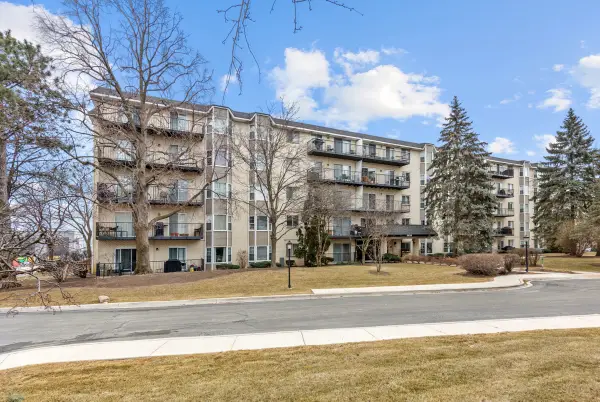 $275,000Active2 beds 2 baths1,250 sq. ft.
8620 Waukegan Road #405, Morton Grove, IL 60053
MLS# 12707452Listed by: RE/MAX SUBURBAN - New
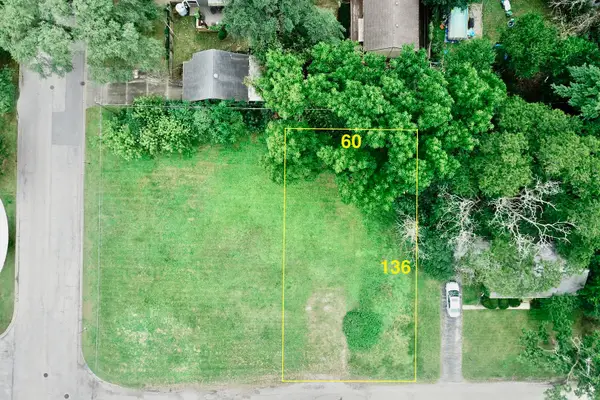 $349,900Active0.18 Acres
6607 Palma Lane, Morton Grove, IL 60053
MLS# 12763878Listed by: @PROPERTIES CHRISTIE'S INTERNATIONAL REAL ESTATE - New
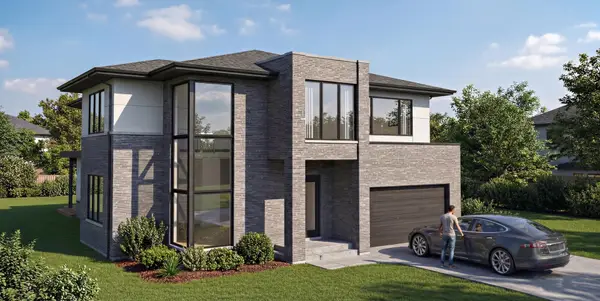 $1,899,999Active6 beds 6 baths6,500 sq. ft.
5809 Keeney Street, Morton Grove, IL 60053
MLS# 12576393Listed by: GUIDANCE REALTY


Protect your home and budget from life's surprises with an Assurant Home Warranty, backed by a partner that supports you through every step of homeownership. Explore Plans.
© 2026 Better Homes and Gardens Real Estate LLC. An Anywhere Real Estate company. All rights reserved. Better Homes and Gardens® Real Estate is a registered trademark owned by Meredith Operations Corporation, licensed to Better Homes and Gardens Real Estate LLC and used with permission. Better Homes and Gardens Real Estate LLC fully supports the principles of the Fair Housing Act and the Equal Opportunity Act. Listing information is deemed reliable but is not guaranteed accurate.
Each office is independently owned and operated.
Any services or products provided by third parties are not provided by, affiliated with or related to Better Homes and Gardens Real Estate LLC, or its affiliated companies.