
1100 S Cherrywood Drive S, Mount Prospect, IL 60056
Local realty services provided by:Better Homes and Gardens Real Estate Star Homes
Listed by: mark anthony
Office: arhome realty
MLS#:12703919
Source:MLSNI
Price summary
- Price:$525,000
- Price per sq. ft.:$200
About this home
Price Improvement! Exceptional value for this spacious 5-bedroom, 5-bath home offering over 2,600 square feet of finished living space, including approximately 1,885 square feet on the main level. This impressive home provides an outstanding combination of space, comfort, and flexibility. The bright main level features an inviting living room, separate family room, formal dining room, and a well-appointed kitchen with abundant cabinetry, generous counter space, and an open layout ideal for everyday living and entertaining. One of this home's most desirable features is its thoughtfully designed main level, where all three bedrooms have their own private full bathroom, creating three private bedroom suites. An additional full bathroom on the main level serves guests, providing a total of 3 bedrooms and 4 full bathrooms on the main floor. The finished basement significantly expands the living space with 2 additional bedrooms, a fifth full bathroom, a large recreation room, second kitchen, laundry area, and ample storage, offering endless possibilities for entertaining, hobbies, a home office, extended living space, or other permitted uses. Step outside to enjoy the backyard with a deck, multiple patio areas, plenty of green space, an attached two-car garage, and a spacious driveway offering ample parking and storage. Conveniently located near parks, shopping, restaurants, Metra, major expressways, and highly rated schools, this home offers a rare floor plan with incredible versatility and space that's difficult to find at this price. Now attractively priced-schedule your private showing today and see the value for yourself!...
Contact an agent
Home facts
- Year built:1969
- Listing ID #:12703919
- Updated:August 07, 2026 at 10:51 AM
Rooms and interior
- Bedrooms:5
- Total bathrooms:5
- Full bathrooms:5
- Rooms Total:10
- Dining Description:Separate Dining Room
- Kitchen Description:Dishwasher, Disposal, Microwave, Range, Refrigerator
- Basement Description:Finished, Partial
- Living area:2,625 sq. ft.
Heating and cooling
- Cooling:Central Air
- Heating:Forced Air
- Central air:Yes
Structure and exterior
- Year built:1969
- Building area:2,625 sq. ft.
- Levels:1 Story
Utilities
- Water:Lake Michigan
- Sewer:Public Sewer
Finances and disclosures
- Price:$525,000
- Price per sq. ft.:$200
- Tax amount:$8,238 (2024)
Features and amenities
- Laundry features:Dryer, Washer
Parking
- Total parking spaces:2
- Parking description:Attached Garage, Concrete, Garage
- Garage:Yes
- Garage spaces:2
 Copyright 2026 Midwest Real Estate Data LLC. All rights reserved. The data relating to real estate for sale on this web site comes in part from the Broker Reciprocity Program of the Midwest Real Estate Data LLC. Listing information is deemed reliable but not guaranteed.
New listings near 1100 S Cherrywood Drive S
- New
 $599,000Active3 beds 2 baths1,987 sq. ft.
114 N Elm Street, Mount Prospect, IL 60056
MLS# 12725694Listed by: @PROPERTIES CHRISTIE'S INTERNATIONAL REAL ESTATE - New
 $649,900Active3 beds 2 baths1,227 sq. ft.
508 W Lonnquist Boulevard, Mount Prospect, IL 60056
MLS# 12724442Listed by: SOLID REALTY SERVICES - Open Sat, 12 to 2pmNew
 $599,900Active3 beds 3 baths2,898 sq. ft.
317 N Marcella Road, Mount Prospect, IL 60056
MLS# 12725821Listed by: CORE REALTY & INVESTMENTS INC. - New
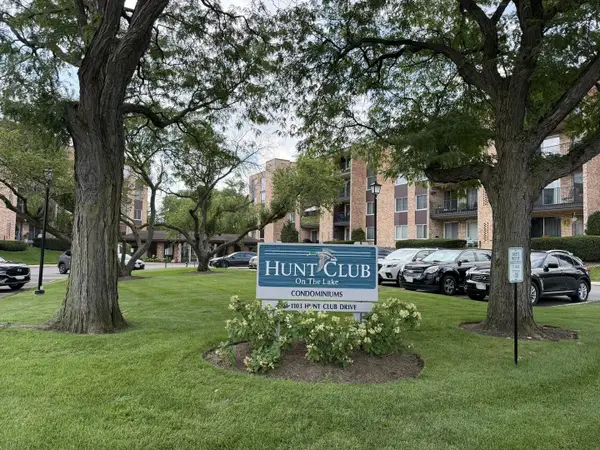 $280,000Active2 beds 2 baths1,200 sq. ft.
1101 S Hunt Club Drive #214, Mount Prospect, IL 60056
MLS# 12723560Listed by: BERG PROPERTIES - New
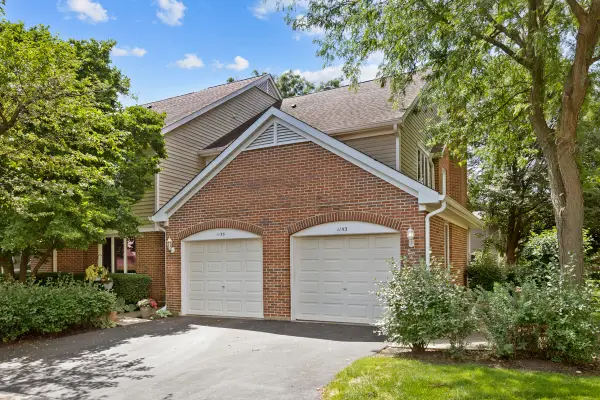 $312,400Active2 beds 2 baths1,200 sq. ft.
1153 S Linneman Road #1153, Mount Prospect, IL 60056
MLS# 12724583Listed by: N. W. VILLAGE REALTY, INC. - New
 $449,000Active6 beds 2 baths2,079 sq. ft.
1508 W Palm Drive, Mount Prospect, IL 60056
MLS# 12711252Listed by: CENTURY 21 REALTY ASSOCIATES - New
 $465,000Active3 beds 3 baths2,400 sq. ft.
213 River Front Drive #213, Mount Prospect, IL 60056
MLS# 12722185Listed by: COMPASS - New
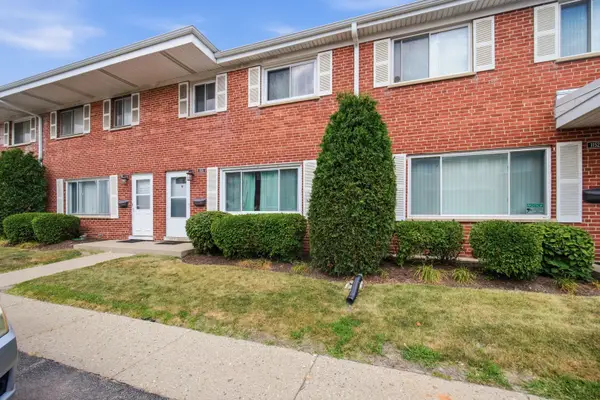 $200,000Active3 beds 2 baths1,770 sq. ft.
1150 N Boxwood Drive #A, Mount Prospect, IL 60056
MLS# 12723676Listed by: MY CASA REALTY CORP.  $159,913Pending1 beds 1 baths975 sq. ft.
601 W Huntington Commons Road #302, Mount Prospect, IL 60056
MLS# 12717907Listed by: KELLER WILLIAMS ONECHICAGO- New
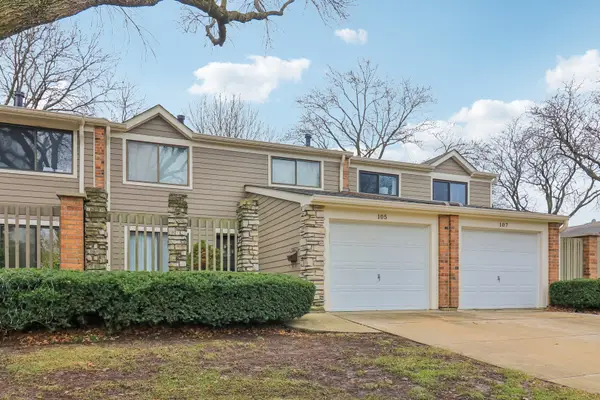 $400,000Active3 beds 3 baths1,750 sq. ft.
105 W Dover Drive, Mount Prospect, IL 60056
MLS# 12722025Listed by: REDFIN CORPORATION


Protect your home and budget from life's surprises with an Assurant Home Warranty, backed by a partner that supports you through every step of homeownership. Explore Plans.
© 2026 Better Homes and Gardens Real Estate LLC. An Anywhere Real Estate company. All rights reserved. Better Homes and Gardens® Real Estate is a registered trademark owned by Meredith Operations Corporation, licensed to Better Homes and Gardens Real Estate LLC and used with permission. Better Homes and Gardens Real Estate LLC fully supports the principles of the Fair Housing Act and the Equal Opportunity Act. Listing information is deemed reliable but is not guaranteed accurate.
Each office is independently owned and operated.
Any services or products provided by third parties are not provided by, affiliated with or related to Better Homes and Gardens Real Estate LLC, or its affiliated companies.