
1085 Finley Avenue, Mount Zion, IL 62549
Local realty services provided by:Better Homes and Gardens Real Estate Service First
1085 Finley Avenue,Mt Zion, IL 62549
$374,900
- 3 Beds
- 3 Baths
- 1,834 sq. ft.
- Single family
- Pending
Listed by: bradley godden
Office: glenda williamson realty
MLS#:6260104
Source:IL_CIBOR
Price summary
- Price:$374,900
- Price per sq. ft.:$204.42
About this home
Prepare to be impressed by this stunning brick-and-vinyl ranch, ideally situated at the end of a quiet dead-end street in one of Mt. Zion's desirable neighborhoods. Nestled on a beautifully landscaped .69-acre lot, this exceptional property offers the perfect combination of privacy, comfort, and elegance. From the inviting front porch to the thoughtfully designed interior, every detail welcomes you home. Step inside to discover an open, airy floor plan that's equally suited for everyday living and entertaining. The spacious kitchen overlooks both the living room and the picturesque backyard through a charming arched opening, creating a warm and connected gathering space. The elegant living room is anchored by a cozy gas fireplace, making it the perfect place to relax on cool evenings, while the sunroom provides a peaceful retreat with beautiful views of the private backyard year-round. Designed with privacy in mind, the primary suite is tucked away on its own wing of the home and features a comfortable sitting area, double closet, a walk-in closet, and a spacious en-suite bath. Two additional bedrooms are located on the opposite side of the home, offering an ideal layout for family or guests. The full basement boasts 9-foot ceilings and is ready for your personal vision, whether you dream of a recreation room, home theater, fitness area, or additional living space. Abundant storage can be found throughout the home. Car enthusiasts, hobbyists, or those needing extra workspace will appreciate the attached 2-car garage plus an additional 1-car garage complete with a workshop area and convenient half bath. Major updates include a new roof in 2021 and HVAC system in 2022, providing added peace of mind. This meticulously maintained home offers an exceptional opportunity to enjoy spacious living, quality craftsmanship, and a prime Mt. Zion location....
Contact an agent
Home facts
- Year built:2000
- Subdivision & Development:Whispering Pines Add
- Listing ID #:6260104
- Added:46 day(s) ago
- Updated:September 20, 2026 at 10:36 AM
Rooms and interior
- Bedrooms:3
- Total bathrooms:3
- Full bathrooms:2
- Half bathrooms:1
- Rooms Total:7
- Kitchen Description:Dishwasher, Disposal, Microwave, Oven, Range, Refrigerator
- Basement:Yes
- Basement Description:Full, Unfinished
- Living area:1,834 sq. ft.
Heating and cooling
- Cooling:Central Air
- Heating:Forced Air, Gas
- Central air:Yes
Structure and exterior
- Year built:2000
- Building area:1,834 sq. ft.
- Lot area:0.69 Acres
- Architectural Style:Ranch
- Construction Materials:Brick, Vinyl Siding
- Exterior Features:Deck, Front Porch, Workshop
- Levels:1 Story
Utilities
- Water:Public
- Sewer:Public Sewer
Finances and disclosures
- Price:$374,900
- Price per sq. ft.:$204.42
- Tax amount:$5,087 (2025)
Features and amenities
- Appliances:Dishwasher, Disposal, Dryer, Gas Water Heater, Microwave, Oven, Range, Refrigerator, Washer
- Laundry features:Dryer, Laundry Main Level, Washer
- Amenities:Cathedral Ceilings, Central Vacuum, Walk In Closets
Parking
- Parking description:3 Car Garage, Attached, Garage
- Garage:Yes
- Garage spaces:3
New listings near 1085 Finley Avenue
- New
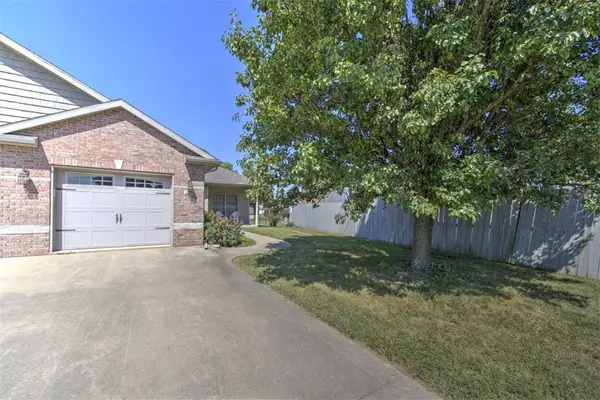 $165,000Active2 beds 1 baths1,230 sq. ft.
1354 Kays Court, Mt Zion, IL 62549
MLS# 6260682Listed by: BRINKOETTER REALTORS 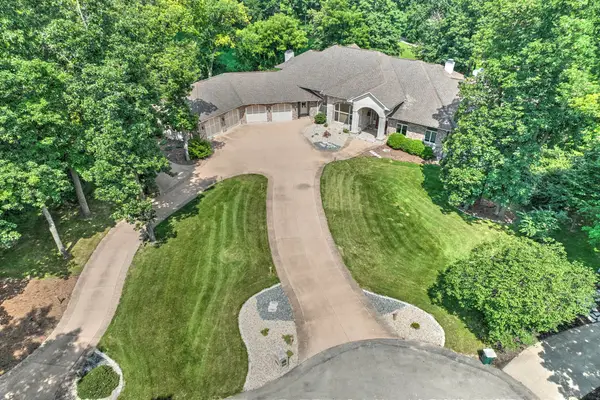 $1,800,000Active7 beds 6 baths11,026 sq. ft.
4180 S Lake Court, Decatur, IL 62521
MLS# 12747233Listed by: BRINKOETTER & ASSOCIATES
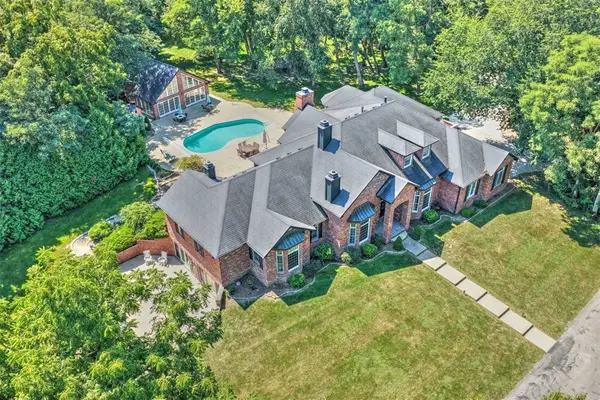 $1,350,000Active5 beds 8 baths7,361 sq. ft.
4290 South Lake Court, Decatur, IL 62521
MLS# 6260422Listed by: BRINKOETTER REALTORS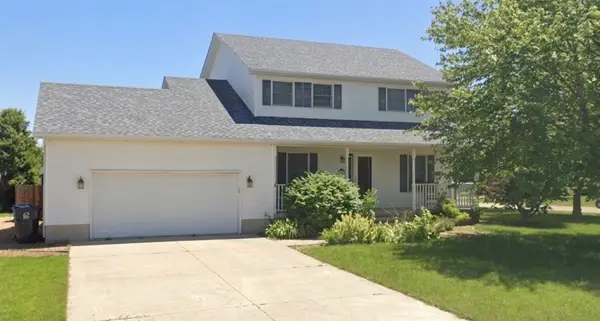 $225,000Active3 beds 4 baths2,958 sq. ft.
1035 Country Manor, Mt Zion, IL 62549
MLS# 6260658Listed by: THE REAL ESTATE SHOPPE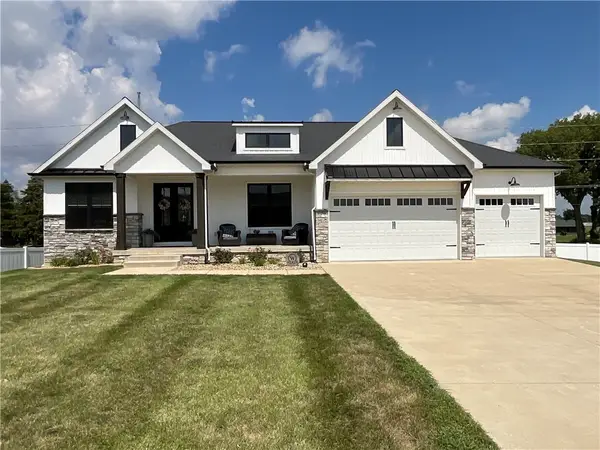 Listed by BHGRE$525,000Active4 beds 3 baths3,994 sq. ft.
1612 Hunters Pointe Court, Mt Zion, IL 62549
MLS# 6260607Listed by: VIEWEG RE/BETTER HOMES & GARDENS REAL ESTATE-SERVICE FIRST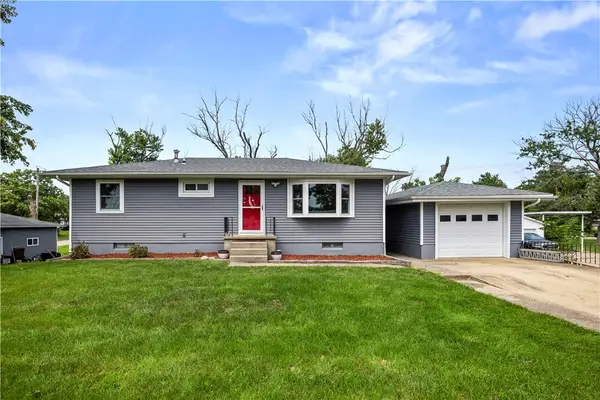 $184,500Pending3 beds 2 baths1,340 sq. ft.
440 South Drive, Mt Zion, IL 62549
MLS# 6260485Listed by: MAIN PLACE REAL ESTATE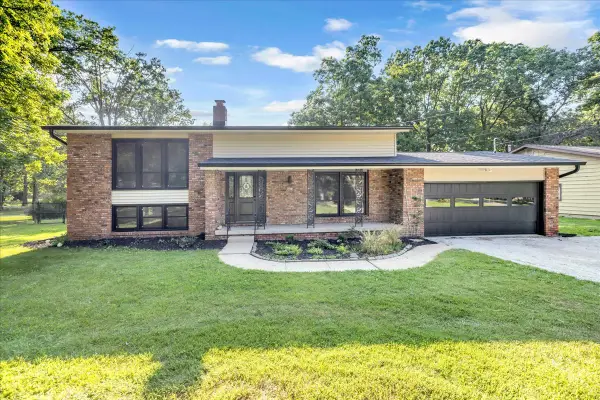 $290,000Pending4 beds 2 baths2,513 sq. ft.
4675 Highcock Drive, Mt. Zion, IL 62549
MLS# 12740915Listed by: CIRCLE ONE REALTY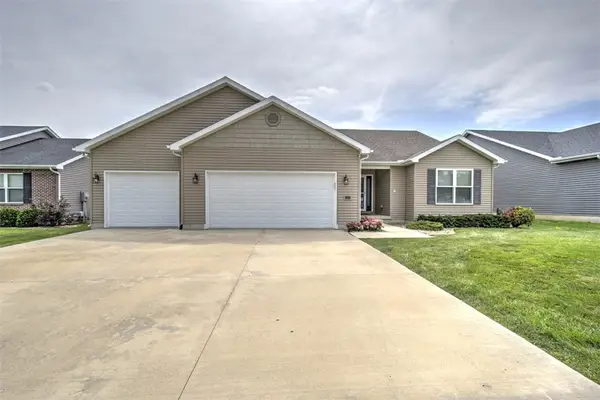 $367,500Active3 beds 2 baths1,901 sq. ft.
665 Pearl Court, Mt Zion, IL 62549
MLS# 6260436Listed by: BRINKOETTER REALTORS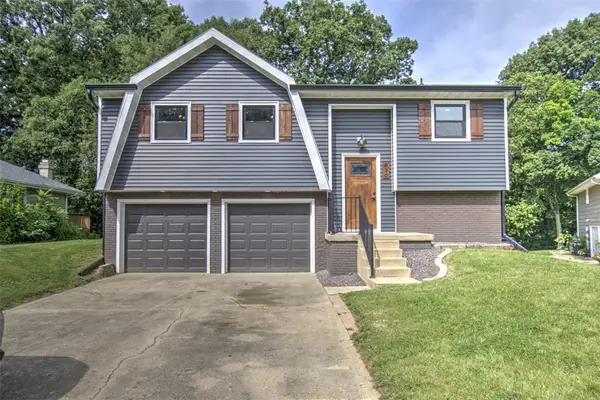 $219,900Pending3 beds 2 baths1,374 sq. ft.
830 N Whitetail Circle, Mt Zion, IL 62549
MLS# 6260311Listed by: BRINKOETTER REALTORS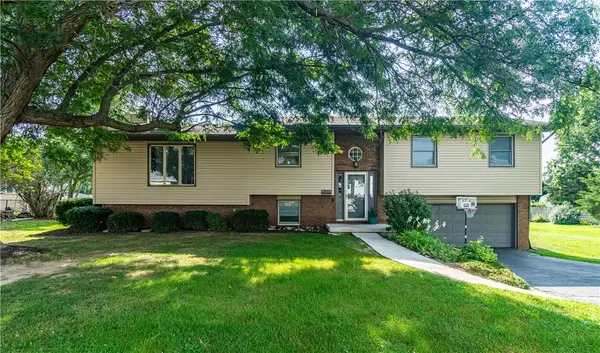 $235,000Active4 beds 2 baths2,194 sq. ft.
1240 Westside Drive, Mt Zion, IL 62549
MLS# 6260291Listed by: GLENDA WILLIAMSON REALTY


Protect your home and budget from life's surprises with an Assurant Home Warranty, backed by a partner that supports you through every step of homeownership. Explore Plans.
© 2026 Better Homes and Gardens Real Estate LLC. An Anywhere Real Estate company. All rights reserved. Better Homes and Gardens® Real Estate is a registered trademark owned by Meredith Operations Corporation, licensed to Better Homes and Gardens Real Estate LLC and used with permission. Better Homes and Gardens Real Estate LLC fully supports the principles of the Fair Housing Act and the Equal Opportunity Act. Listing information is deemed reliable but is not guaranteed accurate.
Each office is independently owned and operated.
Any services or products provided by third parties are not provided by, affiliated with or related to Better Homes and Gardens Real Estate LLC, or its affiliated companies.