
595 Mintler Drive, Mount Zion, IL 62549
Local realty services provided by:Better Homes and Gardens Real Estate Service First
Listed by: robin thacker
Office: brinkoetter realtors
MLS#:6259501
Source:IL_CIBOR
Price summary
- Price:$254,900
- Price per sq. ft.:$147.51
About this home
Mt. Zion 4 bedroom 2.5 bath Tri-Level - a pleasure to announce for sale! This property offers beautiful curb appeal, a traditional floor plan with solid oak hardwood flooring in all bedrooms, a spacious primary bedroom with an attached bath and a walk-in closet, eat-in kitchen with solid countertops - stainless appliances stay, a lower level family room walks out to an expanded covered patio, a generous size heated garage with a water connected sink and base. Fenced yard with a shed, just under a half acre lot. Replacement windows, garage doors, exit door to garage and exterior doors to patio replaced, new roof 2020, new boiler 4 years, professional inspections of the HVAC annually, crawl space with vapor barrier, washer and dryer stay. Very well maintained home and property located in an established neighborhood. Come and See Soon!
Contact an agent
Home facts
- Year built:1968
- Subdivision & Development:Resy Lt A Mc Gaughey Add
- Listing ID #:6259501
- Added:6 day(s) ago
- Updated:October 07, 2026 at 04:04 PM
Rooms and interior
- Bedrooms:4
- Total bathrooms:3
- Full bathrooms:2
- Half bathrooms:1
- Rooms Total:8
- Kitchen Description:Built In, CookTop, Dishwasher, Microwave, Oven, Range, Refrigerator
- Basement:Yes
- Basement Description:Crawl Space
- Living area:1,728 sq. ft.
Heating and cooling
- Cooling:Central Air, Whole House Fan
- Heating:Gas, Hot Water
- Central air:Yes
Structure and exterior
- Year built:1968
- Building area:1,728 sq. ft.
- Lot area:0.48 Acres
- Architectural Style:Tri Level
- Construction Materials:Brick, Vinyl Siding
- Exterior Features:Enclosed, Fence, Patio, Shed, Workshop
- Levels:3 Stories
Utilities
- Water:Public
- Sewer:Public Sewer
Finances and disclosures
- Price:$254,900
- Price per sq. ft.:$147.51
- Tax amount:$3,711 (2025)
Features and amenities
- Appliances:Cooktop, Dishwasher, Dryer, Gas Water Heater, Microwave, Oven, Range, Refrigerator, Washer
- Laundry features:Cooktops, Dryer, Washer
- Amenities:Breakfast Area, Walk In Closets
Parking
- Parking description:2 Car Garage, Attached, Garage
- Garage:Yes
- Garage spaces:2
New listings near 595 Mintler Drive
- New
 $159,900Active4 beds 2 baths1,488 sq. ft.
1235 W Main Street, Mt Zion, IL 62549
MLS# 6260971Listed by: BRINKOETTER REALTORS - New
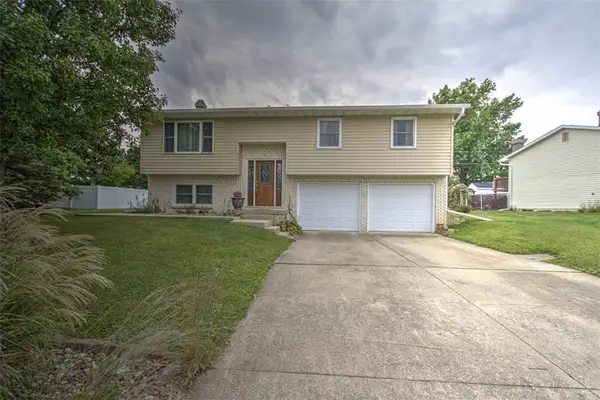 $229,000Active3 beds 3 baths2,252 sq. ft.
1325 Nolan Court, Mt Zion, IL 62549
MLS# 6260893Listed by: BRINKOETTER REALTORS - New
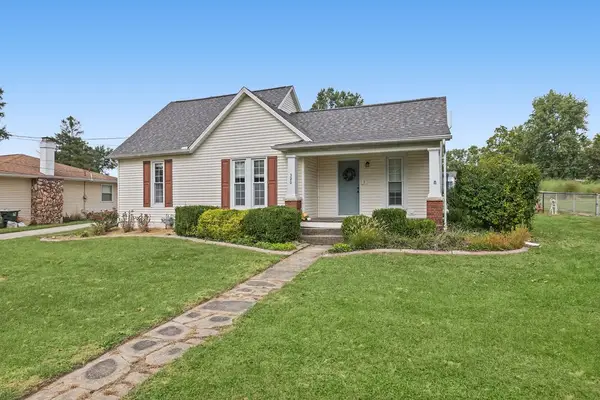 $190,000Active3 beds 2 baths1,512 sq. ft.
320 Roberts Drive, Mt Zion, IL 62549
MLS# 6261172Listed by: MAIN PLACE REAL ESTATE  $224,000Active3 beds 2 baths1,954 sq. ft.
840 East Drive, Mt Zion, IL 62549
MLS# 6261066Listed by: MAIN PLACE REAL ESTATE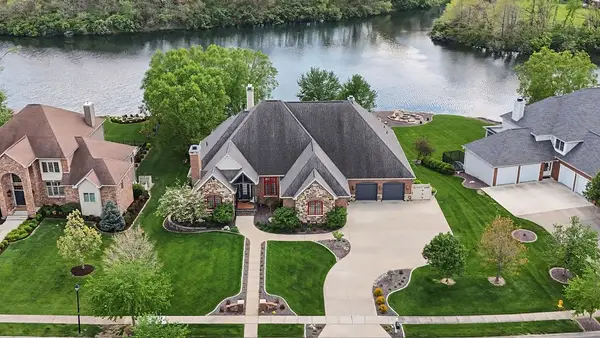 Listed by BHGRE$1,595,000Active5 beds 5 baths8,486 sq. ft.
2550 Lake Reunion Parkway, Decatur, IL 62521
MLS# 6260974Listed by: VIEWEG RE/BETTER HOMES & GARDENS REAL ESTATE-SERVICE FIRST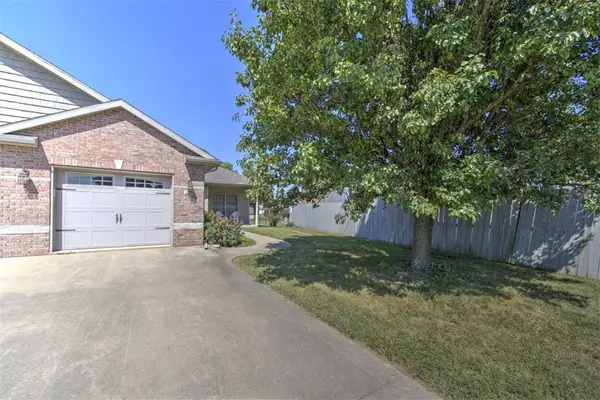 $162,500Active2 beds 1 baths1,230 sq. ft.
1354 Kays Court, Mt Zion, IL 62549
MLS# 6260682Listed by: BRINKOETTER REALTORS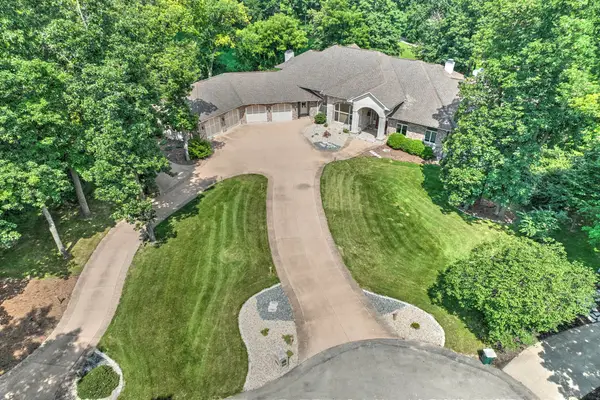 $1,800,000Active7 beds 6 baths11,026 sq. ft.
4180 S Lake Court, Decatur, IL 62521
MLS# 12747233Listed by: BRINKOETTER & ASSOCIATES
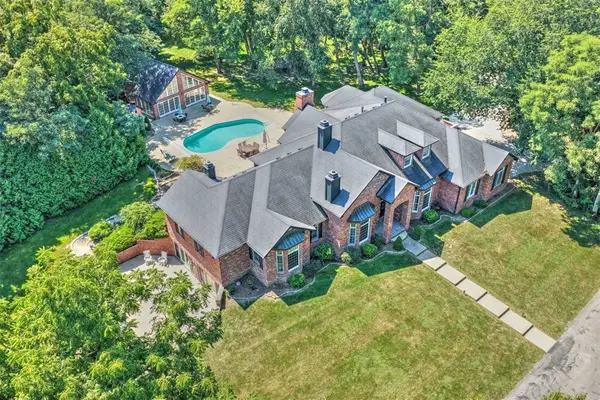 $1,300,000Active5 beds 8 baths7,361 sq. ft.
4290 South Lake Court, Decatur, IL 62521
MLS# 6260422Listed by: BRINKOETTER REALTORS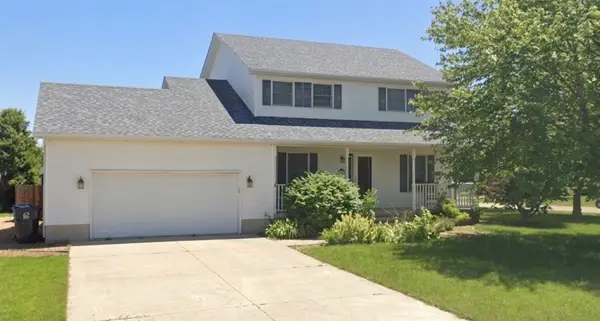 $225,000Pending3 beds 4 baths2,958 sq. ft.
1035 Country Manor, Mt Zion, IL 62549
MLS# 6260658Listed by: THE REAL ESTATE SHOPPE


Protect your home and budget from life's surprises with an Assurant Home Warranty, backed by a partner that supports you through every step of homeownership. Explore Plans.
© 2026 Better Homes and Gardens Real Estate LLC. An Anywhere Real Estate company. All rights reserved. Better Homes and Gardens® Real Estate is a registered trademark owned by Meredith Operations Corporation, licensed to Better Homes and Gardens Real Estate LLC and used with permission. Better Homes and Gardens Real Estate LLC fully supports the principles of the Fair Housing Act and the Equal Opportunity Act. Listing information is deemed reliable but is not guaranteed accurate.
Each office is independently owned and operated.
Any services or products provided by third parties are not provided by, affiliated with or related to Better Homes and Gardens Real Estate LLC, or its affiliated companies.