
840 East Drive, Mount Zion, IL 62549
Local realty services provided by:Better Homes and Gardens Real Estate Service First
840 East Drive,Mt Zion, IL 62549
$229,000
- 3 Beds
- 2 Baths
- 1,954 sq. ft.
- Single family
- Active
Listed by: abby golladay
Office: main place real estate
MLS#:6261066
Source:IL_CIBOR
Price summary
- Price:$229,000
- Price per sq. ft.:$117.2
About this home
WOW! This turn-key Mt. Zion ranch has all the trendy upgrades already done for you! The beautifully renovated kitchen, updated hall bath and private primary ensuite are just the beginning. Even better—BRAND NEW roof and gutters in 2026!
Inside, you’ll love the double kitchen pantries, double bathroom sinks, convenient laundry, new doors, several replacement windows and upgraded HVAC. A separate cozy family room offers the perfect place to relax, while the additional living room features floor-to-ceiling windows that fill the home with natural light.
Outside, enjoy a wide driveway, privacy-fenced backyard, patio and even a chicken coop—plenty of space for entertaining family and friends. Business Salon Shed will be removed along with playground! Appliances along with Washer/Dryer STAY! Stylish, updated and truly MOVE-IN READY!
Contact an agent
Home facts
- Year built:1981
- Subdivision & Development:Mt Zion Heights
- Listing ID #:6261066
- Added:4 day(s) ago
- Updated:September 28, 2026 at 03:33 PM
Rooms and interior
- Bedrooms:3
- Total bathrooms:2
- Full bathrooms:2
- Rooms Total:8
- Kitchen Description:Dishwasher, Disposal, Microwave, Range, Refrigerator
- Basement:Yes
- Basement Description:Crawl Space
- Living area:1,954 sq. ft.
Heating and cooling
- Cooling:Central Air
- Heating:Forced Air, Gas
- Central air:Yes
Structure and exterior
- Year built:1981
- Building area:1,954 sq. ft.
- Lot area:0.48 Acres
- Architectural Style:Ranch
- Construction Materials:Brick, Vinyl Siding
- Exterior Features:Deck, Fence, Front Porch, Patio, Workshop
- Levels:1 Story
Schools
- High school:Mt. Zion
- Middle school:Mt. Zion
- Elementary school:Mt. Zion
Utilities
- Water:Public
- Sewer:Public Sewer
Finances and disclosures
- Price:$229,000
- Price per sq. ft.:$117.2
- Tax amount:$3,799 (2025)
Features and amenities
- Appliances:Dishwasher, Disposal, Dryer, Gas Water Heater, Microwave, Range, Refrigerator, Washer
- Laundry features:Dryer, Laundry Main Level, Washer
- Amenities:Pull Down Attic Stairs
Parking
- Parking description:2 Car Garage, Attached, Garage
- Garage:Yes
- Garage spaces:2
New listings near 840 East Drive
- New
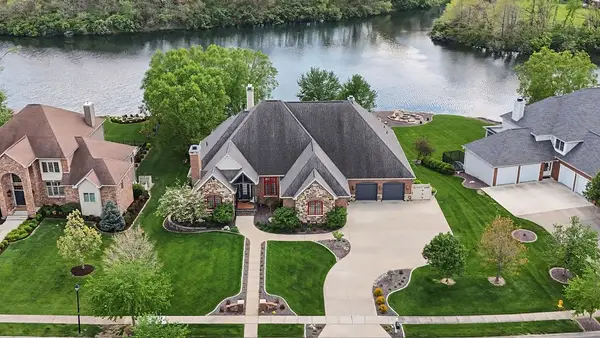 $1,595,000Active5 beds 5 baths8,486 sq. ft.
2550 Lake Reunion Parkway, Decatur, IL 62521
MLS# 6260974Listed by: VIEWEG RE/BETTER HOMES & GARDENS REAL ESTATE-SERVICE FIRST 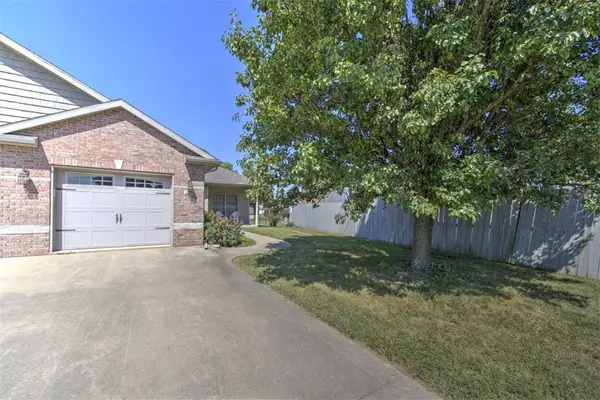 $165,000Active2 beds 1 baths1,230 sq. ft.
1354 Kays Court, Mt Zion, IL 62549
MLS# 6260682Listed by: BRINKOETTER REALTORS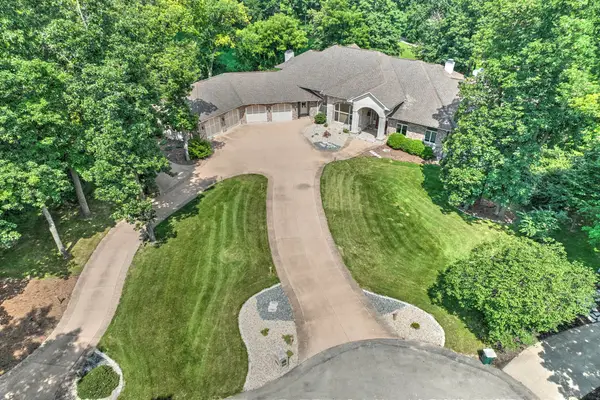 $1,800,000Active7 beds 6 baths11,026 sq. ft.
4180 S Lake Court, Decatur, IL 62521
MLS# 12747233Listed by: BRINKOETTER & ASSOCIATES
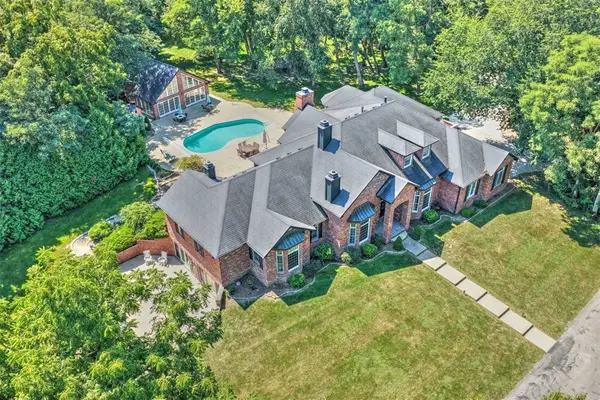 $1,300,000Active5 beds 8 baths7,361 sq. ft.
4290 South Lake Court, Decatur, IL 62521
MLS# 6260422Listed by: BRINKOETTER REALTORS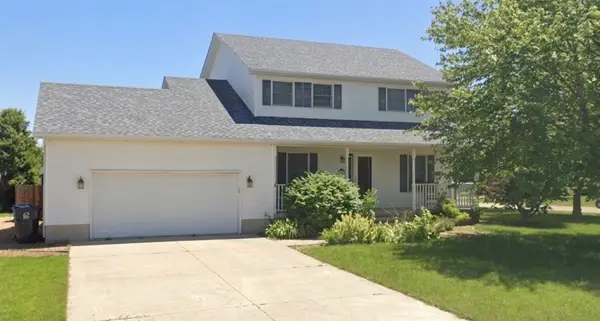 $225,000Pending3 beds 4 baths2,958 sq. ft.
1035 Country Manor, Mt Zion, IL 62549
MLS# 6260658Listed by: THE REAL ESTATE SHOPPE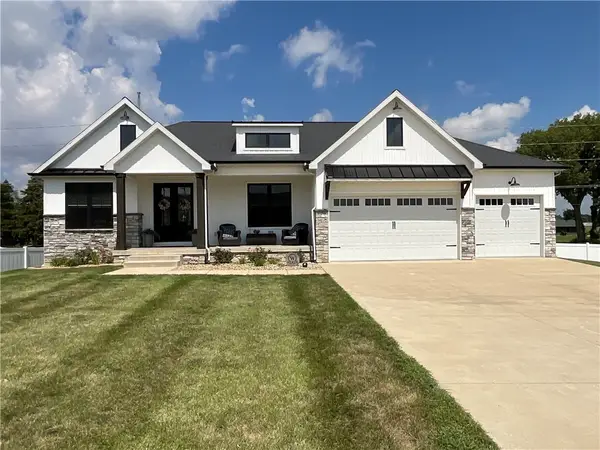 Listed by BHGRE$525,000Pending4 beds 3 baths3,994 sq. ft.
1612 Hunters Pointe Court, Mt Zion, IL 62549
MLS# 6260607Listed by: VIEWEG RE/BETTER HOMES & GARDENS REAL ESTATE-SERVICE FIRST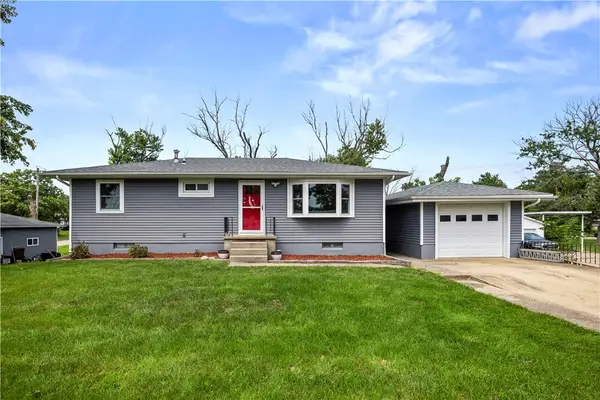 $184,500Pending3 beds 2 baths1,340 sq. ft.
440 South Drive, Mt Zion, IL 62549
MLS# 6260485Listed by: MAIN PLACE REAL ESTATE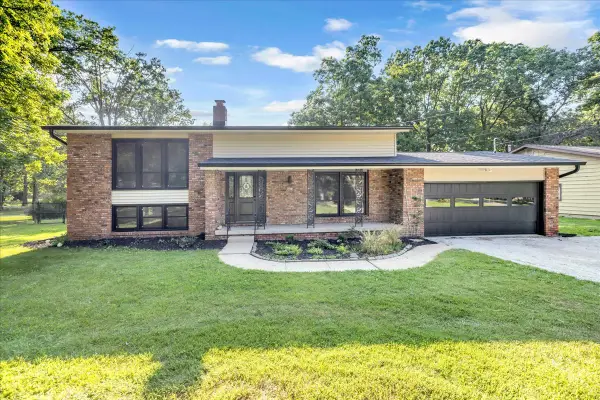 $290,000Pending4 beds 2 baths2,513 sq. ft.
4675 Highcock Drive, Mt. Zion, IL 62549
MLS# 12740915Listed by: CIRCLE ONE REALTY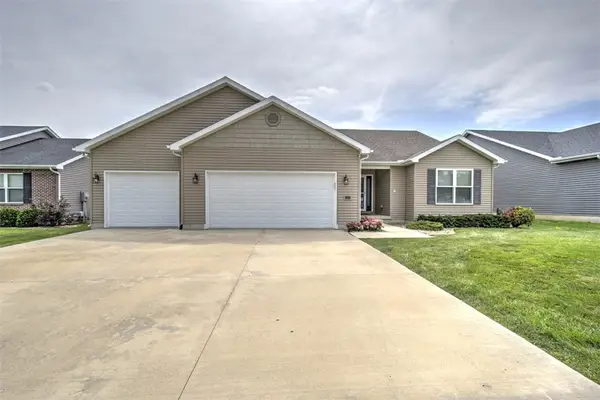 $367,500Active3 beds 2 baths1,901 sq. ft.
665 Pearl Court, Mt Zion, IL 62549
MLS# 6260436Listed by: BRINKOETTER REALTORS


Protect your home and budget from life's surprises with an Assurant Home Warranty, backed by a partner that supports you through every step of homeownership. Explore Plans.
© 2026 Better Homes and Gardens Real Estate LLC. An Anywhere Real Estate company. All rights reserved. Better Homes and Gardens® Real Estate is a registered trademark owned by Meredith Operations Corporation, licensed to Better Homes and Gardens Real Estate LLC and used with permission. Better Homes and Gardens Real Estate LLC fully supports the principles of the Fair Housing Act and the Equal Opportunity Act. Listing information is deemed reliable but is not guaranteed accurate.
Each office is independently owned and operated.
Any services or products provided by third parties are not provided by, affiliated with or related to Better Homes and Gardens Real Estate LLC, or its affiliated companies.