
120 Lexington Circle, Mount Zion, IL 62549
Local realty services provided by:Better Homes and Gardens Real Estate Service First
120 Lexington Circle,Mt Zion, IL 62549
$419,000
- 4 Beds
- 3 Baths
- 3,476 sq. ft.
- Single family
- Pending
Listed by: karol scrimager
Office: century 21 kima properties
MLS#:6258687
Source:IL_CIBOR
Price summary
- Price:$419,000
- Price per sq. ft.:$120.54
About this home
Beautifully designed 4 bedroom, 3 full bath home offering an open floor plan and spacious living throughout! The vaulted ceiling and gas fireplace create a warm and inviting focal point in the living room, while the stunning kitchen features a large center island, granite countertops, and a beautiful stone backsplash perfect for gathering and entertaining. The primary suite offers a relaxing retreat with double vanities, a corner jetted tub, and a walk-in shower. Two additional main floor bedrooms each feature walk-in closets, providing excellent storage and functionality. The finished basement greatly expands the living space with a large rec area, wet bar, 4th bedroom, full bath, bonus room currently used as an office, and a spacious utility/storage room. Outside, enjoy the fully fenced backyard complete with a deck and garden shed, plus the convenience of a 3 car attached garage. This home offers the perfect blend of comfort, style, and space both inside & out!! Schedule your showing before its too late!!!...
Contact an agent
Home facts
- Year built:2004
- Subdivision & Development:Carrington Estates
- Listing ID #:6258687
- Added:82 day(s) ago
- Updated:July 14, 2026 at 10:54 AM
Rooms and interior
- Bedrooms:4
- Total bathrooms:3
- Full bathrooms:3
- Rooms Total:9
- Kitchen Description:Dishwasher, Microwave, Range, Refrigerator
- Basement:Yes
- Basement Description:Finished, Full
- Living area:3,476 sq. ft.
Heating and cooling
- Cooling:Central Air
- Heating:Forced Air, Gas
- Central air:Yes
Structure and exterior
- Year built:2004
- Building area:3,476 sq. ft.
- Lot area:0.25 Acres
- Architectural Style:Ranch
- Construction Materials:Brick, Vinyl Siding
- Exterior Features:Deck, Fence, Front Porch, Shed, Sprinkler Irrigation
- Levels:1 Story
Utilities
- Water:Public
- Sewer:Public Sewer
Finances and disclosures
- Price:$419,000
- Price per sq. ft.:$120.54
- Tax amount:$8,934 (2025)
Features and amenities
- Appliances:Dishwasher, Gas Water Heater, Microwave, Range, Refrigerator
- Laundry features:Laundry Main Level
- Amenities:Security System
Parking
- Parking description:3 Car Garage, Attached, Garage
- Garage:Yes
- Garage spaces:3
New listings near 120 Lexington Circle
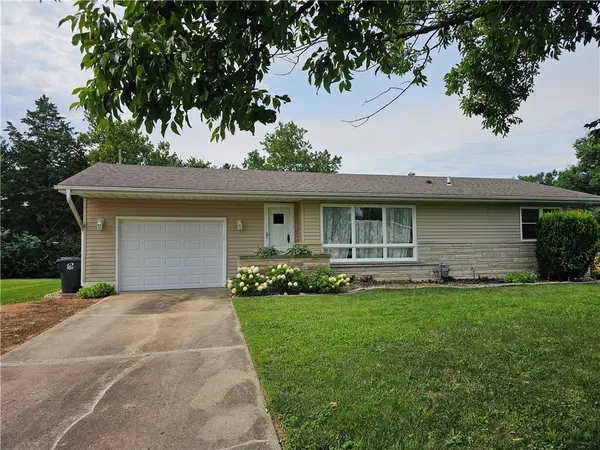 $169,900Pending3 beds 2 baths1,906 sq. ft.
225 North Drive, Mt Zion, IL 62549
MLS# 6260252Listed by: BRINKOETTER REALTORS- New
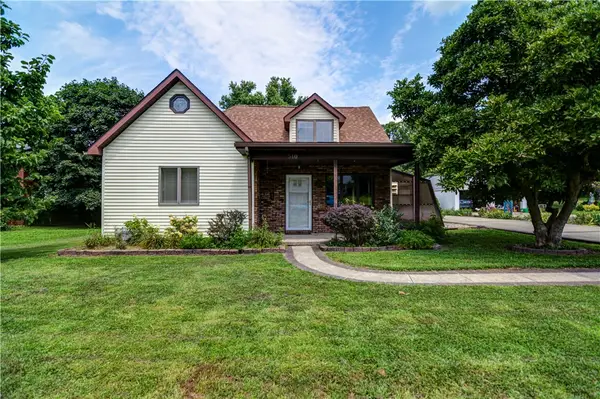 Listed by BHGRE$169,900Active3 beds 2 baths1,713 sq. ft.
540 W Main Street, Mt Zion, IL 62549
MLS# 6260181Listed by: VIEWEG RE/BETTER HOMES & GARDENS REAL ESTATE-SERVICE FIRST 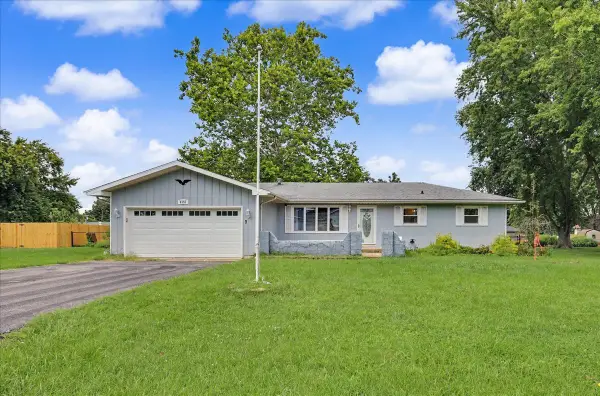 $189,900Pending3 beds 2 baths1,420 sq. ft.
6338 Whirlaway Drive, Mt. Zion, IL 62549
MLS# 12723340Listed by: EXP REALTY
- New
 $374,900Active3 beds 3 baths1,834 sq. ft.
1085 Finley Avenue, Mt Zion, IL 62549
MLS# 6260104Listed by: GLENDA WILLIAMSON REALTY - New
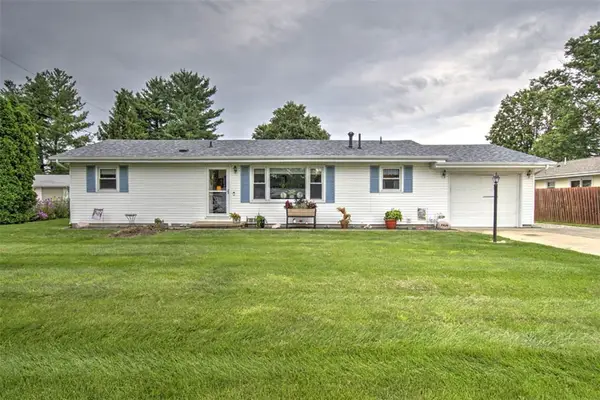 $178,000Active3 beds 2 baths1,152 sq. ft.
200 E Roberts Drive, Mt Zion, IL 62549
MLS# 6260025Listed by: BRINKOETTER REALTORS - Open Sun, 11am to 1pmNew
 $354,900Active2 beds 2 baths1,515 sq. ft.
1320 Shea Court, Mt Zion, IL 62549
MLS# 6260056Listed by: MAIN PLACE REAL ESTATE 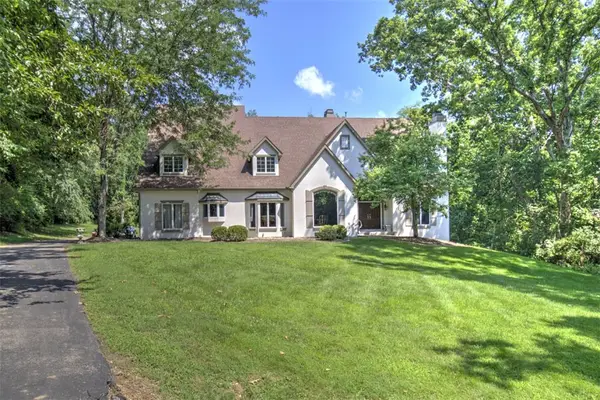 $1,100,000Active5 beds 7 baths7,071 sq. ft.
110 Southbrooke Court, Decatur, IL 62521
MLS# 6259708Listed by: BRINKOETTER REALTORS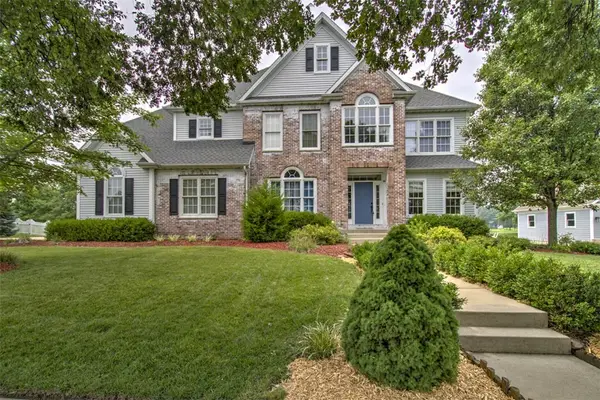 $579,900Active6 beds 6 baths5,345 sq. ft.
2665 Southlake Pkwy, Decatur, IL 62521
MLS# 6259807Listed by: BRINKOETTER REALTORS $270,000Active3 beds 3 baths2,507 sq. ft.
40 Queen Anne Court, Mt Zion, IL 62549
MLS# 6259820Listed by: MAIN PLACE REAL ESTATE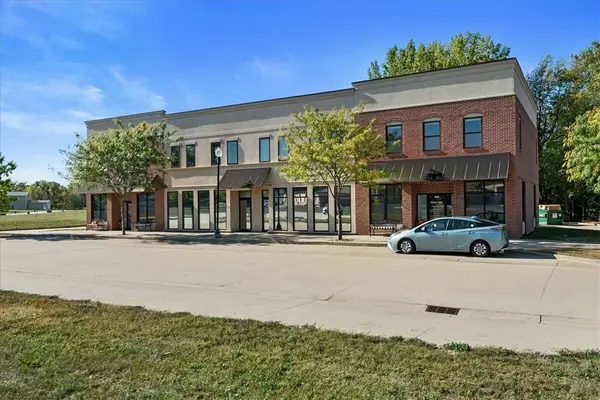 $924,900Active-- beds -- baths
1391 Mt Zion Parkway, Mt Zion, IL 62549
MLS# 6259858Listed by: MAIN PLACE REAL ESTATE


Protect your home and budget from life's surprises with an Assurant Home Warranty, backed by a partner that supports you through every step of homeownership. Explore Plans.
© 2026 Better Homes and Gardens Real Estate LLC. An Anywhere Real Estate company. All rights reserved. Better Homes and Gardens® Real Estate is a registered trademark owned by Meredith Operations Corporation, licensed to Better Homes and Gardens Real Estate LLC and used with permission. Better Homes and Gardens Real Estate LLC fully supports the principles of the Fair Housing Act and the Equal Opportunity Act. Listing information is deemed reliable but is not guaranteed accurate.
Each office is independently owned and operated.
Any services or products provided by third parties are not provided by, affiliated with or related to Better Homes and Gardens Real Estate LLC, or its affiliated companies.