
125 Bell Street, Mount Zion, IL 62549
Local realty services provided by:Better Homes and Gardens Real Estate Service First
125 Bell Street,Mt Zion, IL 62549
$178,888
- 3 Beds
- 1 Baths
- 1,135 sq. ft.
- Single family
- Active
Listed by: jennifer hortenstine-grohler
Office: dedicated realty inc.
MLS#:6261913
Source:IL_CIBOR
Price summary
- Price:$178,888
- Price per sq. ft.:$157.61
About this home
REFRESHED, CLEAN, AND READY FOR MOVE IN DAY!!! Conveniently located on a .53 acre lot, this updated home has an eat-in Cook’s kitchen that shines with natural light, has newer and ample cabinetry/counter space, and includes appliances. With a neutral color scheme and modern design elements throughout, the home is able to meld nicely with Buyers’ personal tastes. In addition to 3 bedrooms and a full bath on the 1135 sq ft main floor, the 853 sq ft unfinished basement offers possibilities for extra storage, home office, hobby room, workshop, and more. The attached 2 car garage, with option for a low clearance bay, and the 20x24 detached garage provide plenty of space for vehicles, toys, etc. Safety and privacy are elevated with the addition of the fenced yard and 18x8 rear porch. This home has been thoughtfully maintained and updated. Contact your real estate agent for a complete list of updates and schedule a showing soon to see all this home has to offer.
Contact an agent
Home facts
- Year built:1942
- Subdivision & Development:Kornewald Add
- Listing ID #:6261913
- Added:6 day(s) ago
- Updated:November 22, 2026 at 04:08 PM
Rooms and interior
- Bedrooms:3
- Total bathrooms:1
- Full bathrooms:1
- Rooms Total:5
- Kitchen Description:Dishwasher, Microwave, Range, Refrigerator
- Basement:Yes
- Basement Description:Crawl Space, Partial, Unfinished
- Living area:1,135 sq. ft.
Heating and cooling
- Cooling:Central Air
- Heating:Forced Air, Gas
- Central air:Yes
Structure and exterior
- Year built:1942
- Building area:1,135 sq. ft.
- Lot area:0.53 Acres
- Architectural Style:Ranch
- Construction Materials:Vinyl Siding
- Exterior Features:Fence, Rear Porch, Workshop
- Levels:1 Story
Utilities
- Water:Public
- Sewer:Public Sewer
Finances and disclosures
- Price:$178,888
- Price per sq. ft.:$157.61
- Tax amount:$2,347 (2025)
Features and amenities
- Appliances:Dishwasher, Gas Water Heater, Microwave, Range, Refrigerator
Parking
- Parking description:3 Car Garage, Attached, Detached, Garage
- Garage:Yes
- Garage spaces:3
New listings near 125 Bell Street
- New
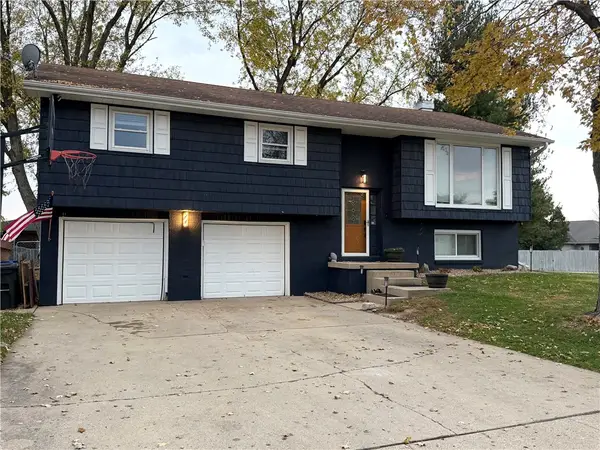 $199,000Active3 beds 3 baths1,868 sq. ft.
1353 Rich Lane, Mt Zion, IL 62549
MLS# 6261888Listed by: MTZ REALTY SERVICES 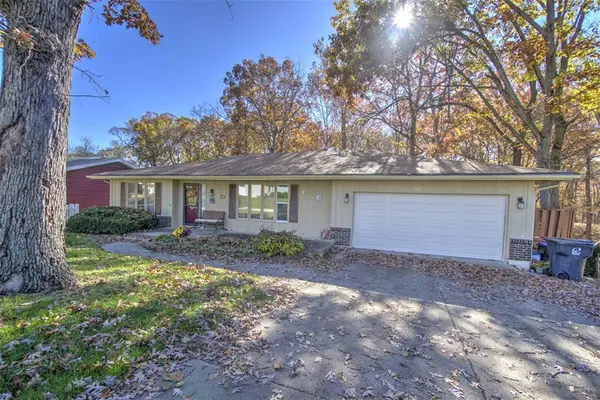 $229,900Active4 beds 3 baths2,645 sq. ft.
745 S Antler Drive, Mt Zion, IL 62549
MLS# 6261743Listed by: BRINKOETTER REALTORS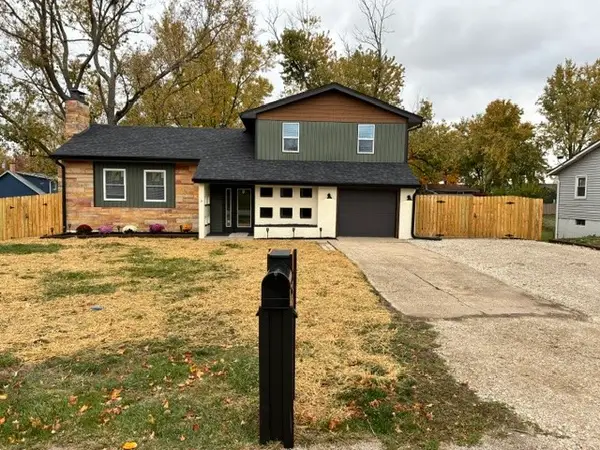 $264,900Active4 beds 2 baths2,200 sq. ft.
420 Debby Drive, Mt Zion, IL 62549
MLS# 6261779Listed by: MTZ REALTY SERVICES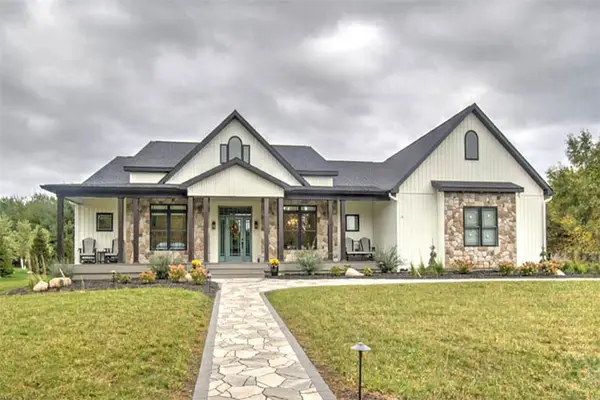 $849,900Active4 beds 4 baths3,078 sq. ft.
1840 Buckhead Lane, Decatur, IL 62521
MLS# 6261702Listed by: BRINKOETTER REALTORS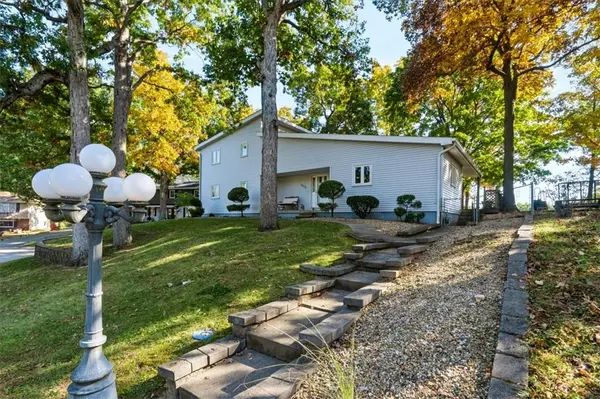 $275,000Active3 beds 2 baths2,596 sq. ft.
1115 Del Scott Court, Mt Zion, IL 62549
MLS# 6261602Listed by: KELLER WILLIAMS REVOLUTION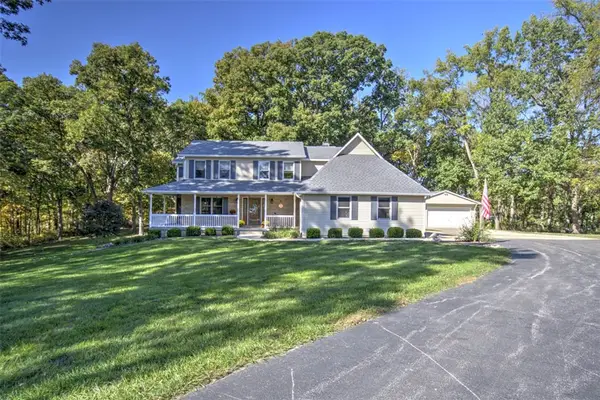 $599,999Active5 beds 4 baths3,778 sq. ft.
1790 Brentwood Drive, Mt Zion, IL 62549
MLS# 6261518Listed by: BRINKOETTER REALTORS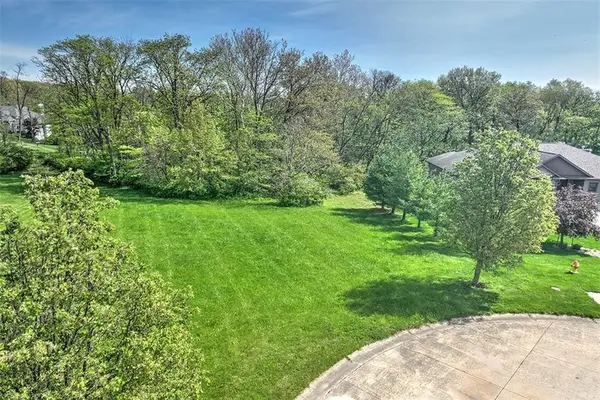 $54,900Active1.05 Acres
2130 Buckhead Avenue, Decatur, IL 62521
MLS# 6261534Listed by: BRINKOETTER REALTORS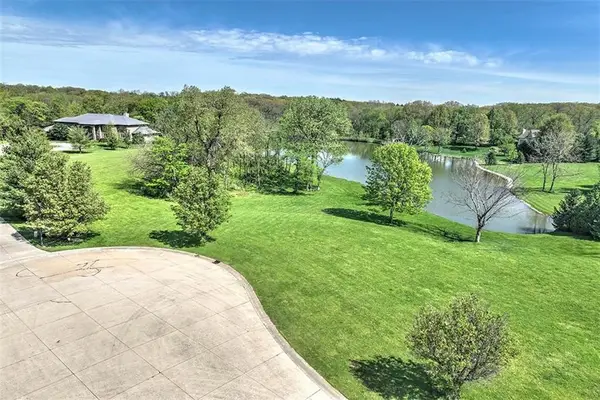 $109,900Active1.49 Acres
2030 Buckhead Lane, Decatur, IL 62521
MLS# 6261535Listed by: BRINKOETTER REALTORS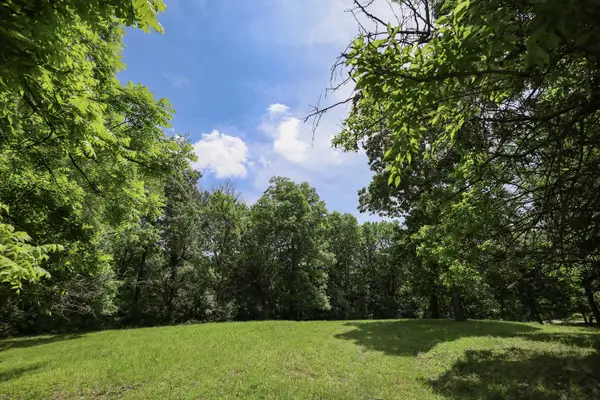 $34,900Active1 Acres
5256 Kruse Road, Mt. Zion, IL 62549
MLS# 12679271Listed by: KELLER WILLIAMS-TREC


Protect your home and budget from life's surprises with an Assurant Home Warranty, backed by a partner that supports you through every step of homeownership. Explore Plans.
© 2026 Better Homes and Gardens Real Estate LLC. An Anywhere Real Estate company. All rights reserved. Better Homes and Gardens® Real Estate is a registered trademark owned by Meredith Operations Corporation, licensed to Better Homes and Gardens Real Estate LLC and used with permission. Better Homes and Gardens Real Estate LLC fully supports the principles of the Fair Housing Act and the Equal Opportunity Act. Listing information is deemed reliable but is not guaranteed accurate.
Each office is independently owned and operated.
Any services or products provided by third parties are not provided by, affiliated with or related to Better Homes and Gardens Real Estate LLC, or its affiliated companies.