
745 S Antler Drive, Mount Zion, IL 62549
Local realty services provided by:Better Homes and Gardens Real Estate Service First
Listed by: austin deaton
Office: brinkoetter realtors
MLS#:6261743
Source:IL_CIBOR
Price summary
- Price:$229,900
- Price per sq. ft.:$86.92
About this home
Welcome to 745 S Antler Dr. - This spacious 4-bedroom, 3-bathroom ranch offers incredible versatility and scenic views. Located in the heart of Mt. Zion, the main level features 3 bedrooms, including the primary suite, 2 full bathrooms, a large kitchen, dining room, family room, and separate living room, with access to the upper-level deck. The walk-out basement provides a second fully-equipped kitchen, dining area, living room, family room, a large bedroom, full bathroom, and workshop room. With laundry on both levels and access to the backyard deck, the lower level offers excellent potential for extended family or additional living arrangements. Recent updates include a new roof, new windows, resurfaced decking, and more! A unique opportunity with space, flexibility, and a beautiful setting!
Contact an agent
Home facts
- Year built:1977
- Subdivision & Development:Antler Forest 5th
- Listing ID #:6261743
- Added:1 day(s) ago
- Updated:November 13, 2026 at 12:50 AM
Rooms and interior
- Bedrooms:4
- Total bathrooms:3
- Full bathrooms:3
- Rooms Total:13
- Kitchen Description:Dishwasher, Microwave, Range, Refrigerator
- Basement:Yes
- Basement Description:Finished, Full, Walk Out Access
- Living area:2,645 sq. ft.
Heating and cooling
- Cooling:Central Air
- Heating:Forced Air, Gas
- Central air:Yes
Structure and exterior
- Year built:1977
- Building area:2,645 sq. ft.
- Lot area:0.21 Acres
- Architectural Style:Ranch
- Construction Materials:Brick, Wood Siding
- Exterior Features:Deck, Rear Porch, Workshop
- Levels:1 Story
Utilities
- Water:Public
- Sewer:Public Sewer
Finances and disclosures
- Price:$229,900
- Price per sq. ft.:$86.92
- Tax amount:$4,644 (2025)
Features and amenities
- Appliances:Dishwasher, Dryer, Gas Water Heater, Microwave, Range, Refrigerator, Washer
- Laundry features:Dryer, Laundry Main Level, Washer
- Amenities:Walk In Closets
Parking
- Parking description:2 Car Garage, Attached, Garage
- Garage:Yes
- Garage spaces:2
New listings near 745 S Antler Drive
- New
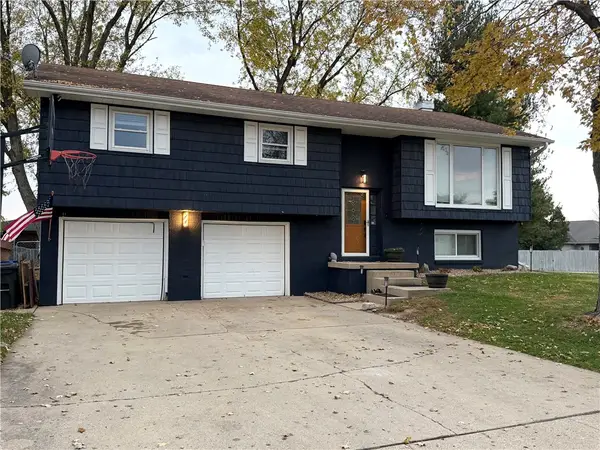 $199,000Active3 beds 3 baths1,868 sq. ft.
1353 Rich Lane, Mt Zion, IL 62549
MLS# 6261888Listed by: MTZ REALTY SERVICES - New
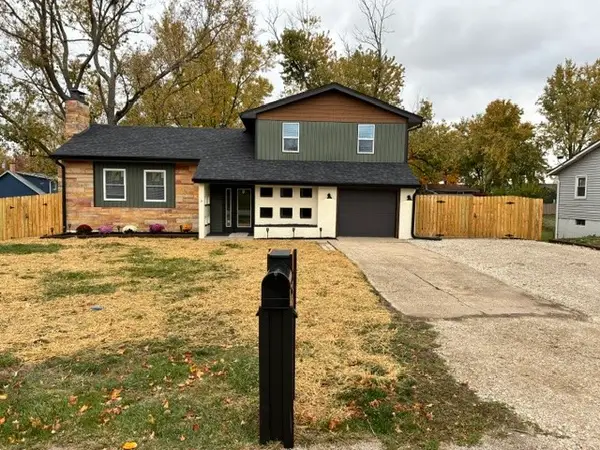 $264,900Active4 beds 2 baths2,200 sq. ft.
420 Debby Drive, Mt Zion, IL 62549
MLS# 6261779Listed by: MTZ REALTY SERVICES - New
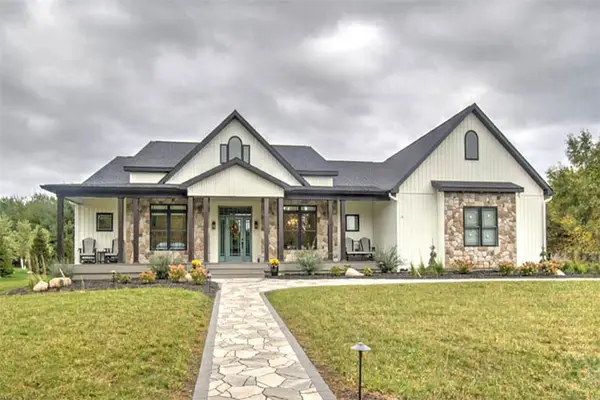 $849,900Active4 beds 4 baths3,078 sq. ft.
1840 Buckhead Lane, Decatur, IL 62521
MLS# 6261702Listed by: BRINKOETTER REALTORS 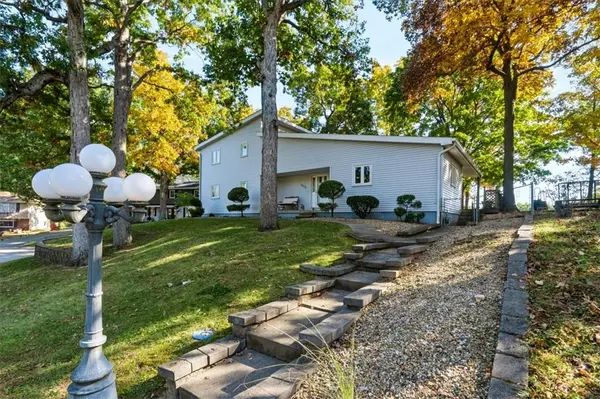 $275,000Active3 beds 2 baths2,596 sq. ft.
1115 Del Scott Court, Mt Zion, IL 62549
MLS# 6261602Listed by: KELLER WILLIAMS REVOLUTION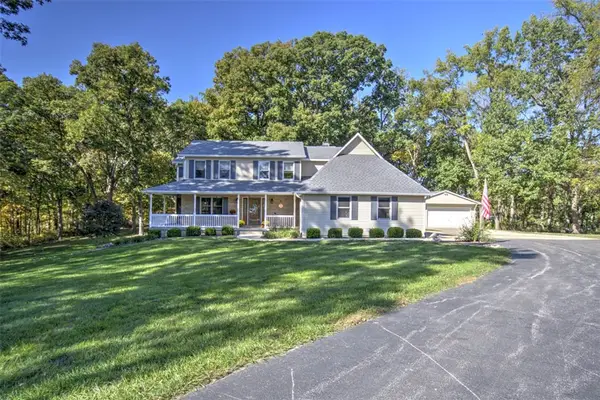 $599,999Active5 beds 4 baths3,778 sq. ft.
1790 Brentwood Drive, Mt Zion, IL 62549
MLS# 6261518Listed by: BRINKOETTER REALTORS- Open Sun, 1 to 2pm
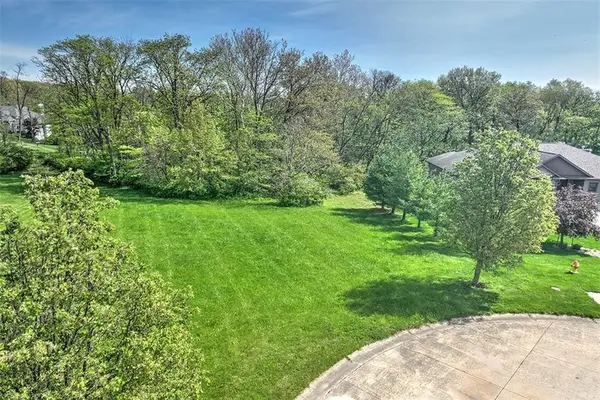 $54,900Active1.05 Acres
2130 Buckhead Avenue, Decatur, IL 62521
MLS# 6261534Listed by: BRINKOETTER REALTORS - Open Sun, 1 to 2pm
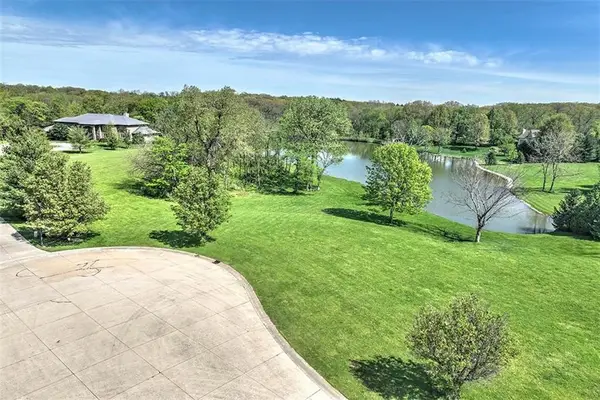 $109,900Active1.49 Acres
2030 Buckhead Lane, Decatur, IL 62521
MLS# 6261535Listed by: BRINKOETTER REALTORS 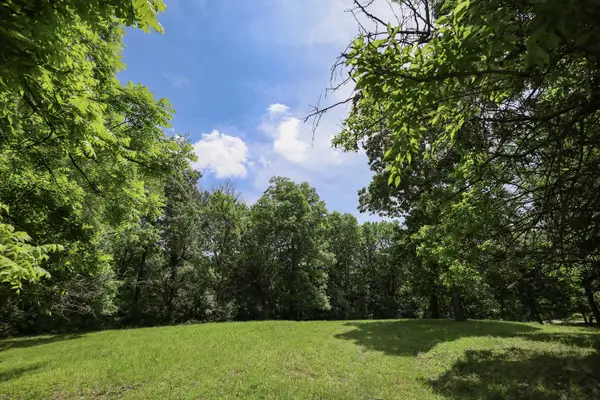 $34,900Active1 Acres
5256 Kruse Road, Mt. Zion, IL 62549
MLS# 12679271Listed by: KELLER WILLIAMS-TREC
 $419,000Pending4 beds 4 baths4,348 sq. ft.
335 E Ashland Avenue, Mt Zion, IL 62549
MLS# 6261439Listed by: BRINKOETTER REALTORS


Protect your home and budget from life's surprises with an Assurant Home Warranty, backed by a partner that supports you through every step of homeownership. Explore Plans.
© 2026 Better Homes and Gardens Real Estate LLC. An Anywhere Real Estate company. All rights reserved. Better Homes and Gardens® Real Estate is a registered trademark owned by Meredith Operations Corporation, licensed to Better Homes and Gardens Real Estate LLC and used with permission. Better Homes and Gardens Real Estate LLC fully supports the principles of the Fair Housing Act and the Equal Opportunity Act. Listing information is deemed reliable but is not guaranteed accurate.
Each office is independently owned and operated.
Any services or products provided by third parties are not provided by, affiliated with or related to Better Homes and Gardens Real Estate LLC, or its affiliated companies.