
540 W Main Street, Mount Zion, IL 62549
Local realty services provided by:Better Homes and Gardens Real Estate Service First
Listed by:
Office: vieweg re/better homes & gardens real estate-service first
MLS#:6260181
Source:IL_CIBOR
Price summary
- Price:$159,900
- Price per sq. ft.:$93.35
About this home
Charming curb appeal on this Mt Zion home that sits on a lovely lot just under ½ acre and has everything you need with 3 bedrooms, 2 bathrooms and an attached 2 car garage with workshop. From the covered front porch, you will enter the large front room, that adjoins to the bedrooms, kitchen and a large, attached greenhouse that is a gardener’s dream. The eat-in kitchen is the heart of the home and features an island bar and custom wood cabinetry. There is a family room addition with wood burning fireplace and also more living space in the large breezeway with slider door to a fenced dog run, while the rest of the yard is unfenced. The two downstairs bedrooms have hardwood floors, and the main bathroom is recently updated with a beautiful tile shower with glass doors and new cabinetry, while the second bathroom offers a large soaking tub. Something for everyone in this great home, come take a look today! This home is being offered for sale ‘as is’ only.
Contact an agent
Home facts
- Year built:1930
- Listing ID #:6260181
- Added:51 day(s) ago
- Updated:September 28, 2026 at 10:40 AM
Rooms and interior
- Bedrooms:3
- Total bathrooms:2
- Full bathrooms:2
- Rooms Total:6
- Kitchen Description:Range, Refrigerator
- Basement:Yes
- Basement Description:Crawl Space, Partial, Unfinished
- Living area:1,713 sq. ft.
Heating and cooling
- Cooling:Central Air
- Heating:Forced Air, Gas
- Central air:Yes
Structure and exterior
- Year built:1930
- Building area:1,713 sq. ft.
- Lot area:0.47 Acres
- Architectural Style:Cape Cod
- Construction Materials:Brick, Vinyl Siding
- Exterior Features:Fence, Front Porch, Shed, Workshop
- Levels:2 Stories
Utilities
- Water:Public
- Sewer:Public Sewer
Finances and disclosures
- Price:$159,900
- Price per sq. ft.:$93.35
- Tax amount:$2,990 (2025)
Features and amenities
- Appliances:Gas Water Heater, Range, Refrigerator, Washer
- Laundry features:Laundry Main Level, Washer
- Amenities:Breakfast Area
Parking
- Parking description:2 Car Garage, Attached, Garage
- Garage:Yes
- Garage spaces:3
New listings near 540 W Main Street
- New
 $229,000Active3 beds 2 baths1,954 sq. ft.
840 East Drive, Mt Zion, IL 62549
MLS# 6261066Listed by: MAIN PLACE REAL ESTATE - New
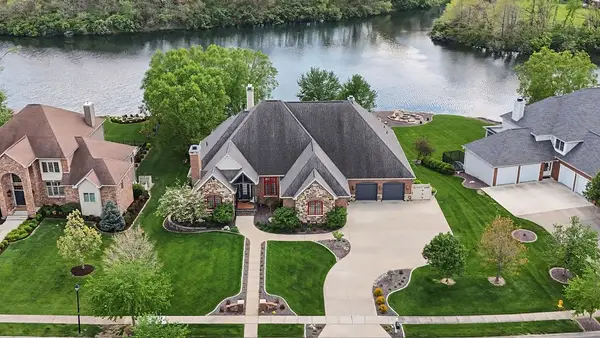 $1,595,000Active5 beds 5 baths8,486 sq. ft.
2550 Lake Reunion Parkway, Decatur, IL 62521
MLS# 6260974Listed by: VIEWEG RE/BETTER HOMES & GARDENS REAL ESTATE-SERVICE FIRST 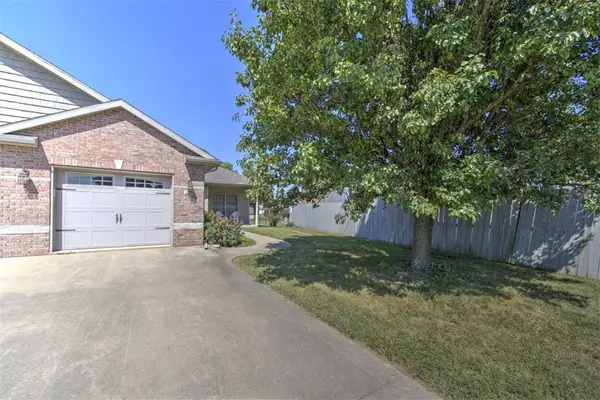 $165,000Active2 beds 1 baths1,230 sq. ft.
1354 Kays Court, Mt Zion, IL 62549
MLS# 6260682Listed by: BRINKOETTER REALTORS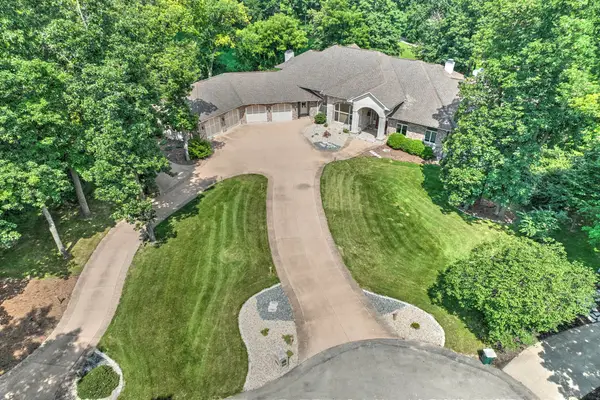 $1,800,000Active7 beds 6 baths11,026 sq. ft.
4180 S Lake Court, Decatur, IL 62521
MLS# 12747233Listed by: BRINKOETTER & ASSOCIATES
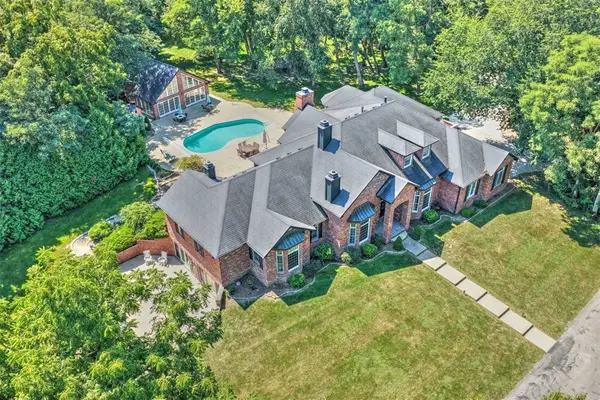 $1,300,000Active5 beds 8 baths7,361 sq. ft.
4290 South Lake Court, Decatur, IL 62521
MLS# 6260422Listed by: BRINKOETTER REALTORS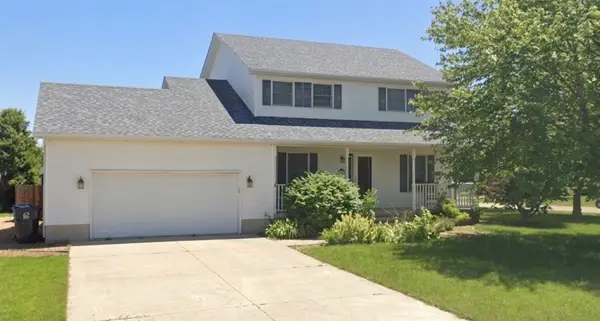 $225,000Pending3 beds 4 baths2,958 sq. ft.
1035 Country Manor, Mt Zion, IL 62549
MLS# 6260658Listed by: THE REAL ESTATE SHOPPE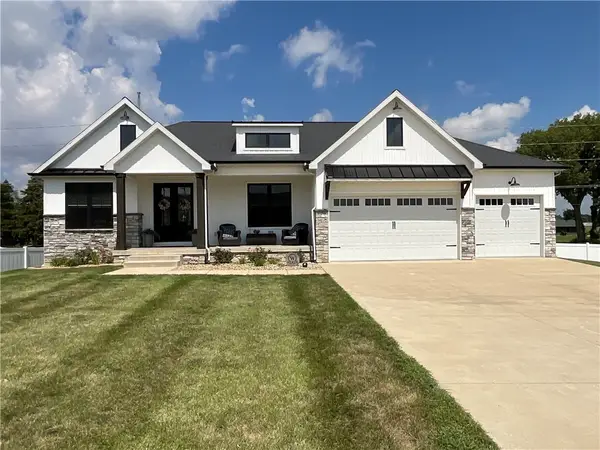 Listed by BHGRE$525,000Pending4 beds 3 baths3,994 sq. ft.
1612 Hunters Pointe Court, Mt Zion, IL 62549
MLS# 6260607Listed by: VIEWEG RE/BETTER HOMES & GARDENS REAL ESTATE-SERVICE FIRST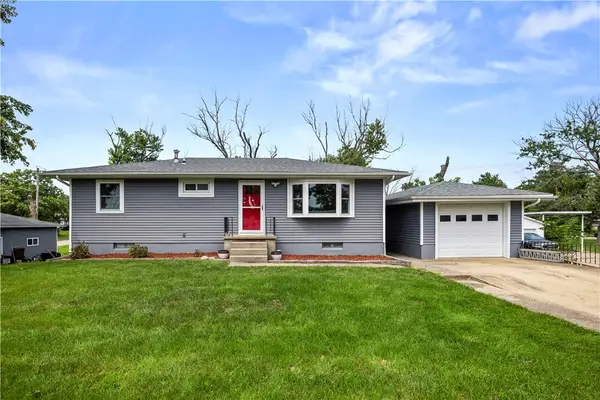 $184,500Pending3 beds 2 baths1,340 sq. ft.
440 South Drive, Mt Zion, IL 62549
MLS# 6260485Listed by: MAIN PLACE REAL ESTATE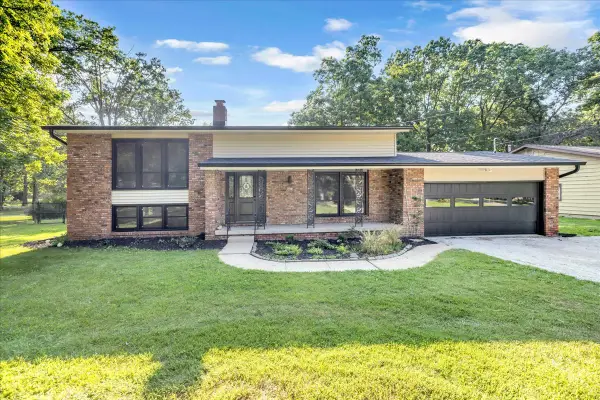 $290,000Pending4 beds 2 baths2,513 sq. ft.
4675 Highcock Drive, Mt. Zion, IL 62549
MLS# 12740915Listed by: CIRCLE ONE REALTY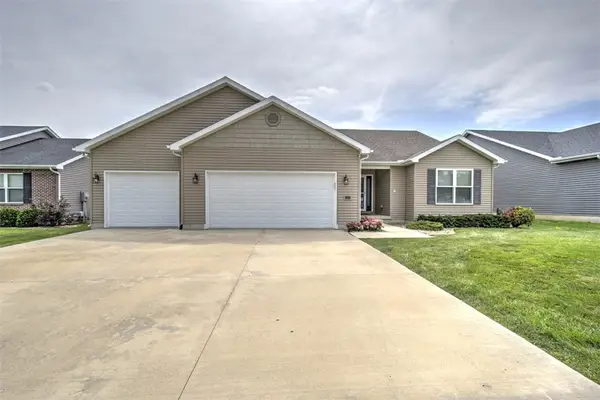 $367,500Active3 beds 2 baths1,901 sq. ft.
665 Pearl Court, Mt Zion, IL 62549
MLS# 6260436Listed by: BRINKOETTER REALTORS


Protect your home and budget from life's surprises with an Assurant Home Warranty, backed by a partner that supports you through every step of homeownership. Explore Plans.
© 2026 Better Homes and Gardens Real Estate LLC. An Anywhere Real Estate company. All rights reserved. Better Homes and Gardens® Real Estate is a registered trademark owned by Meredith Operations Corporation, licensed to Better Homes and Gardens Real Estate LLC and used with permission. Better Homes and Gardens Real Estate LLC fully supports the principles of the Fair Housing Act and the Equal Opportunity Act. Listing information is deemed reliable but is not guaranteed accurate.
Each office is independently owned and operated.
Any services or products provided by third parties are not provided by, affiliated with or related to Better Homes and Gardens Real Estate LLC, or its affiliated companies.