
1227 Huntington Drive, Mundelein, IL 60060
Local realty services provided by:Better Homes and Gardens Real Estate Connections
Listed by: carolyn goodman
Office: @properties christie's international real estate
MLS#:12728610
Source:MLSNI
Price summary
- Price:$320,000
- Price per sq. ft.:$254.78
About this home
Move-In Ready and Made for Easy Living! This beautiful 2-bedroom, 1.5-bathroom half duplex with a 1-car attached garage has been thoughtfully updated and is ready for you to call home. Freshly painted with new carpet throughout in 2026, this home offers a fresh, inviting feel from the moment you walk in. The kitchen was remodeled in 2019 and features a newer refrigerator and an added pantry for extra storage. The spacious, sun-drenched two-story family room is filled with natural light and offers plenty of room to relax and entertain. Upstairs, the spacious primary bedroom features vaulted ceilings and an updated shared bath. The lower-level bathroom has also been updated. A separate laundry room includes a washer and dryer updated in 2020. Outside, enjoy a fenced backyard and brick paver patio, perfect for relaxing or entertaining. Located in the highly sought-after Vernon Hills School District and just minutes from Hawthorn Mall, Melody Farms, shopping, dining and entertainment. Conveniently located near major highways for an easy commute. Nothing to do but move in and enjoy!...
Contact an agent
Home facts
- Year built:1984
- Subdivision & Development:Cambridge West
- Listing ID #:12728610
- Updated:September 05, 2026 at 02:21 PM
Rooms and interior
- Bedrooms:2
- Total bathrooms:2
- Full bathrooms:1
- Half bathrooms:1
- Rooms Total:6
- Dining Description:Combined With Family Room
- Kitchen Description:Dishwasher, Range, Refrigerator
- Living area:1,256 sq. ft.
Heating and cooling
- Cooling:Central Air
- Heating:Forced Air, Natural Gas
- Central air:Yes
Structure and exterior
- Roof:Asphalt
- Year built:1984
- Building area:1,256 sq. ft.
Schools
- High school:Vernon Hills High School
- Middle school:Hawthorn Middle School North
- Elementary school:Hawthorn Elementary School (Nor
Utilities
- Water:Public
- Sewer:Public Sewer
Finances and disclosures
- Price:$320,000
- Price per sq. ft.:$254.78
- Tax amount:$7,037 (2025)
Features and amenities
- Laundry features:Dryer, Washer
- Amenities:CO Detectors, Ceiling Fan(s), TV-Cable
Parking
- Total parking spaces:1
- Parking description:Asphalt, Attached Garage, Garage
- Garage:Yes
- Garage spaces:1
 Copyright 2026 Midwest Real Estate Data LLC. All rights reserved. The data relating to real estate for sale on this web site comes in part from the Broker Reciprocity Program of the Midwest Real Estate Data LLC. Listing information is deemed reliable but not guaranteed.
New listings near 1227 Huntington Drive
- New
 $485,000Active4 beds 3 baths2,860 sq. ft.
344 Yorkshire Drive, Mundelein, IL 60060
MLS# 12751296Listed by: HOMESMART CONNECT LLC - New
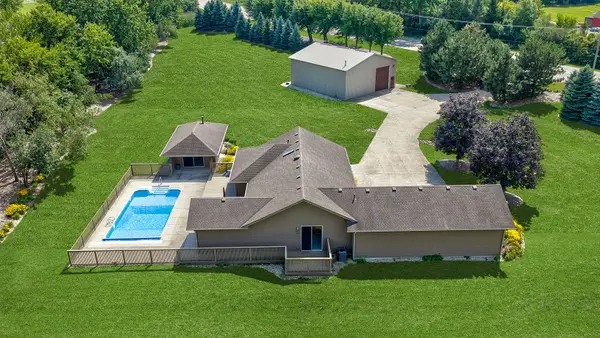 $799,000Active3 beds 2 baths2,056 sq. ft.
27175 N Gilmer Road, Mundelein, IL 60060
MLS# 12747682Listed by: @PROPERTIES CHRISTIE'S INTERNATIONAL REAL ESTATE - Open Mon, 11am to 1pmNew
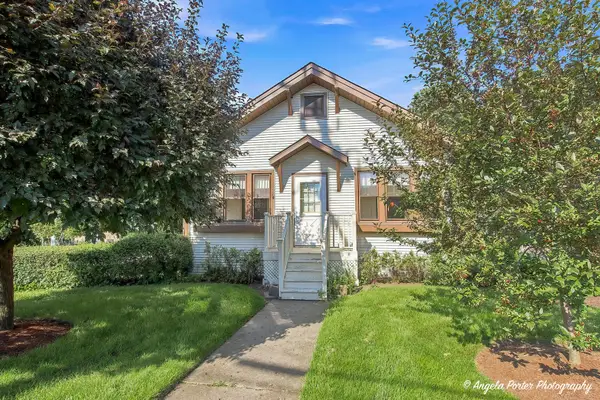 $319,000Active2 beds 1 baths936 sq. ft.
204 N Archer Avenue, Mundelein, IL 60060
MLS# 12749142Listed by: RE/MAX PLAZA - New
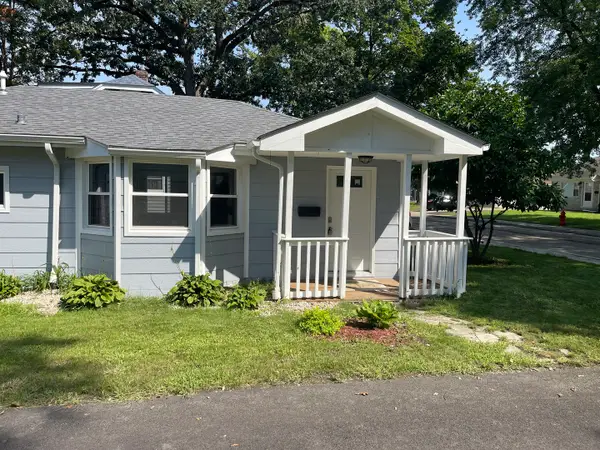 $219,000Active1 beds 1 baths770 sq. ft.
418 Midway Drive, Mundelein, IL 60060
MLS# 12677858Listed by: HOMETOWN REAL ESTATE - Open Sun, 11am to 1pmNew
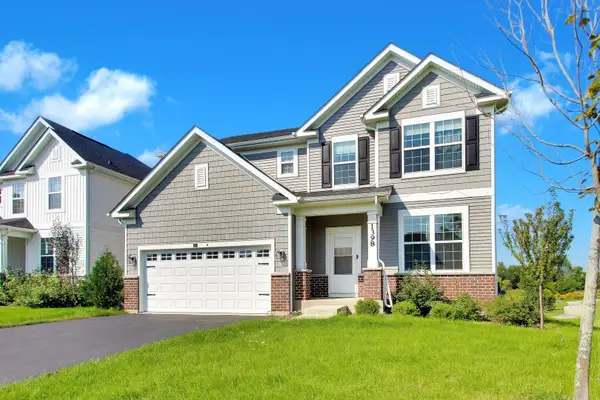 $629,900Active4 beds 3 baths2,605 sq. ft.
1398 Kessler Drive, Mundelein, IL 60060
MLS# 12747002Listed by: COMPASS - New
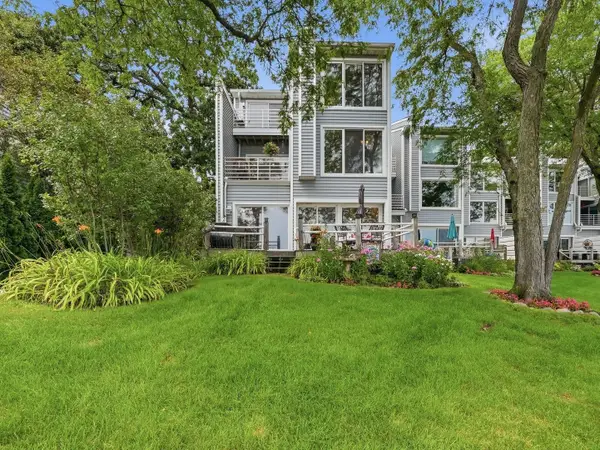 $589,950Active3 beds 4 baths3,033 sq. ft.
26435 N Ridge Court, Mundelein, IL 60060
MLS# 12748925Listed by: REAL BROKER, LLC - New
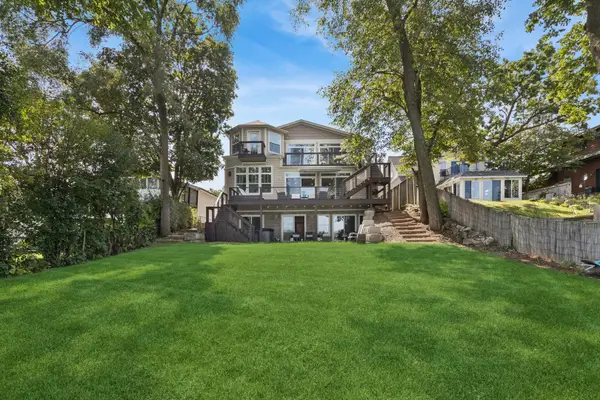 $1,250,000Active8 beds 6 baths6,467 sq. ft.
19108 W Lake View Avenue, Mundelein, IL 60060
MLS# 12741735Listed by: BAIRD & WARNER - New
 $499,900Active4 beds 3 baths2,387 sq. ft.
19665 W Hawthorne Boulevard, Mundelein, IL 60060
MLS# 12743117Listed by: RE/MAX TOP PERFORMERS - Open Sat, 1 to 3pmNew
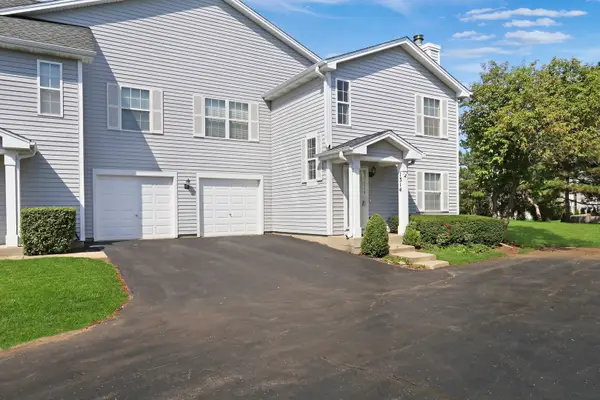 $339,900Active3 beds 3 baths1,440 sq. ft.
1314 Orleans Drive, Mundelein, IL 60060
MLS# 12719279Listed by: RE/MAX PLAZA


Protect your home and budget from life's surprises with an Assurant Home Warranty, backed by a partner that supports you through every step of homeownership. Explore Plans.
© 2026 Better Homes and Gardens Real Estate LLC. An Anywhere Real Estate company. All rights reserved. Better Homes and Gardens® Real Estate is a registered trademark owned by Meredith Operations Corporation, licensed to Better Homes and Gardens Real Estate LLC and used with permission. Better Homes and Gardens Real Estate LLC fully supports the principles of the Fair Housing Act and the Equal Opportunity Act. Listing information is deemed reliable but is not guaranteed accurate.
Each office is independently owned and operated.
Any services or products provided by third parties are not provided by, affiliated with or related to Better Homes and Gardens Real Estate LLC, or its affiliated companies.