
344 Yorkshire Drive, Mundelein, IL 60060
Local realty services provided by:Better Homes and Gardens Real Estate Star Homes
Listed by: branden linnane
Office: homesmart connect llc.
MLS#:12751296
Source:MLSNI
Price summary
- Price:$425,000
- Price per sq. ft.:$148.6
About this home
Welcome home to this beautifully updated 4-bedroom, 2.1-bath home in the heart of Mundelein, offering spacious living, a finished basement, and an impressive list of recent improvements! Step inside through the grand foyer, where you're welcomed by a bright living room and formal dining room-perfect for everyday living and entertaining. The remodeled kitchen is sure to impress with granite countertops, tile backsplash, abundant cabinetry, stainless steel appliances, a 5-burner cooktop with range hood, breakfast bar, and a separate eating area. Just off the kitchen, the inviting family room features a stunning floor-to-ceiling brick gas fireplace, creating the perfect gathering space. A convenient half bath and main-level laundry complete the first floor. Upstairs, retreat to the spacious primary suite featuring a private en-suite bath with dual-sink vanity, separate shower, and whirlpool tub. Three additional generously sized bedrooms and a full bath provide plenty of space for everyone. The finished basement expands your living space with a large recreation room and separate exercise/flex room-ideal for a home gym, office, game room, or additional entertaining space. Outside, enjoy a beautifully landscaped and private fenced backyard featuring a brick-paver patio that's ready for summer gatherings, grilling, or relaxing outdoors. The freshly painted exterior adds to the home's curb appeal and move-in-ready feel. Major improvements offer added peace of mind, including new Trane furnace and air conditioner (2025), new fence (2025), hot water heater (2024), sump pump (2020), and garage door (2019). Conveniently located near shopping, dining, major roadways, and everyday amenities, this move-in-ready Mundelein home has so much to offer. Come see it and make it yours! The backyard will be reduced by approx. 700 sq ft. due to the Route 60 Expansion that will commence spring 2027. (See Additional Info for survey)...
Contact an agent
Home facts
- Year built:1991
- Subdivision & Development:Cambridge Country
- Listing ID #:12751296
- Updated:October 21, 2026 at 08:28 AM
Rooms and interior
- Bedrooms:4
- Total bathrooms:3
- Full bathrooms:2
- Half bathrooms:1
- Rooms Total:10
- Dining Description:Combined With Living Room
- Bathrooms Description:Double Sinks, Separate Shower, Soaking Tub, Whirlpool
- Kitchen Description:Dishwasher, Disposal, Microwave, Range, Range Hood, Refrigerator, Stainless Steel Appliance(s)
- Basement Description:Finished, Full
- Living area:2,860 sq. ft.
Heating and cooling
- Cooling:Central Air
- Heating:Forced Air, Natural Gas
- Central air:Yes
Structure and exterior
- Roof:Asphalt
- Year built:1991
- Building area:2,860 sq. ft.
- Lot area:0.2 Acres
- Lot Features:Cul-De-Sac, Landscaped
- Foundation Description:Concrete Perimeter
- Levels:2 Story
Schools
- High school:Mundelein Cons High School
- Middle school:Fremont Middle School
- Elementary school:Fremont Elementary School
Utilities
- Water:Public
- Sewer:Public Sewer
Finances and disclosures
- Price:$425,000
- Price per sq. ft.:$148.6
Features and amenities
- Laundry features:Dryer, Washer
- Amenities:CO Detectors, Ceiling Fan(s), Radon Mitigation System, Sump Pump
Parking
- Total parking spaces:6
- Parking description:Asphalt, Attached Garage, Concrete, Driveway, Garage
- Garage:Yes
- Garage spaces:2
 Copyright 2026 Midwest Real Estate Data LLC. All rights reserved. The data relating to real estate for sale on this web site comes in part from the Broker Reciprocity Program of the Midwest Real Estate Data LLC. Listing information is deemed reliable but not guaranteed.
New listings near 344 Yorkshire Drive
- Open Sun, 12 to 2pmNew
 $315,000Active3 beds 1 baths1,226 sq. ft.
509 N California Avenue, Mundelein, IL 60060
MLS# 12788269Listed by: RE/MAX PLAZA - New
 $279,000Active3 beds 1 baths960 sq. ft.
448 S Lake Shore Drive, Mundelein, IL 60060
MLS# 12785893Listed by: EXP REALTY - New
 $344,900Active3 beds 2 baths912 sq. ft.
133 S Lincoln Avenue, Mundelein, IL 60060
MLS# 12786277Listed by: KELLER WILLIAMS NORTH SHORE WEST - New
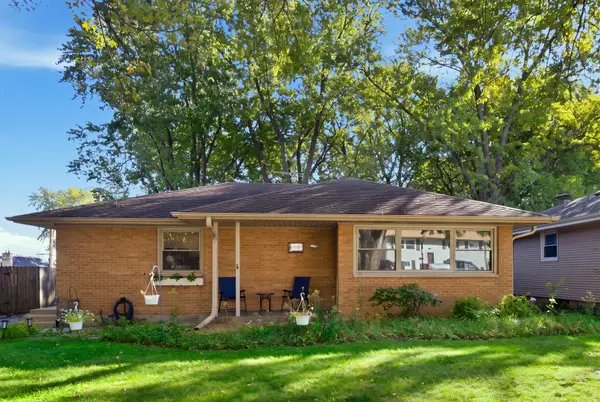 $328,000Active3 beds 1 baths1,343 sq. ft.
63 N Prairie Avenue, Mundelein, IL 60060
MLS# 12749815Listed by: BERKSHIRE HATHAWAY HOMESERVICES CHICAGO - New
 $290,000Active2 beds 3 baths1,332 sq. ft.
1321 Orleans Drive, Mundelein, IL 60060
MLS# 12786287Listed by: BEYOND PROPERTIES REALTY GROUP - New
 $579,900Active4 beds 3 baths2,361 sq. ft.
935 Concord Circle, Mundelein, IL 60060
MLS# 12785345Listed by: ELLEN GUTIONTOV - New
 $692,000Active4 beds 3 baths2,838 sq. ft.
360 Ambria Drive, Mundelein, IL 60060
MLS# 12784122Listed by: YOUR REALTY LLC - Open Sun, 1 to 3pmNew
 $469,900Active3 beds 2 baths1,849 sq. ft.
55 S Windsor Place, Mundelein, IL 60060
MLS# 12783643Listed by: COLDWELL BANKER REALTY - New
 $350,000Active3 beds 3 baths1,624 sq. ft.
626 Pleasure Drive, Mundelein, IL 60060
MLS# 12783174Listed by: REAL BROKER LLC 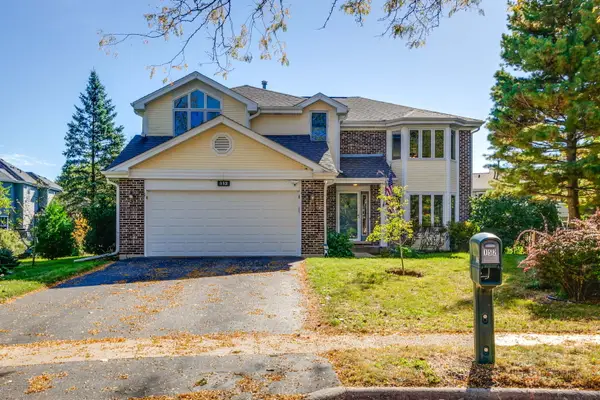 $474,900Pending4 beds 3 baths2,283 sq. ft.
152 Michael Avenue, Mundelein, IL 60060
MLS# 12770781Listed by: COMPASS


Protect your home and budget from life's surprises with an Assurant Home Warranty, backed by a partner that supports you through every step of homeownership. Explore Plans.
© 2026 Better Homes and Gardens Real Estate LLC. An Anywhere Real Estate company. All rights reserved. Better Homes and Gardens® Real Estate is a registered trademark owned by Meredith Operations Corporation, licensed to Better Homes and Gardens Real Estate LLC and used with permission. Better Homes and Gardens Real Estate LLC fully supports the principles of the Fair Housing Act and the Equal Opportunity Act. Listing information is deemed reliable but is not guaranteed accurate.
Each office is independently owned and operated.
Any services or products provided by third parties are not provided by, affiliated with or related to Better Homes and Gardens Real Estate LLC, or its affiliated companies.