
1398 Kessler Drive, Mundelein, IL 60060
Local realty services provided by:Better Homes and Gardens Real Estate Connections
Upcoming open houses
- Sun, Sep 0611:00 am - 01:00 pm
Listed by: batgerel khurelbaatar
Office: compass
MLS#:12747002
Source:MLSNI
Price summary
- Price:$629,900
- Price per sq. ft.:$241.8
- Monthly HOA dues:$67
About this home
Welcome home to this beautifully updated 4-bedroom, 3-bathroom residence in desirable Mundelein, zoned for highly regarded School Districts 79 and 120. Thoughtfully upgraded throughout, this move-in-ready home blends comfort and function at every turn. The main level opens to a stunning kitchen featuring granite countertops, stainless steel appliances, a large center island with designer lighting, and custom cabinetry with ample storage. A full bath and laundry room on this level add everyday convenience, while a second-floor laundry room offers exceptional flexibility for busy households. The adjoining family room creates a warm, inviting space for gathering. Upstairs, the owner's suite is a true retreat, complete with a spa-like bath featuring a double-bowl quartz vanity and an oversized walk-in shower with glass enclosure. Two additional bedrooms offer versatile space for family, guests, or a home office. The semi-finished walkout basement - with lighting and plug-in ports already in place - is ready for your vision, whether that's a rec room, gym, or additional living space. Outside, unwind on the patio under the pergola, an ideal setting for entertaining or quiet evenings at home. Additional highlights include 28 designer ceiling lights, an entryway chandelier, blackout curtains on all three levels, two-way blinds throughout, custom closet organizers, a central humidifier, and a 2-car garage - all just minutes from Mundelein's shopping and dining. This is a rare opportunity to own a truly turn-key home in a fantastic location. Schedule your private tour today!...
Contact an agent
Home facts
- Year built:2023
- Subdivision & Development:Sheldon Woods
- Listing ID #:12747002
- Updated:September 05, 2026 at 11:02 AM
Rooms and interior
- Bedrooms:4
- Total bathrooms:3
- Full bathrooms:3
- Rooms Total:7
- Basement Description:Full, Unfinished
- Living area:2,605 sq. ft.
Heating and cooling
- Cooling:Central Air
- Heating:Natural Gas
- Central air:Yes
Structure and exterior
- Roof:Asphalt
- Year built:2023
- Building area:2,605 sq. ft.
- Foundation Description:Concrete Perimeter
- Levels:2 Story
Schools
- High school:Mundelein Cons High School
- Middle school:Fremont Middle School
- Elementary school:Fremont Elementary School
Utilities
- Water:Public
- Sewer:Public Sewer
Finances and disclosures
- Price:$629,900
- Price per sq. ft.:$241.8
- Tax amount:$14,737 (2025)
Parking
- Total parking spaces:2
- Parking description:Asphalt, Attached Garage, Garage
- Garage:Yes
- Garage spaces:2
 Copyright 2026 Midwest Real Estate Data LLC. All rights reserved. The data relating to real estate for sale on this web site comes in part from the Broker Reciprocity Program of the Midwest Real Estate Data LLC. Listing information is deemed reliable but not guaranteed.
New listings near 1398 Kessler Drive
- New
 $485,000Active4 beds 3 baths2,860 sq. ft.
344 Yorkshire Drive, Mundelein, IL 60060
MLS# 12751296Listed by: HOMESMART CONNECT LLC - New
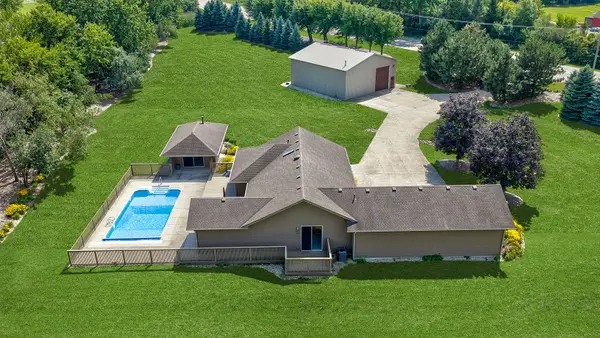 $799,000Active3 beds 2 baths2,056 sq. ft.
27175 N Gilmer Road, Mundelein, IL 60060
MLS# 12747682Listed by: @PROPERTIES CHRISTIE'S INTERNATIONAL REAL ESTATE - Open Mon, 11am to 1pmNew
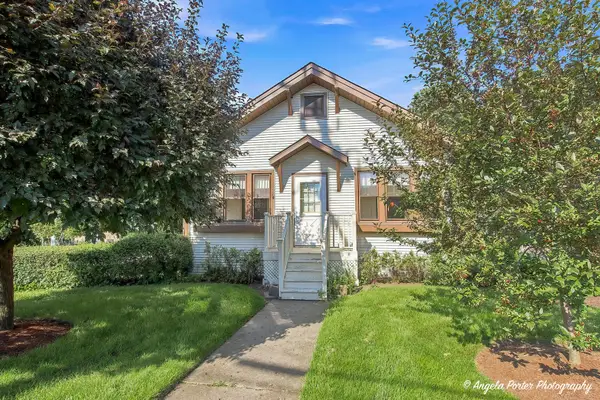 $319,000Active2 beds 1 baths936 sq. ft.
204 N Archer Avenue, Mundelein, IL 60060
MLS# 12749142Listed by: RE/MAX PLAZA - New
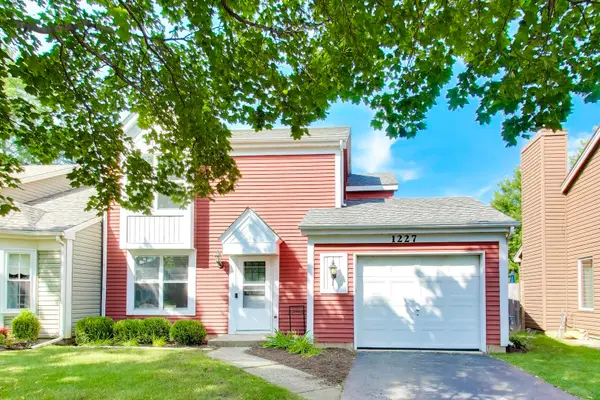 $320,000Active2 beds 2 baths1,256 sq. ft.
1227 Huntington Drive, Mundelein, IL 60060
MLS# 12728610Listed by: @PROPERTIES CHRISTIE'S INTERNATIONAL REAL ESTATE - New
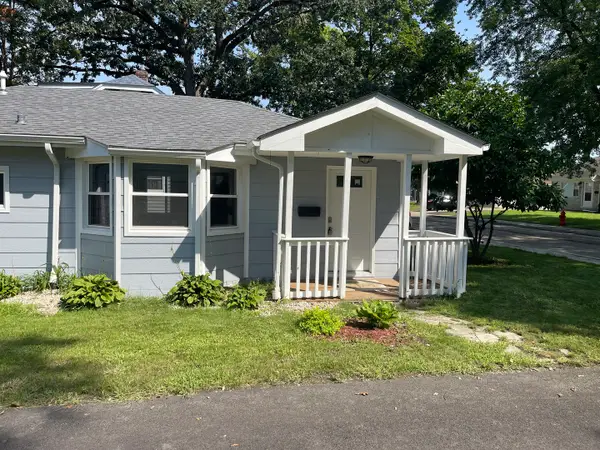 $219,000Active1 beds 1 baths770 sq. ft.
418 Midway Drive, Mundelein, IL 60060
MLS# 12677858Listed by: HOMETOWN REAL ESTATE - New
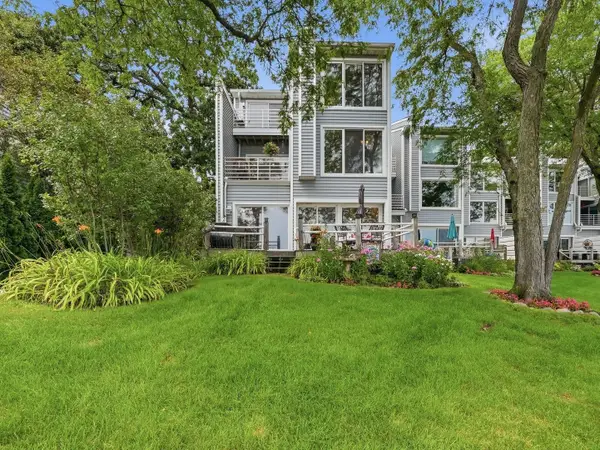 $589,950Active3 beds 4 baths3,033 sq. ft.
26435 N Ridge Court, Mundelein, IL 60060
MLS# 12748925Listed by: REAL BROKER, LLC - New
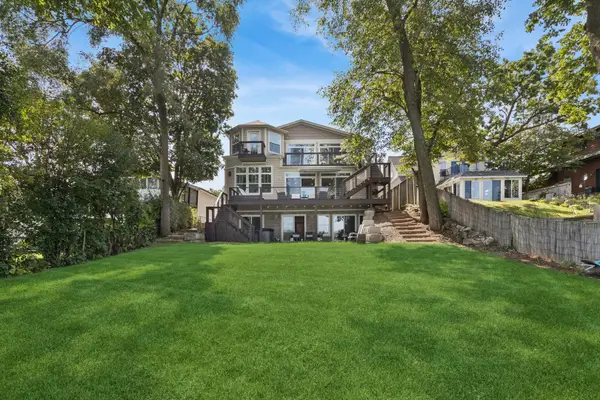 $1,250,000Active8 beds 6 baths6,467 sq. ft.
19108 W Lake View Avenue, Mundelein, IL 60060
MLS# 12741735Listed by: BAIRD & WARNER - New
 $499,900Active4 beds 3 baths2,387 sq. ft.
19665 W Hawthorne Boulevard, Mundelein, IL 60060
MLS# 12743117Listed by: RE/MAX TOP PERFORMERS - Open Sat, 1 to 3pmNew
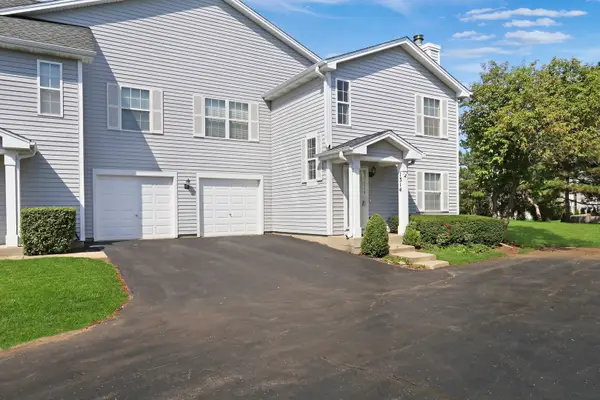 $339,900Active3 beds 3 baths1,440 sq. ft.
1314 Orleans Drive, Mundelein, IL 60060
MLS# 12719279Listed by: RE/MAX PLAZA


Protect your home and budget from life's surprises with an Assurant Home Warranty, backed by a partner that supports you through every step of homeownership. Explore Plans.
© 2026 Better Homes and Gardens Real Estate LLC. An Anywhere Real Estate company. All rights reserved. Better Homes and Gardens® Real Estate is a registered trademark owned by Meredith Operations Corporation, licensed to Better Homes and Gardens Real Estate LLC and used with permission. Better Homes and Gardens Real Estate LLC fully supports the principles of the Fair Housing Act and the Equal Opportunity Act. Listing information is deemed reliable but is not guaranteed accurate.
Each office is independently owned and operated.
Any services or products provided by third parties are not provided by, affiliated with or related to Better Homes and Gardens Real Estate LLC, or its affiliated companies.