
21377 W Sylvan Drive, Mundelein, IL 60060
Local realty services provided by:Better Homes and Gardens Real Estate Connections
21377 W Sylvan Drive,Mundelein, IL 60060
$979,900
- 3 Beds
- 2 Baths
- 2,100 sq. ft.
- Single family
- Active
Listed by: jeff ohm
Office: premier realty group, inc.
MLS#:12710541
Source:MLSNI
Price summary
- Price:$979,900
- Price per sq. ft.:$466.62
About this home
Proposed Custom Ranch. Model finished in Spring Grove and available for viewing. Client can design the ranch of their choice and customize with all their own finishes but photos show one example of the type and quality of finishes. Four (1 acre) lots available. Unincorporated Zoning so allows for fencing and even outbuildings to be built. Sanitary sewer available along with individual well. Highly regarded District 79 Elementary/ Jr HS Along with Stevenson HS. KLM Builders are THE Ranch experts.
Contact an agent
Home facts
- Year built:2027
- Listing ID #:12710541
- Updated:October 21, 2026 at 11:10 AM
Rooms and interior
- Bedrooms:3
- Total bathrooms:2
- Full bathrooms:2
- Rooms Total:7
- Dining Description:Breakfast Room
- Basement Description:Full, Unfinished
- Living area:2,100 sq. ft.
Heating and cooling
- Cooling:Central Air
- Heating:Forced Air, Natural Gas
- Central air:Yes
Structure and exterior
- Roof:Asphalt
- Year built:2027
- Building area:2,100 sq. ft.
- Foundation Description:Concrete Perimeter
- Levels:2 Story
Schools
- High school:Adlai E Stevenson High School
- Middle school:Fremont Middle School
- Elementary school:Fremont Elementary School
Utilities
- Sewer:Public Sewer
Finances and disclosures
- Price:$979,900
- Price per sq. ft.:$466.62
- Tax amount:$13,934 (2024)
Parking
- Total parking spaces:3
- Parking description:Asphalt, Attached Garage, Garage
- Garage:Yes
- Garage spaces:3
 Copyright 2026 Midwest Real Estate Data LLC. All rights reserved. The data relating to real estate for sale on this web site comes in part from the Broker Reciprocity Program of the Midwest Real Estate Data LLC. Listing information is deemed reliable but not guaranteed.
New listings near 21377 W Sylvan Drive
- Open Sun, 12 to 2pmNew
 $315,000Active3 beds 1 baths1,226 sq. ft.
509 N California Avenue, Mundelein, IL 60060
MLS# 12788269Listed by: RE/MAX PLAZA - New
 $279,000Active3 beds 1 baths960 sq. ft.
448 S Lake Shore Drive, Mundelein, IL 60060
MLS# 12785893Listed by: EXP REALTY  $344,900Pending3 beds 2 baths912 sq. ft.
133 S Lincoln Avenue, Mundelein, IL 60060
MLS# 12786277Listed by: KELLER WILLIAMS NORTH SHORE WEST- New
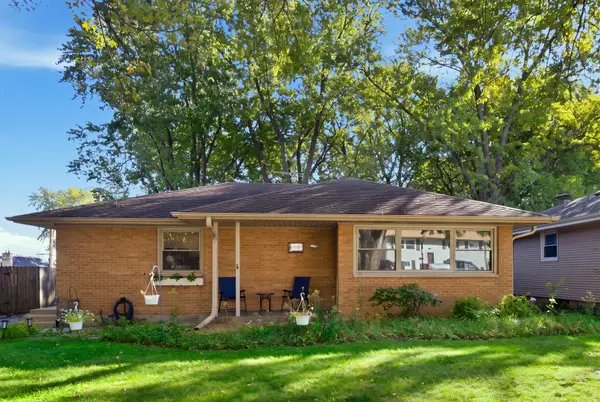 $328,000Active3 beds 1 baths1,343 sq. ft.
63 N Prairie Avenue, Mundelein, IL 60060
MLS# 12749815Listed by: BERKSHIRE HATHAWAY HOMESERVICES CHICAGO - New
 $290,000Active2 beds 3 baths1,332 sq. ft.
1321 Orleans Drive, Mundelein, IL 60060
MLS# 12786287Listed by: BEYOND PROPERTIES REALTY GROUP - New
 $579,900Active4 beds 3 baths2,361 sq. ft.
935 Concord Circle, Mundelein, IL 60060
MLS# 12785345Listed by: ELLEN GUTIONTOV - New
 $692,000Active4 beds 3 baths2,838 sq. ft.
360 Ambria Drive, Mundelein, IL 60060
MLS# 12784122Listed by: YOUR REALTY LLC - Open Sun, 1 to 3pmNew
 $469,900Active3 beds 2 baths1,849 sq. ft.
55 S Windsor Place, Mundelein, IL 60060
MLS# 12783643Listed by: COLDWELL BANKER REALTY - New
 $350,000Active3 beds 3 baths1,624 sq. ft.
626 Pleasure Drive, Mundelein, IL 60060
MLS# 12783174Listed by: REAL BROKER LLC 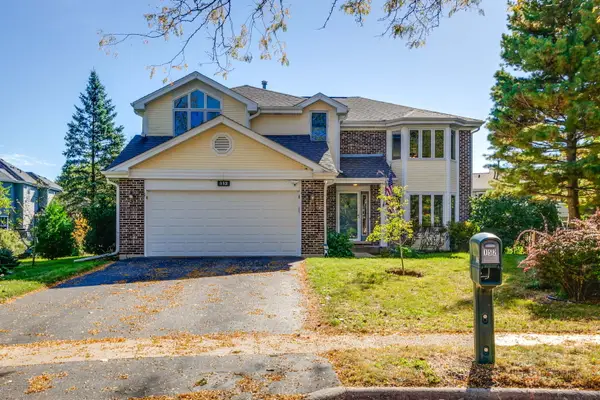 $474,900Pending4 beds 3 baths2,283 sq. ft.
152 Michael Avenue, Mundelein, IL 60060
MLS# 12770781Listed by: COMPASS


Protect your home and budget from life's surprises with an Assurant Home Warranty, backed by a partner that supports you through every step of homeownership. Explore Plans.
© 2026 Better Homes and Gardens Real Estate LLC. An Anywhere Real Estate company. All rights reserved. Better Homes and Gardens® Real Estate is a registered trademark owned by Meredith Operations Corporation, licensed to Better Homes and Gardens Real Estate LLC and used with permission. Better Homes and Gardens Real Estate LLC fully supports the principles of the Fair Housing Act and the Equal Opportunity Act. Listing information is deemed reliable but is not guaranteed accurate.
Each office is independently owned and operated.
Any services or products provided by third parties are not provided by, affiliated with or related to Better Homes and Gardens Real Estate LLC, or its affiliated companies.