
1361 Sussex Road, Naperville, IL 60540
Local realty services provided by:Better Homes and Gardens Real Estate Star Homes
1361 Sussex Road,Naperville, IL 60540
$799,000
- 5 Beds
- 3 Baths
- 3,948 sq. ft.
- Single family
- Active
Upcoming open houses
- Fri, Oct 0904:00 pm - 06:00 pm
- Sat, Oct 1012:00 pm - 02:00 pm
Listed by: yvonne wheeler
Office: berkshire hathaway homeservices chicago
MLS#:12710686
Source:MLSNI
Price summary
- Price:$799,000
- Price per sq. ft.:$202.38
About this home
Welcome Home! Thoughtfully cared for over the years, this brick and cedar home sits on a generous lot in highly sought-after Huntington Commons subdivision. From the moment you step into the welcoming foyer with hardwood floors, you'll find a separate dining room with classic crown molding and a warm, traditional layout with the living room open to the family room. Unwind by the brick fireplace while enjoying peaceful views and easy access to the deck. The kitchen features a large island with seating, granite countertops, and newer refrigerator and dishwasher, complemented by a generous eat-in area ideal for casual meals. Just outside, the adjoining brick patio offers a private setting for morning coffee or relaxing with friends. Ascend the stairs to the spacious primary suite, where two custom walk-in closets provide exceptional organization. The en-suite bath offers a relaxing setting with a soaking tub, dual sinks, and a separate shower. Three additional oversized bedrooms, each with its own walk-in closet, provide plenty of flexibility and storage. The generously sized hall bath with a separate tub and shower completes the second floor, offering a comfortable and well-appointed space for family and guests. On the main level, a flexible fifth bedroom with an adjacent full bath offers versatility for guests or multigenerational living. Just off the garage, the dedicated laundry room blends convenience and functionality, complete with a new washer and dryer. As you make your way downstairs, the expansive finished basement provides versatile space for recreation, entertaining, and plenty of storage. However, what truly distinguishes this home is its prime location, where an active and connected lifestyle comes naturally. Just a short walk from Huntington Swim & Tennis Club, where pickleball is included with club membership, and minutes from Downtown Naperville, the Metra, I-88 and I-355, parks, shopping, and dining, everything you need is easily accessible. Served by the highly acclaimed Naperville District 203 schools, with multiple schools recognized as National Blue Ribbon recipients. This gem is more than just a house, it's a place to truly make your own, build equity, and create memories for years to come....
Contact an agent
Home facts
- Year built:1989
- Subdivision & Development:Huntington Commons
- Listing ID #:12710686
- Updated:October 08, 2026 at 03:38 PM
Rooms and interior
- Bedrooms:5
- Total bathrooms:3
- Full bathrooms:3
- Rooms Total:10
- Dining Description:Eating Area, Separate Dining Room
- Bathrooms Description:Separate Shower, Whirlpool
- Kitchen Description:Cooktop, Dishwasher, Disposal, Double Oven, Gas Cooktop, Microwave, Range Hood, Refrigerator
- Basement Description:Finished, Full
- Living area:3,948 sq. ft.
Heating and cooling
- Cooling:Central Air
- Heating:Forced Air, Natural Gas
- Central air:Yes
Structure and exterior
- Roof:Asphalt
- Year built:1989
- Building area:3,948 sq. ft.
- Lot Features:Corner Lot
- Architectural Style:Georgian
- Foundation Description:Concrete Perimeter
- Levels:2 Story
Schools
- High school:Naperville North High School
- Middle school:Washington Junior High School
- Elementary school:Prairie Elementary School
Utilities
- Water:Lake Michigan
- Sewer:Public Sewer
Finances and disclosures
- Price:$799,000
- Price per sq. ft.:$202.38
- Tax amount:$13,535 (2025)
Features and amenities
- Laundry features:Dryer, Washer
- Amenities:CO Detectors, Ceiling Fan(s), Radon Mitigation System, Sump Pump
Parking
- Total parking spaces:2
- Parking description:Attached Garage, Concrete, Garage
- Garage:Yes
- Garage spaces:2
 Copyright 2026 Midwest Real Estate Data LLC. All rights reserved. The data relating to real estate for sale on this web site comes in part from the Broker Reciprocity Program of the Midwest Real Estate Data LLC. Listing information is deemed reliable but not guaranteed.
New listings near 1361 Sussex Road
- Open Sun, 11am to 1pmNew
 $499,999Active3 beds 3 baths1,834 sq. ft.
710 Prescott Court, Naperville, IL 60563
MLS# 12737686Listed by: @PROPERTIES CHRISTIES INTERNATIONAL REAL ESTATE - New
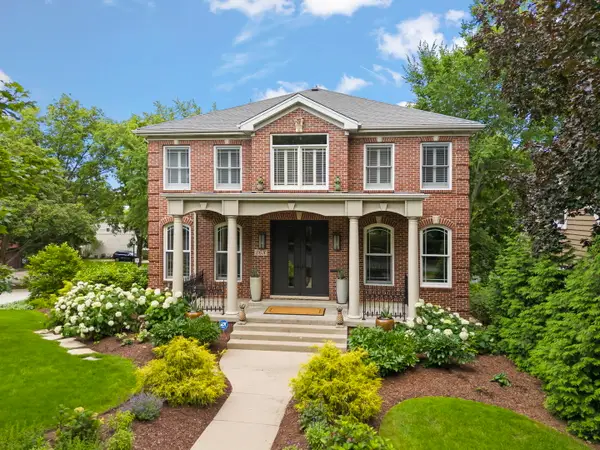 $1,995,000Active5 beds 4 baths5,874 sq. ft.
26 N Julian Street, Naperville, IL 60540
MLS# 12752248Listed by: COLDWELL BANKER REAL ESTATE GROUP - New
 $1,125,000Active5 beds 5 baths3,330 sq. ft.
4124 Teak Circle, Naperville, IL 60564
MLS# 12771061Listed by: BAIRD & WARNER - New
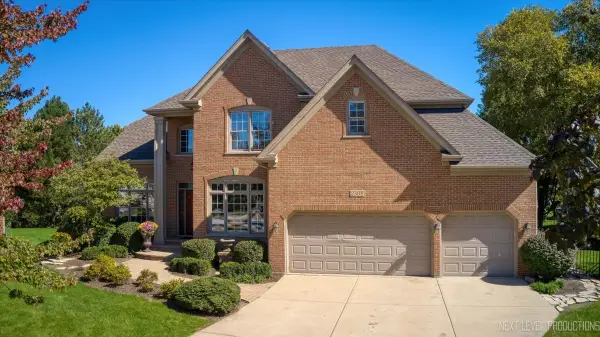 $1,050,000Active5 beds 5 baths3,121 sq. ft.
2308 Hancock Court, Naperville, IL 60564
MLS# 12773554Listed by: CENTURY 21 CIRCLE - New
 $395,000Active3 beds 3 baths1,694 sq. ft.
1350 Leverenz Road, Naperville, IL 60564
MLS# 12780171Listed by: JOHN GREENE, REALTOR - New
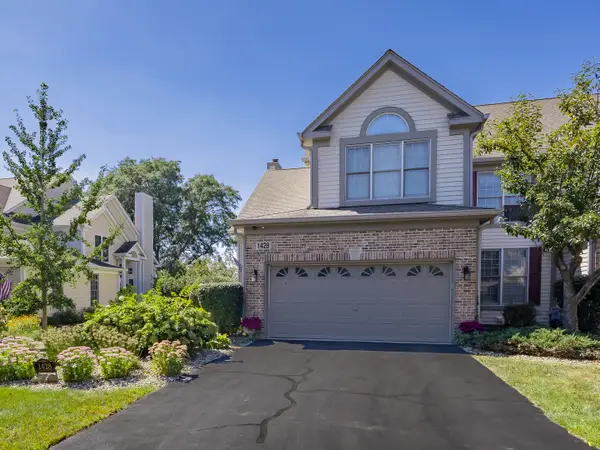 $489,900Active3 beds 4 baths2,700 sq. ft.
1428 Whitespire Court, Naperville, IL 60565
MLS# 12780235Listed by: COLDWELL BANKER REAL ESTATE GROUP - New
 $575,000Active3 beds 3 baths1,875 sq. ft.
601 Menominee Lane, Naperville, IL 60563
MLS# 12780249Listed by: KELLER WILLIAMS INFINITY - New
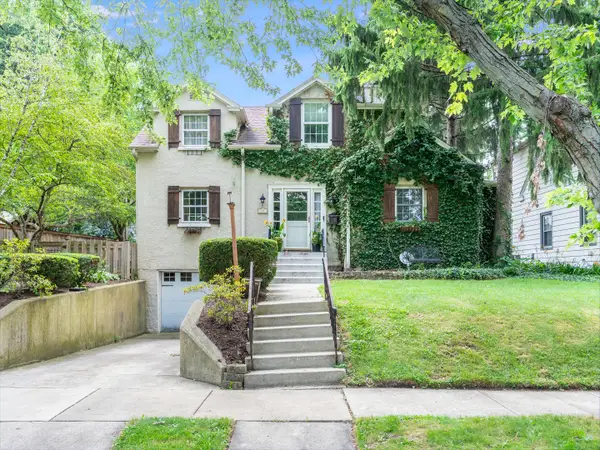 $525,000Active3 beds 2 baths1,702 sq. ft.
45 S Julian Street, Naperville, IL 60540
MLS# 12780279Listed by: JOHN GREENE, REALTOR - New
 $750,000Active3 beds 2 baths1,712 sq. ft.
60 Golden Larch Court, Naperville, IL 60540
MLS# 12772717Listed by: COMPASS


Protect your home and budget from life's surprises with an Assurant Home Warranty, backed by a partner that supports you through every step of homeownership. Explore Plans.
© 2026 Better Homes and Gardens Real Estate LLC. An Anywhere Real Estate company. All rights reserved. Better Homes and Gardens® Real Estate is a registered trademark owned by Meredith Operations Corporation, licensed to Better Homes and Gardens Real Estate LLC and used with permission. Better Homes and Gardens Real Estate LLC fully supports the principles of the Fair Housing Act and the Equal Opportunity Act. Listing information is deemed reliable but is not guaranteed accurate.
Each office is independently owned and operated.
Any services or products provided by third parties are not provided by, affiliated with or related to Better Homes and Gardens Real Estate LLC, or its affiliated companies.