
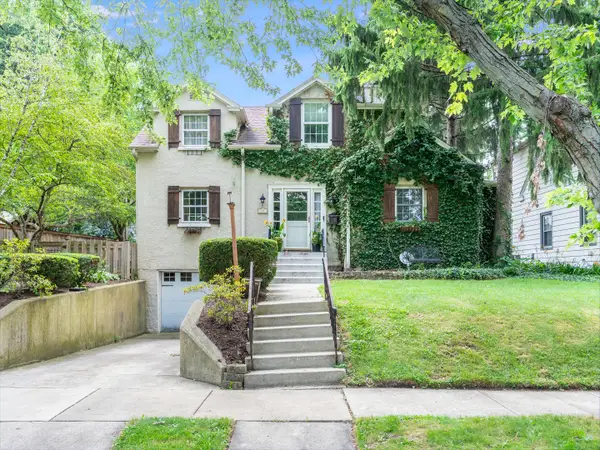
601 Menominee Lane, Naperville, IL 60563
Local realty services provided by:Better Homes and Gardens Real Estate Connections
601 Menominee Lane,Naperville, IL 60563
$575,000
- 3 Beds
- 3 Baths
- 1,875 sq. ft.
- Single family
- Active
Listed by: jackie rogers
Office: keller williams infinity
MLS#:12780249
Source:MLSNI
Price summary
- Price:$575,000
- Price per sq. ft.:$306.67
About this home
Freshly painted 3-bedroom, 2.5-bath home in Naperville's Indian Hill neighborhood. Features include a white kitchen with granite countertops, separate living, dining and family rooms, finished basement with recreation area, bar and built-in storage, brand-new carpet and refreshed landscaping. Outside, enjoy a landscaped yard and brick paver patio. Located in Naperville District 203 with convenient access to Downtown Naperville, I-88, parks, shopping and dining.
Contact an agent
Home facts
- Year built:1972
- Subdivision & Development:Indian Hill
- Listing ID #:12780249
- Updated:October 08, 2026 at 03:38 PM
Rooms and interior
- Bedrooms:3
- Total bathrooms:3
- Full bathrooms:2
- Half bathrooms:1
- Rooms Total:8
- Dining Description:Separate Dining Room
- Kitchen Description:Dishwasher, Disposal, Microwave, Range, Refrigerator
- Basement Description:Finished, Partial
- Living area:1,875 sq. ft.
Heating and cooling
- Cooling:Central Air
- Heating:Forced Air, Natural Gas
- Central air:Yes
Structure and exterior
- Roof:Asphalt
- Year built:1972
- Building area:1,875 sq. ft.
- Lot Features:Landscaped
- Levels:Split Level with Sub
Schools
- High school:Naperville North High School
- Middle school:Jefferson Junior High School
- Elementary school:Beebe Elementary School
Utilities
- Water:Lake Michigan
- Sewer:Public Sewer
Finances and disclosures
- Price:$575,000
- Price per sq. ft.:$306.67
- Tax amount:$8,807 (2025)
Features and amenities
- Laundry features:Dryer, Washer
- Amenities:Ceiling Fan(s)
Parking
- Total parking spaces:2
- Parking description:Attached Garage, Concrete, Garage
- Garage:Yes
- Garage spaces:2
 Copyright 2026 Midwest Real Estate Data LLC. All rights reserved. The data relating to real estate for sale on this web site comes in part from the Broker Reciprocity Program of the Midwest Real Estate Data LLC. Listing information is deemed reliable but not guaranteed.
New listings near 601 Menominee Lane
- Open Fri, 4 to 6pmNew
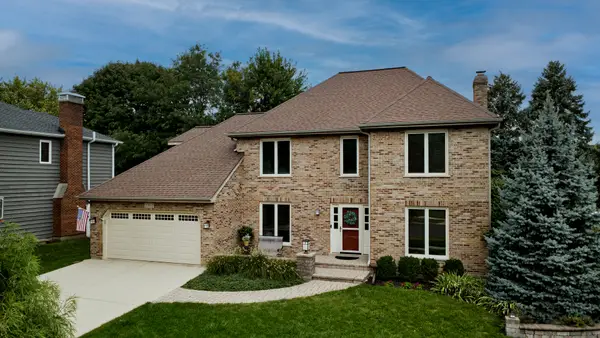 $799,000Active5 beds 3 baths3,948 sq. ft.
1361 Sussex Road, Naperville, IL 60540
MLS# 12710686Listed by: BERKSHIRE HATHAWAY HOMESERVICES CHICAGO - Open Sun, 11am to 1pmNew
 $499,999Active3 beds 3 baths1,834 sq. ft.
710 Prescott Court, Naperville, IL 60563
MLS# 12737686Listed by: @PROPERTIES CHRISTIES INTERNATIONAL REAL ESTATE - New
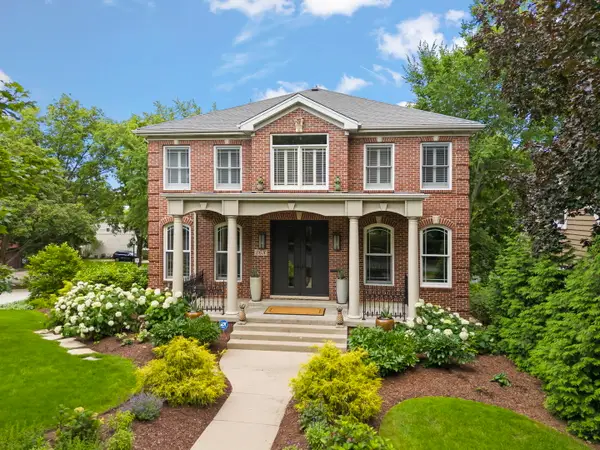 $1,995,000Active5 beds 4 baths5,874 sq. ft.
26 N Julian Street, Naperville, IL 60540
MLS# 12752248Listed by: COLDWELL BANKER REAL ESTATE GROUP - New
 $1,125,000Active5 beds 5 baths3,330 sq. ft.
4124 Teak Circle, Naperville, IL 60564
MLS# 12771061Listed by: BAIRD & WARNER - New
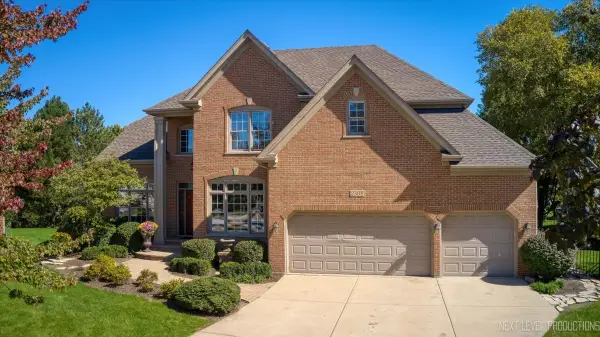 $1,050,000Active5 beds 5 baths3,121 sq. ft.
2308 Hancock Court, Naperville, IL 60564
MLS# 12773554Listed by: CENTURY 21 CIRCLE - New
 $395,000Active3 beds 3 baths1,694 sq. ft.
1350 Leverenz Road, Naperville, IL 60564
MLS# 12780171Listed by: JOHN GREENE, REALTOR - New
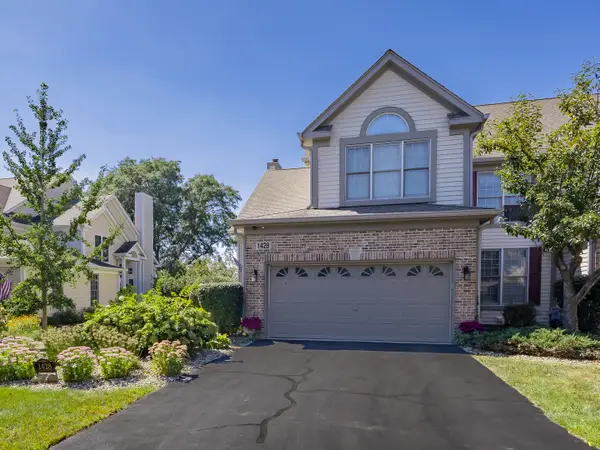 $489,900Active3 beds 4 baths2,700 sq. ft.
1428 Whitespire Court, Naperville, IL 60565
MLS# 12780235Listed by: COLDWELL BANKER REAL ESTATE GROUP - New
 $525,000Active3 beds 2 baths1,702 sq. ft.
45 S Julian Street, Naperville, IL 60540
MLS# 12780279Listed by: JOHN GREENE, REALTOR - New
 $750,000Active3 beds 2 baths1,712 sq. ft.
60 Golden Larch Court, Naperville, IL 60540
MLS# 12772717Listed by: COMPASS


Protect your home and budget from life's surprises with an Assurant Home Warranty, backed by a partner that supports you through every step of homeownership. Explore Plans.
© 2026 Better Homes and Gardens Real Estate LLC. An Anywhere Real Estate company. All rights reserved. Better Homes and Gardens® Real Estate is a registered trademark owned by Meredith Operations Corporation, licensed to Better Homes and Gardens Real Estate LLC and used with permission. Better Homes and Gardens Real Estate LLC fully supports the principles of the Fair Housing Act and the Equal Opportunity Act. Listing information is deemed reliable but is not guaranteed accurate.
Each office is independently owned and operated.
Any services or products provided by third parties are not provided by, affiliated with or related to Better Homes and Gardens Real Estate LLC, or its affiliated companies.