
1573 Raymond Drive #102, Naperville, IL 60563
Local realty services provided by:Better Homes and Gardens Real Estate Connections
1573 Raymond Drive #102,Naperville, IL 60563
$230,000
- 2 Beds
- 1 Baths
- 888 sq. ft.
- Condominium
- Pending
Listed by: robert wood
Office: exp realty
MLS#:12738839
Source:MLSNI
Price summary
- Price:$230,000
- Price per sq. ft.:$259.01
- Monthly HOA dues:$349
About this home
Chantecleer Lakes - Beautiful Pond-View First-Floor Condo Welcome to this clean and move-in-ready 2-bedroom, 1-bathroom condo in the desirable Chantecleer Lakes community in Naperville. This inviting first-floor unit offers peaceful pond and water views, creating a relaxing setting right outside your door. The open and comfortable layout provides an easy living experience, with two spacious bedrooms, a full bathroom, and plenty of natural light. The home is well-maintained and ready for its new owner to move right in and enjoy. Conveniently located just minutes from downtown Naperville-approximately 10 miles away-this condo offers a great combination of tranquility and accessibility, with shopping, dining, entertainment, parks, and everyday conveniences nearby. Agent is related to seller.
Contact an agent
Home facts
- Year built:1985
- Subdivision & Development:Chantecleer Lakes
- Listing ID #:12738839
- Updated:October 08, 2026 at 10:28 AM
Rooms and interior
- Bedrooms:2
- Total bathrooms:1
- Full bathrooms:1
- Rooms Total:5
- Dining Description:Combined With Living Room, L-Shaped
- Bathrooms Description:Soaking Tub
- Kitchen Description:Dishwasher, Microwave, Range, Refrigerator
- Living area:888 sq. ft.
Heating and cooling
- Cooling:Central Air
- Heating:Forced Air, Individual Room Controls, Natural Gas
- Central air:Yes
Structure and exterior
- Roof:Asphalt
- Year built:1985
- Building area:888 sq. ft.
- Foundation Description:Concrete Perimeter
Schools
- High school:Waubonsie Valley High School
- Middle school:Hill Middle School
- Elementary school:Brookdale Elementary School
Utilities
- Water:Public
- Sewer:Public Sewer
Finances and disclosures
- Price:$230,000
- Price per sq. ft.:$259.01
- Tax amount:$2,750 (2025)
Features and amenities
- Laundry features:Dryer, Washer
- Pool features:In Ground Pool, Pool
Parking
- Total parking spaces:1
- Parking description:Asphalt, Assigned, Unassigned
 Copyright 2026 Midwest Real Estate Data LLC. All rights reserved. The data relating to real estate for sale on this web site comes in part from the Broker Reciprocity Program of the Midwest Real Estate Data LLC. Listing information is deemed reliable but not guaranteed.
New listings near 1573 Raymond Drive #102
- New
 $1,225,000Active6 beds 5 baths4,442 sq. ft.
4767 Sassafras Lane, Naperville, IL 60564
MLS# 12780099Listed by: BAIRD & WARNER - New
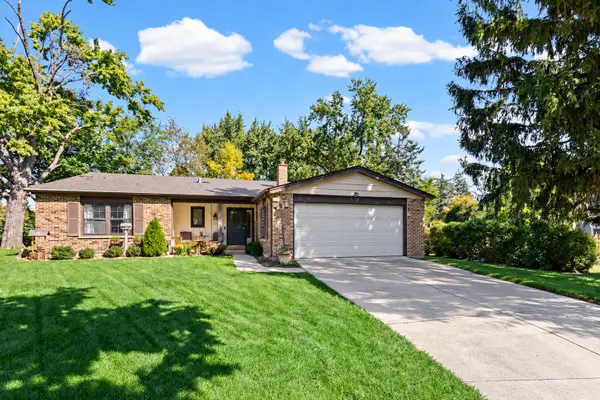 $625,000Active3 beds 2 baths1,727 sq. ft.
317 Beech Court, Naperville, IL 60540
MLS# 12759388Listed by: WULF PROPERTIES REALTY CORP - New
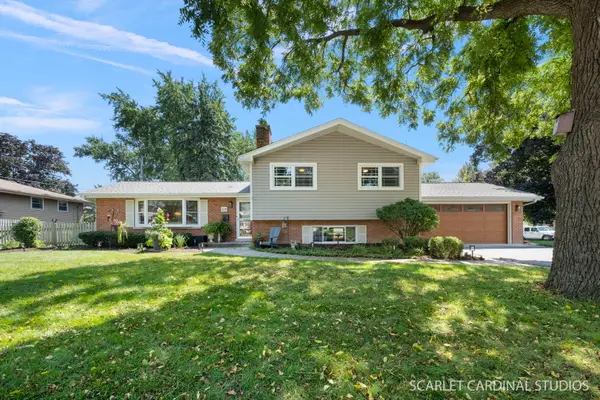 $599,900Active3 beds 2 baths2,050 sq. ft.
328 Spruce Drive, Naperville, IL 60540
MLS# 12779980Listed by: JOHN GREENE, REALTOR - New
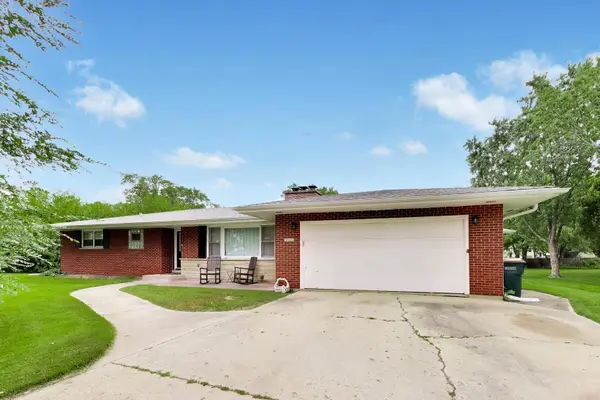 $450,000Active4 beds 2 baths2,396 sq. ft.
10S021 Plainfield Naperville Road, Naperville, IL 60564
MLS# 12780056Listed by: @PROPERTIES CHRISTIE'S INTERNATIONAL REAL ESTATE - New
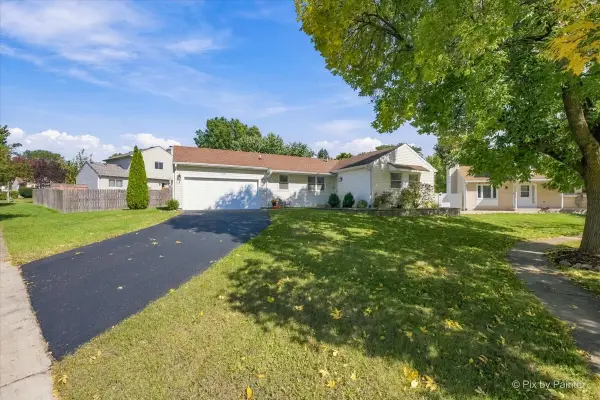 $449,000Active3 beds 2 baths1,074 sq. ft.
1744 Bucknell Court, Naperville, IL 60565
MLS# 12778928Listed by: GARRY REAL ESTATE - New
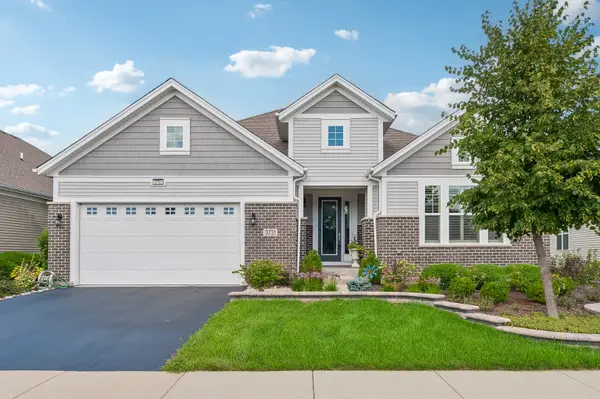 $825,000Active3 beds 3 baths2,764 sq. ft.
3731 Chesapeake Lane, Naperville, IL 60564
MLS# 12728023Listed by: BAIRD & WARNER - Open Sat, 2 to 4pmNew
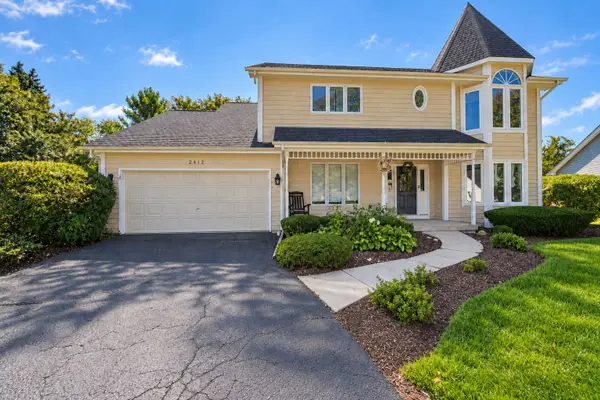 $975,000Active5 beds 4 baths2,702 sq. ft.
2412 Clifton Court, Naperville, IL 60565
MLS# 12779739Listed by: KELLER WILLIAMS INFINITY - New
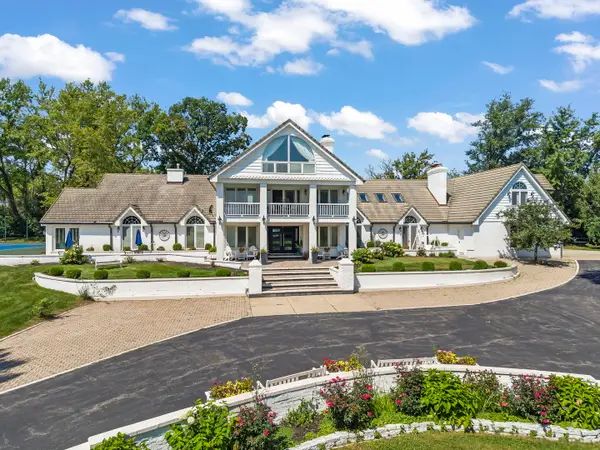 $2,250,000Active5 beds 8 baths8,828 sq. ft.
23W735 Hobson Road, Naperville, IL 60540
MLS# 12779451Listed by: COLDWELL BANKER REAL ESTATE GROUP - New
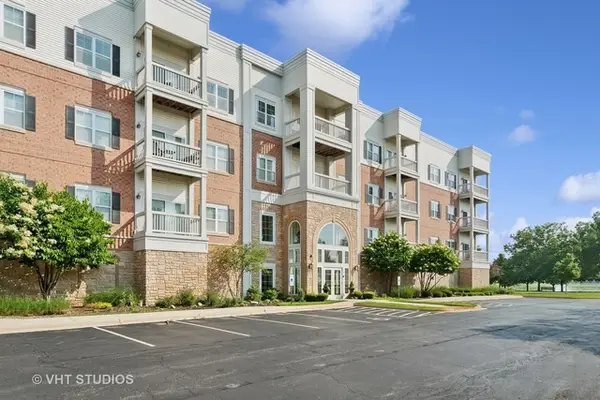 $339,000Active1 beds 1 baths987 sq. ft.
3975 Idlewild Lane #204, Naperville, IL 60564
MLS# 12759712Listed by: BAIRD & WARNER - Open Sat, 11am to 1pmNew
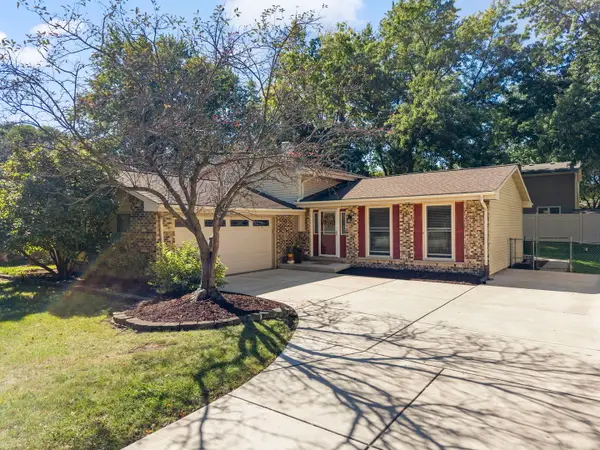 $450,000Active3 beds 2 baths1,244 sq. ft.
6S174 Lakewood Drive, Naperville, IL 60540
MLS# 12766361Listed by: KELLER WILLIAMS PREMIERE PROPERTIES


Protect your home and budget from life's surprises with an Assurant Home Warranty, backed by a partner that supports you through every step of homeownership. Explore Plans.
© 2026 Better Homes and Gardens Real Estate LLC. An Anywhere Real Estate company. All rights reserved. Better Homes and Gardens® Real Estate is a registered trademark owned by Meredith Operations Corporation, licensed to Better Homes and Gardens Real Estate LLC and used with permission. Better Homes and Gardens Real Estate LLC fully supports the principles of the Fair Housing Act and the Equal Opportunity Act. Listing information is deemed reliable but is not guaranteed accurate.
Each office is independently owned and operated.
Any services or products provided by third parties are not provided by, affiliated with or related to Better Homes and Gardens Real Estate LLC, or its affiliated companies.