
2265 Horseshoe Circle, Naperville, IL 60564
Local realty services provided by:Better Homes and Gardens Real Estate Connections
2265 Horseshoe Circle,Naperville, IL 60564
$400,000
- 3 Beds
- 3 Baths
- 1,883 sq. ft.
- Townhouse
- Pending
Listed by: linda abdel
Office: coldwell banker real estate group
MLS#:12674490
Source:MLSNI
Price summary
- Price:$400,000
- Price per sq. ft.:$212.43
- Monthly HOA dues:$336
About this home
Seller Moving Due to Job Relocation. This is an Excellent Opportunity to Acquire this New (2025), Beautifully Built Townhome. With Established Landscaping, SS Appliances Already Installed and All Yearly Service Maintenances Complete! This Desirable End Unit is Truly Turn-Key Ready! Located in Highly-Desired School District (Plainfield 202) in Naperville Polo Club. This Bright, Spacious and Meticulously Maintained 3-Bedroom, 2 Full Bathrooms and 1 Half Bathroom with 8' Ceilings includes SS Kitchen Appliances and LG Washer/Dryer on Second Floor, Spacious Bedrooms with Walk-In Closets in Each and Ample Storage Throughout. HOA Includes Exterior Common Area Maintenance and Trash/Recycling Pick Up. New Home Builder Warranty Transferrable Includes (2-Years for Plumbing, Electrical, HVAC & other Mechanical Systems) / (5-Years on Various Types of Water Infiltration or Leaks) / (10-Years Coverage on Structural Elements of the Home). Includes Smart Doorbell, Smart Thermostat and MyQ WiFi Garage Door Opener. Investor Friendly. Easy Access to I-55 via 119th St & Easy Access to I-88 via Route 59. Woodman's Market Coming Soon October 2026 and All the Shopping Nearby!...
Contact an agent
Home facts
- Year built:2025
- Subdivision & Development:Naperville Polo Club
- Listing ID #:12674490
- Updated:August 07, 2026 at 10:28 AM
Rooms and interior
- Bedrooms:3
- Total bathrooms:3
- Full bathrooms:2
- Half bathrooms:1
- Rooms Total:6
- Kitchen Description:Dishwasher, Disposal, Microwave, Range, Refrigerator
- Living area:1,883 sq. ft.
Heating and cooling
- Cooling:Central Air
- Heating:Natural Gas
- Central air:Yes
Structure and exterior
- Roof:Asphalt
- Year built:2025
- Building area:1,883 sq. ft.
- Lot Features:Corner Lot, Landscaped
Schools
- High school:Plainfield East High School
- Middle school:John F Kennedy Middle School
- Elementary school:Liberty Elementary School
Utilities
- Water:Public
- Sewer:Public Sewer
Finances and disclosures
- Price:$400,000
- Price per sq. ft.:$212.43
- Tax amount:$23 (2024)
Features and amenities
- Amenities:CO Detectors, Fire Sprinklers, Radon Mitigation System
Parking
- Total parking spaces:2
- Parking description:Asphalt, Attached Garage, Garage
- Garage:Yes
- Garage spaces:2
 Copyright 2026 Midwest Real Estate Data LLC. All rights reserved. The data relating to real estate for sale on this web site comes in part from the Broker Reciprocity Program of the Midwest Real Estate Data LLC. Listing information is deemed reliable but not guaranteed.
New listings near 2265 Horseshoe Circle
- New
 $850,000Active4 beds 3 baths2,898 sq. ft.
627 Rock Spring Road, Naperville, IL 60565
MLS# 12681502Listed by: BAIRD & WARNER - New
 $637,500Active5 beds 3 baths2,496 sq. ft.
1517 Hampton Court, Naperville, IL 60565
MLS# 12725771Listed by: RE/MAX PROFESSIONALS SELECT - Open Sat, 12 to 2pmNew
 $895,000Active5 beds 5 baths3,322 sq. ft.
4303 Ariel Court, Naperville, IL 60564
MLS# 12726795Listed by: BAIRD & WARNER - New
 $579,900Active4 beds 3 baths2,400 sq. ft.
2613 Midland Drive, Naperville, IL 60564
MLS# 12707600Listed by: AIHOME REALTY GROUP LLC - New
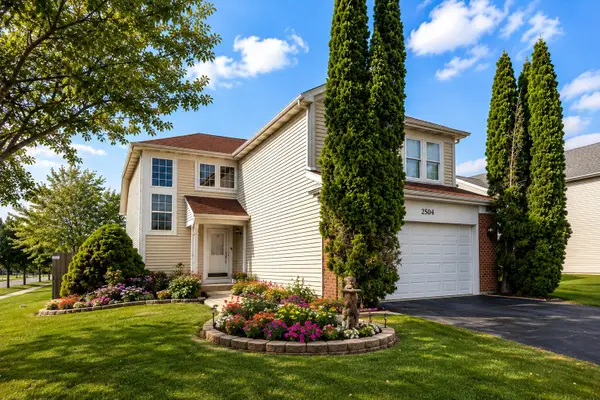 $567,000Active4 beds 3 baths1,992 sq. ft.
2504 Fairbanks Court, Naperville, IL 60540
MLS# 12726637Listed by: KELLER WILLIAMS INFINITY - Open Sat, 12 to 2pmNew
 $879,900Active5 beds 3 baths3,433 sq. ft.
391 Dupahze Street, Naperville, IL 60565
MLS# 12726692Listed by: RE/MAX OF NAPERVILLE - New
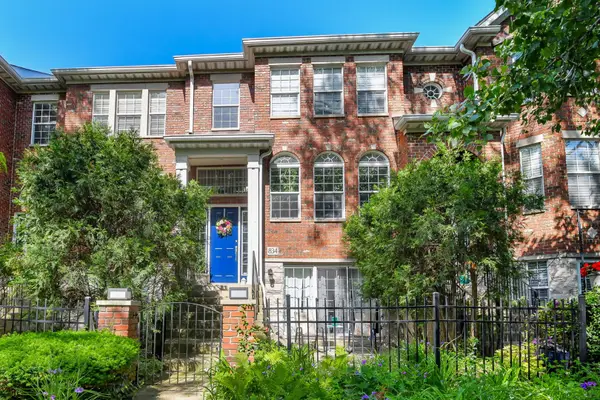 $489,000Active2 beds 3 baths2,092 sq. ft.
834 Shandrew Drive, Naperville, IL 60540
MLS# 12726694Listed by: @PROPERTIES CHRISTIES INTERNATIONAL REAL ESTATE - New
 $569,900Active3 beds 3 baths1,978 sq. ft.
345 S Birchwood Drive, Naperville, IL 60540
MLS# 12725259Listed by: PLATINUM PARTNERS REALTORS - Open Fri, 5 to 7pmNew
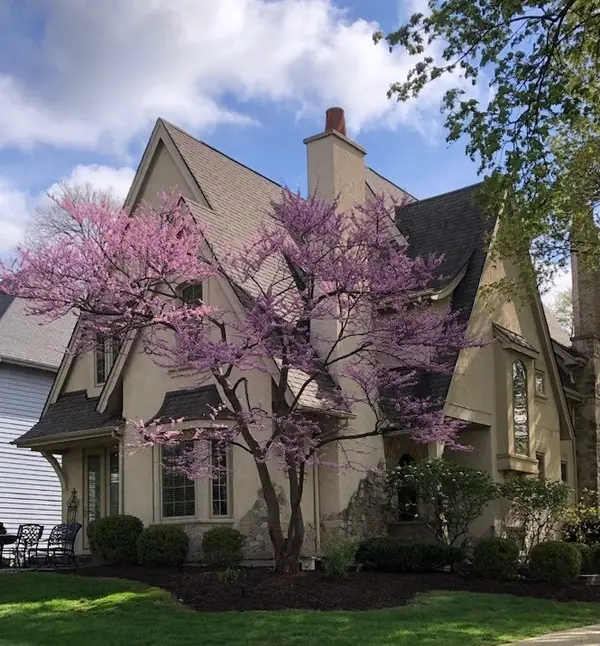 $1,475,000Active4 beds 4 baths3,647 sq. ft.
706 N Ellsworth Street, Naperville, IL 60563
MLS# 12694577Listed by: COLDWELL BANKER REAL ESTATE GROUP - New
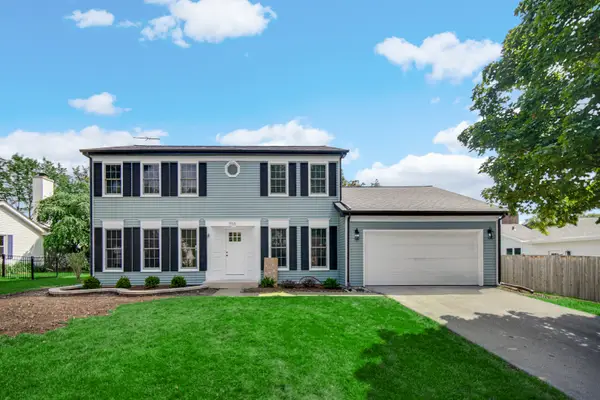 $949,900Active5 beds 3 baths2,493 sq. ft.
Address Withheld By Seller, Naperville, IL 60563
MLS# 12724784Listed by: COLDWELL BANKER REALTY


Protect your home and budget from life's surprises with an Assurant Home Warranty, backed by a partner that supports you through every step of homeownership. Explore Plans.
© 2026 Better Homes and Gardens Real Estate LLC. An Anywhere Real Estate company. All rights reserved. Better Homes and Gardens® Real Estate is a registered trademark owned by Meredith Operations Corporation, licensed to Better Homes and Gardens Real Estate LLC and used with permission. Better Homes and Gardens Real Estate LLC fully supports the principles of the Fair Housing Act and the Equal Opportunity Act. Listing information is deemed reliable but is not guaranteed accurate.
Each office is independently owned and operated.
Any services or products provided by third parties are not provided by, affiliated with or related to Better Homes and Gardens Real Estate LLC, or its affiliated companies.