
3975 Idlewild Lane #103, Naperville, IL 60564
Local realty services provided by:Better Homes and Gardens Real Estate Star Homes
3975 Idlewild Lane #103,Naperville, IL 60564
$389,000
- 2 Beds
- 2 Baths
- 1,243 sq. ft.
- Condominium
- Active
Listed by: angela testa-kerivan
Office: baird & warner
MLS#:12740524
Source:MLSNI
Price summary
- Price:$389,000
- Price per sq. ft.:$312.95
- Monthly HOA dues:$514
About this home
The Carillon Club Condominium You've Been Waiting for is HERE!! ABSOLUTELY GORGEOUS & REDESIGNED - 1st floor, split 2 bed / 2 full bath "lock & go condo" is Sure to Knock Your Socks Off! This Highly Requested & Rarely Available Flexible "Alta" Model has been Upgraded with Stunning Designer Features Including High End Luxury Vinyl Plank Flooring & Soft Neutral Paint Throughout the main living areas & both bedrooms - The Open Kitchen Features Abundant, Crisp & Beautiful Cabinetry, Timeless Corian Countertops & Glass Backsplash - Large Center Island with Even More Storage & is Perfect for Morning Coffee, Prep & Serving Guests - All SS Appliances - You'll Love the Oven with Griddle Top & Warming Drawer - The Redesign offers Room for a Dining Table when hosting Formal Gatherings Open to the Expansive Livingroom with Remote Shades on sliding door & Direct Access to the Balcony - Exquisite Light Fixtures Throughout & SO MUCH MORE - This One Truly Shows Like a Model! The split Bedrooms are Ideal for Overnight Guest, Multifamily Living, Private Office Space, TV Room ... The Options are Endless! The Privately Set Bedrooms are THE LARGEST OFFERED IN THE 2 BEDROOM CONDO SERIES & EACH BEDROOM INCLUDES A WALK-IN CLOSET - Primary ensuite includes Walk-in Shower, Linen Closet & Double Bowl Vanity - 2nd Full Bathroom is Perfectly Situated Adjacent to the 2nd Bedroom & the Main Living Areas - Enjoy Evenings on the Lovely North facing Covered Balcony *** You Will APPRECIATE THE NEW FURNACE, HUMIDIFIER & AC UNIT *** NOT A THING TO DO HERE - JUST PACK YOUR BACKS! 1 Deeded Garage Parking Space is Included (This Space is Actually THE BEST SPOT IN THE GARAGE) there is also Plenty of Exterior Parking + You also have 1 Large Private Storage Corral for Your Holiday Decor, Bicycle, Tools & More - Hands Down, it doesn't get better than this Carillon Club Condo! The Coveted Clubhouse, Walking Paths & More are Just Out Your Front Door! THIS IS WHERE YOU WILL WANT TO MAKE NEW MEMORIES & CALL THIS ONE HOME!! Embrace your opportunity to own this Wonderful Condominium with all the upscale Amenities & Lifestyle you desire - CARILLON CLUB INCLUDES 24 HOUR GUARD/GATED ENTRY, ON-SITE MANAGEMENT, LANDSCAPE & SNOW MAINTENANCE, CLUBHOUSE, INDOOR & OUTDOOR ADULT SWIMMING POOLS, OUTDOOR CHILDREN'S POOL, 3 HOLE GOLF COURSE, TENNIS & PICKLEBALL, GARDEN PLOTS, WALKING PATHS, PONDS, PLAYGROUND, EXERCISE FACILITY, BILLARDS/GAME ACTIVITIES, TRIPS, CLUBS AND SO MUCH MORE .... THIS IS THE LIFE YOU'VE WORKED FOR!!!!...
Contact an agent
Home facts
- Year built:2009
- Subdivision & Development:Carillon Club
- Listing ID #:12740524
- Updated:August 25, 2026 at 06:42 PM
Rooms and interior
- Bedrooms:2
- Total bathrooms:2
- Full bathrooms:2
- Rooms Total:5
- Dining Description:Combined With Living Room
- Bathrooms Description:Separate Shower
- Kitchen Description:Dishwasher, Disposal, Microwave, Range, Refrigerator, Stainless Steel Appliance(s)
- Living area:1,243 sq. ft.
Heating and cooling
- Cooling:Central Air
- Heating:Forced Air, Natural Gas
- Central air:Yes
Structure and exterior
- Roof:Asphalt
- Year built:2009
- Building area:1,243 sq. ft.
- Exterior Features:Balcony
- Foundation Description:Concrete Perimeter
Utilities
- Water:Lake Michigan
- Sewer:Public Sewer
Finances and disclosures
- Price:$389,000
- Price per sq. ft.:$312.95
- Tax amount:$5,229 (2025)
Features and amenities
- Laundry features:Dryer, Washer
- Amenities:CO Detectors, Ceiling Fan(s), Fire Sprinklers, Intercom, TV-Cable
- Pool features:Indoor Pool, Pool
Parking
- Total parking spaces:1
- Parking description:Asphalt, Assigned, Attached Garage, Garage, Storage
- Garage:Yes
- Garage spaces:1
 Copyright 2026 Midwest Real Estate Data LLC. All rights reserved. The data relating to real estate for sale on this web site comes in part from the Broker Reciprocity Program of the Midwest Real Estate Data LLC. Listing information is deemed reliable but not guaranteed.
New listings near 3975 Idlewild Lane #103
- New
 $285,000Active2 beds 2 baths1,037 sq. ft.
1105 Spring Garden Circle #5, Naperville, IL 60563
MLS# 12741445Listed by: @PROPERTIES CHRISTIE'S INTERNATIONAL REAL ESTATE - New
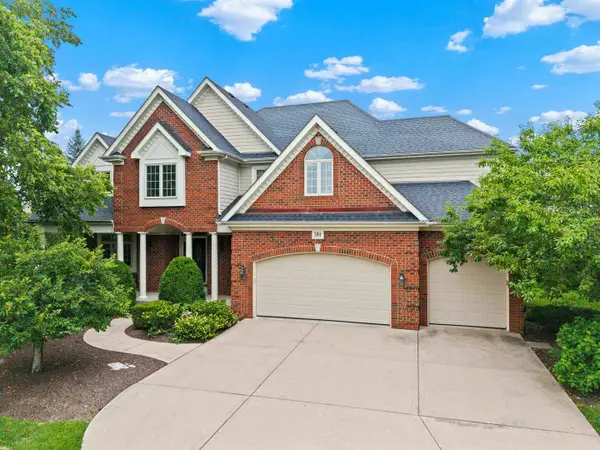 $989,900Active6 beds 5 baths3,815 sq. ft.
3404 Redwing Drive, Naperville, IL 60564
MLS# 12741756Listed by: YOUR HOUSE REALTY - New
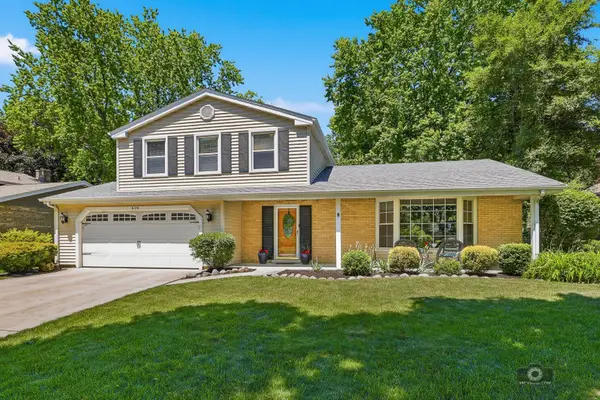 $579,900Active3 beds 3 baths1,887 sq. ft.
619 E Bauer Road, Naperville, IL 60563
MLS# 12739932Listed by: CHARLES RUTENBERG REALTY - New
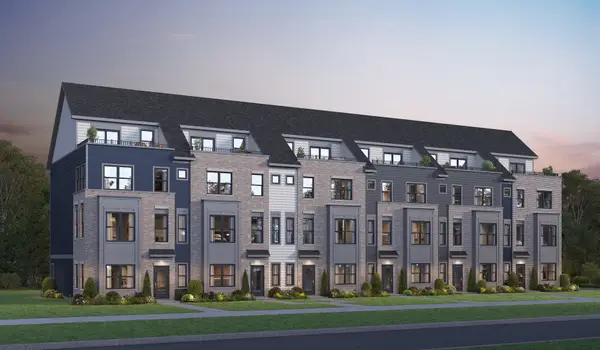 $760,429Active4 beds 4 baths2,602 sq. ft.
1708 Espacio Drive #3004, Naperville, IL 60563
MLS# 12741400Listed by: TWIN VINES REAL ESTATE SVCS - New
 $769,418Active4 beds 4 baths2,602 sq. ft.
1710 Espacio Drive #3005, Naperville, IL 60563
MLS# 12741423Listed by: TWIN VINES REAL ESTATE SVCS - New
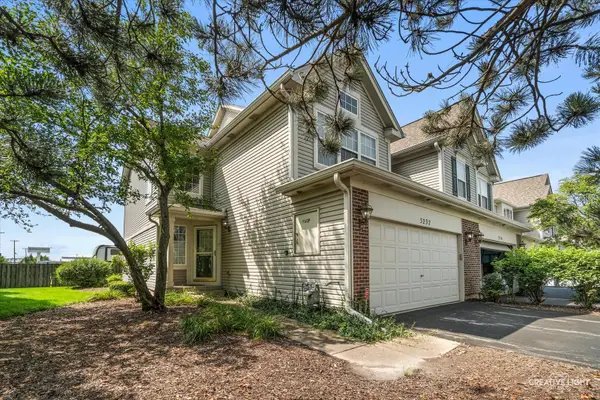 $429,000Active2 beds 3 baths2,012 sq. ft.
3232 Cool Springs Court, Naperville, IL 60564
MLS# 12729155Listed by: CENTURY 21 INTEGRA - New
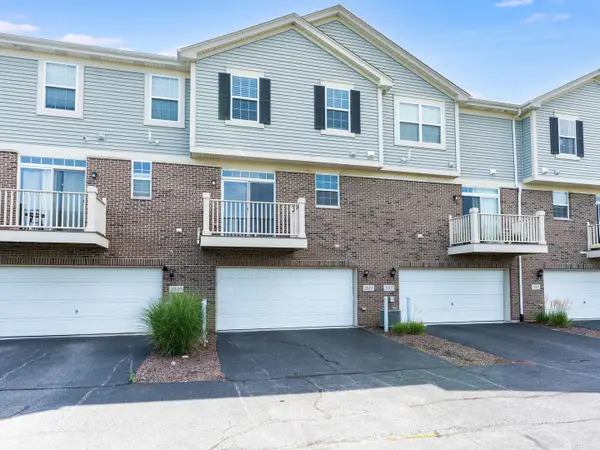 $460,000Active3 beds 3 baths1,943 sq. ft.
2807 Henley Lane, Naperville, IL 60540
MLS# 12740239Listed by: JOHN GREENE, REALTOR - New
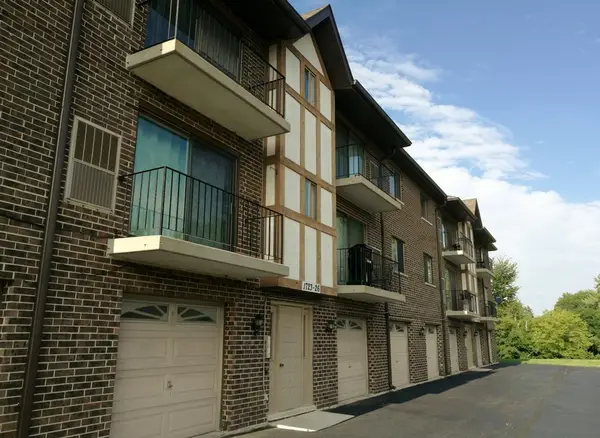 $245,000Active2 beds 2 baths1,100 sq. ft.
1725 S Washington Street #1725, Naperville, IL 60565
MLS# 12740921Listed by: RE/MAX OF NAPERVILLE - Open Wed, 6 to 8pm
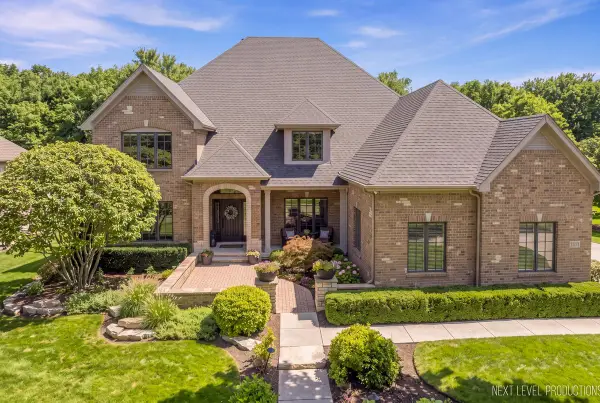 $1,875,000Pending5 beds 6 baths4,917 sq. ft.
3016 Seiler Drive, Naperville, IL 60565
MLS# 12739334Listed by: JOHN GREENE, REALTOR - New
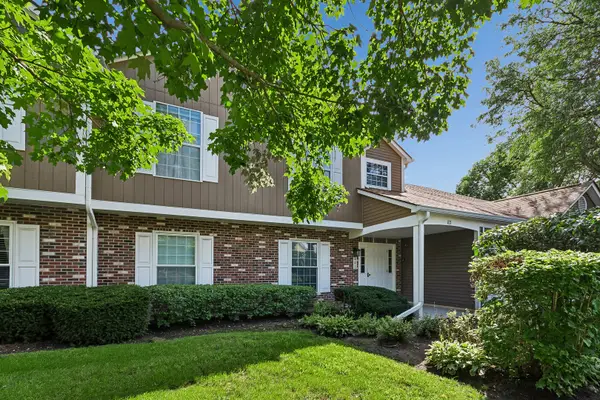 $285,000Active3 beds 2 baths1,286 sq. ft.
83 Midhurst Court #102A, Naperville, IL 60565
MLS# 12733456Listed by: BAIRD & WARNER


Protect your home and budget from life's surprises with an Assurant Home Warranty, backed by a partner that supports you through every step of homeownership. Explore Plans.
© 2026 Better Homes and Gardens Real Estate LLC. An Anywhere Real Estate company. All rights reserved. Better Homes and Gardens® Real Estate is a registered trademark owned by Meredith Operations Corporation, licensed to Better Homes and Gardens Real Estate LLC and used with permission. Better Homes and Gardens Real Estate LLC fully supports the principles of the Fair Housing Act and the Equal Opportunity Act. Listing information is deemed reliable but is not guaranteed accurate.
Each office is independently owned and operated.
Any services or products provided by third parties are not provided by, affiliated with or related to Better Homes and Gardens Real Estate LLC, or its affiliated companies.