
2712 Stockton Road, Naperville, IL 60564
Local realty services provided by:Better Homes and Gardens Real Estate Connections
2712 Stockton Road,Naperville, IL 60564
$534,000
- 3 Beds
- 3 Baths
- 1,810 sq. ft.
- Single family
- Active
Listed by: debra stenke-lendino
Office: john greene, realtor
MLS#:12726990
Source:MLSNI
Price summary
- Price:$534,000
- Price per sq. ft.:$295.03
About this home
WELCOME to this beautiful Mission Oaks home, with major improvements already completed and ready for you to move right in! This wonderfully maintained home offers the perfect combination of style, comfort, and peace of mind, with a NEW roof, NEW furnace, NEW central A/C, freshly painted interior, NEW carpeting, and NEW LeafGuard gutters! Be welcomed into your open-concept space with hardwood floors and vaulted ceilings! Your kitchen includes granite counters, pantry closet, stainless steel appliances, and eating area leading to your spacious family room, flanked by your gas-starter fireplace and built in shelving. Morning coffee can be enjoyed looking out your fenced backyard with brick paver patio and beautiful perennial landscaping. Upstairs, you'll find NEW carpet in your three spacious bedrooms, all with ceiling fans, and a wonderful primary suite. There's more! Enjoy entertaining in your finished basement, equipped with plenty of storage as well. Fabulous location with Springbrook Prairie Path and Springbrook Golf Course next door! Parks, paths, schools, metra, Block 59, and so much more...all nearby! Top rated Welch Elementary, Scullen Middle School, and Neuqua Valley High School. All of this with NO HOA. Great home! Contact me today for your private showing. Happy to Help!...
Contact an agent
Home facts
- Year built:1996
- Subdivision & Development:Mission Oaks
- Listing ID #:12726990
- Updated:September 28, 2026 at 08:19 PM
Rooms and interior
- Bedrooms:3
- Total bathrooms:3
- Full bathrooms:2
- Half bathrooms:1
- Rooms Total:8
- Dining Description:Combined With Living Room
- Bathrooms Description:Double Sinks
- Kitchen Description:Dishwasher, Disposal, Microwave, Range, Refrigerator
- Basement Description:Finished, Partial
- Living area:1,810 sq. ft.
Heating and cooling
- Cooling:Central Air
- Heating:Forced Air, Natural Gas
- Central air:Yes
Structure and exterior
- Roof:Asphalt
- Year built:1996
- Building area:1,810 sq. ft.
- Architectural Style:Traditional
- Foundation Description:Concrete Perimeter
- Levels:2 Story
Schools
- High school:Neuqua Valley High School
- Middle school:Scullen Middle School
- Elementary school:Welch Elementary School
Utilities
- Water:Lake Michigan
- Sewer:Public Sewer
Finances and disclosures
- Price:$534,000
- Price per sq. ft.:$295.03
- Tax amount:$8,490 (2024)
Features and amenities
- Laundry features:Dryer, Washer
- Amenities:Backup Sump Pump, Ceiling Fan(s), Radon Mitigation System, Sump Pump
Parking
- Total parking spaces:2
- Parking description:Asphalt, Attached Garage, Garage
- Garage:Yes
- Garage spaces:2
 Copyright 2026 Midwest Real Estate Data LLC. All rights reserved. The data relating to real estate for sale on this web site comes in part from the Broker Reciprocity Program of the Midwest Real Estate Data LLC. Listing information is deemed reliable but not guaranteed.
New listings near 2712 Stockton Road
- New
 $669,900Active4 beds 3 baths2,498 sq. ft.
29W055 Schillinger Drive, Naperville, IL 60564
MLS# 12732343Listed by: CROSSTOWN REALTORS, INC. - New
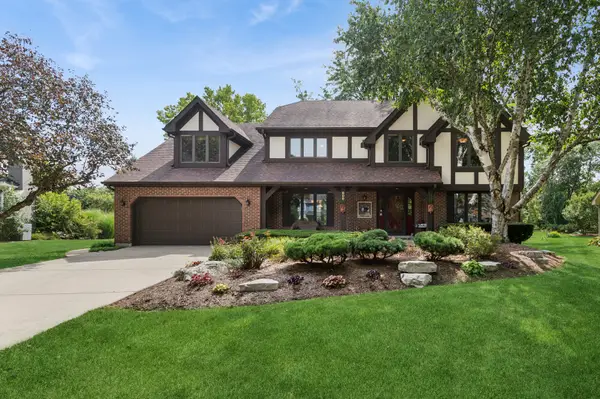 $1,149,000Active4 beds 3 baths3,122 sq. ft.
808 Lyndhurst Court, Naperville, IL 60563
MLS# 12771393Listed by: BAIRD & WARNER - New
 $518,000Active2 beds 3 baths1,768 sq. ft.
1561 Treeline Court #1561, Naperville, IL 60565
MLS# 12768251Listed by: KELLER WILLIAMS INFINITY - New
 $624,900Active4 beds 3 baths2,243 sq. ft.
2820 Springdale Circle, Naperville, IL 60564
MLS# 12771258Listed by: JOHN GREENE, REALTOR - New
 $275,000Active2 beds 2 baths1,037 sq. ft.
1105 Spring Garden Circle #5, Naperville, IL 60563
MLS# 12771017Listed by: @PROPERTIES CHRISTIES INTERNATIONAL REAL ESTATE - New
 $349,900Active3 beds 2 baths2,198 sq. ft.
5S426 Vest Avenue, Naperville, IL 60563
MLS# 12770232Listed by: FAIRVIEW REALTY GROUP LTD. - New
 $300,000Active3 beds 2 baths1,905 sq. ft.
1539 Raymond Drive #204, Naperville, IL 60563
MLS# 12765249Listed by: EPIQUE REALTY INC - New
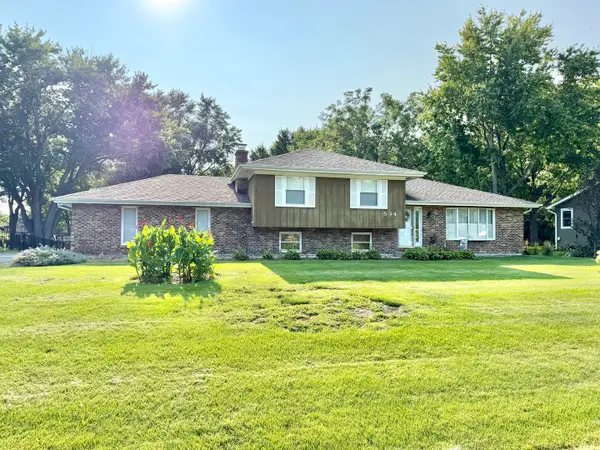 $425,000Active3 beds 2 baths1,392 sq. ft.
11S534 Whittington Lane, Naperville, IL 60564
MLS# 12730451Listed by: @PROPERTIES CHRISTIES INTERNATIONAL REAL ESTATE - New
 $310,000Active2 beds 2 baths1,200 sq. ft.
1210 Rhodes Lane #1210, Naperville, IL 60540
MLS# 12756227Listed by: BAIRD & WARNER - New
 $799,000Active2 beds 2 baths2,658 sq. ft.
9S041 Stearman Drive, Naperville, IL 60564
MLS# 12755304Listed by: @PROPERTIES CHRISTIES INTERNATIONAL REAL ESTATE


Protect your home and budget from life's surprises with an Assurant Home Warranty, backed by a partner that supports you through every step of homeownership. Explore Plans.
© 2026 Better Homes and Gardens Real Estate LLC. An Anywhere Real Estate company. All rights reserved. Better Homes and Gardens® Real Estate is a registered trademark owned by Meredith Operations Corporation, licensed to Better Homes and Gardens Real Estate LLC and used with permission. Better Homes and Gardens Real Estate LLC fully supports the principles of the Fair Housing Act and the Equal Opportunity Act. Listing information is deemed reliable but is not guaranteed accurate.
Each office is independently owned and operated.
Any services or products provided by third parties are not provided by, affiliated with or related to Better Homes and Gardens Real Estate LLC, or its affiliated companies.