
2721 Midland Drive, Naperville, IL 60564
Local realty services provided by:Better Homes and Gardens Real Estate Connections
2721 Midland Drive,Naperville, IL 60564
$545,000
- 3 Beds
- 3 Baths
- 2,473 sq. ft.
- Single family
- Active
Upcoming open houses
- Sat, Nov 0711:00 am - 03:00 pm
- Sun, Nov 0801:00 pm - 03:00 pm
- Sun, Nov 0810:00 am - 12:00 pm
Listed by: priya ayangaar
Office: john greene, realtor
MLS#:12800158
Source:MLSNI
Price summary
- Price:$545,000
- Price per sq. ft.:$220.38
About this home
For the first time ever, this meticulously cared-for home is ready for its next chapter. Loved by its original owners, this 3-bedroom, 2.1-bath residence offers a spacious 2,473 square feet, including a versatile loft that easily serves as a 4th bedroom, office, or playroom. The layout is built for gathering, featuring a kitchen that pairs everyday luxury-like heated floors and a beautifully updated backsplash [2021]-with a suite of pristine, brand-new appliances including a refrigerator, stove, and microwave [2025], alongside a dishwasher [2024]. This space flows seamlessly into a bright sunroom addition [2000]. Slide open the updated glass doors [2024] to reveal a private, fenced backyard [2012] anchored by a pool, setting the perfect stage for unforgettable family summers. Come winter, the updated fireplace [2021] transforms the main living area into a cozy retreat. Beyond the beautiful aesthetics, the true value lies in the absolute peace of mind this home offers. The heavy lifting has already been done for the next owners, highlighted by a stunningly remodeled second bathroom [2025], a newer roof [2018], a brand-new sump pump [2026], HVAC [2023], water heater [2020] and a washer and dryer [2019]. The exterior is just as thoughtfully maintained, featuring a fully equipped sprinkler system and a 2-car garage finished with clean epoxy flooring. Furthermore, the home is sealed and secured with Gilkey windows [2006] that carry a lifetime transferable warranty, as well as updated front and sliding doors [2014]. Combining deep pride of ownership with absolute turn-key readiness, this property is a rare find....
Contact an agent
Home facts
- Year built:1985
- Subdivision & Development:Brook Crossing
- Listing ID #:12800158
- Updated:November 07, 2026 at 12:19 PM
Rooms and interior
- Bedrooms:3
- Total bathrooms:3
- Full bathrooms:2
- Half bathrooms:1
- Rooms Total:7
- Dining Description:Separate Dining Room
- Bathrooms Description:Double Sinks, Separate Shower
- Kitchen Description:Dishwasher, Disposal, Microwave, Range, Refrigerator
- Basement Description:Full, Partially Finished
- Living area:2,473 sq. ft.
Heating and cooling
- Cooling:Central Air
- Heating:Electric, Gas
- Central air:Yes
Structure and exterior
- Roof:Asphalt
- Year built:1985
- Building area:2,473 sq. ft.
- Lot area:0.23 Acres
- Foundation Description:Concrete Perimeter
- Levels:2 Story
Schools
- High school:Neuqua Valley High School
- Middle school:Gregory Middle School
- Elementary school:Clow Elementary School
Utilities
- Water:Lake Michigan
- Sewer:Public Sewer
Finances and disclosures
- Price:$545,000
- Price per sq. ft.:$220.38
- Tax amount:$9,645 (2025)
Features and amenities
- Laundry features:Dryer, Washer
Parking
- Total parking spaces:2
- Parking description:Attached Garage, Concrete, Garage
- Garage:Yes
- Garage spaces:2
 Copyright 2026 Midwest Real Estate Data LLC. All rights reserved. The data relating to real estate for sale on this web site comes in part from the Broker Reciprocity Program of the Midwest Real Estate Data LLC. Listing information is deemed reliable but not guaranteed.
New listings near 2721 Midland Drive
- Open Sat, 11am to 1pmNew
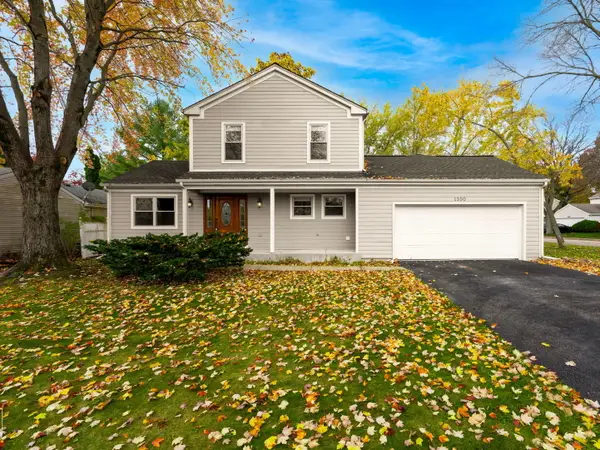 $529,900Active4 beds 3 baths1,812 sq. ft.
1390 River Oak Drive, Naperville, IL 60565
MLS# 12803792Listed by: LOCAL REALTY, CO. - New
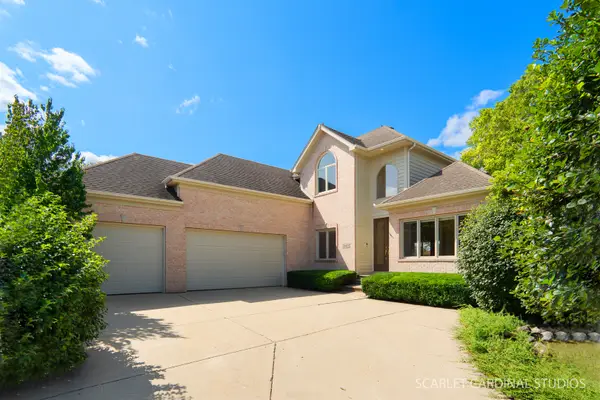 $864,900Active4 beds 5 baths2,907 sq. ft.
3603 Scottsdale Circle, Naperville, IL 60564
MLS# 12803736Listed by: CHARLES RUTENBERG REALTY OF IL - New
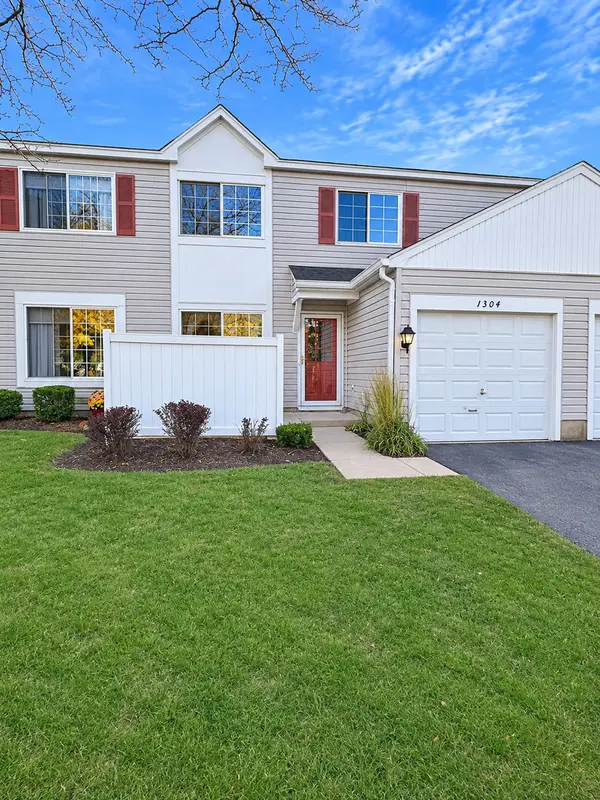 $263,000Active2 beds 2 baths1,052 sq. ft.
1304 Normantown Road, Naperville, IL 60564
MLS# 12799410Listed by: KELLER WILLIAMS INFINITY - New
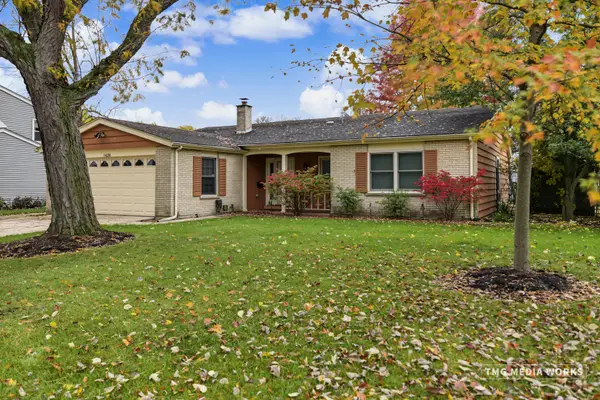 $525,000Active3 beds 2 baths1,727 sq. ft.
1424 Willcrest Road, Naperville, IL 60540
MLS# 12800515Listed by: COLDWELL BANKER REALTY - Open Sun, 1 to 3pmNew
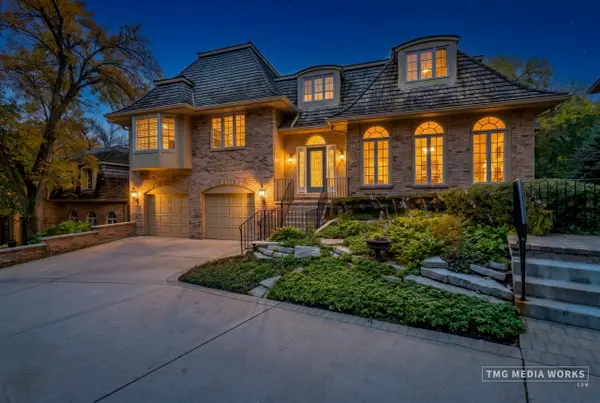 $1,149,900Active3 beds 4 baths3,641 sq. ft.
459 Le Provence Circle, Naperville, IL 60540
MLS# 12785268Listed by: RE/MAX OF NAPERVILLE - New
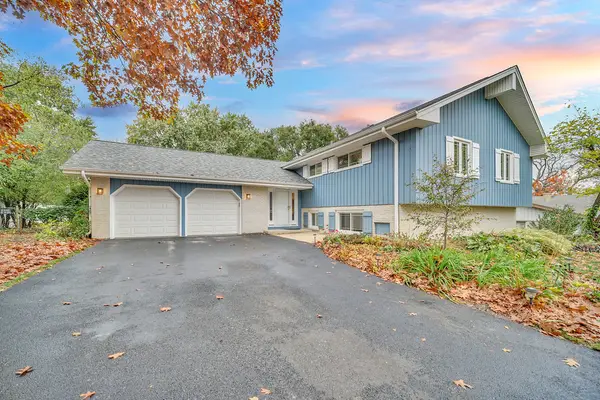 $619,900Active5 beds 3 baths2,717 sq. ft.
4S534 Fender Road, Naperville, IL 60563
MLS# 12802999Listed by: RE/MAX ACTION - Open Sat, 12 to 2pmNew
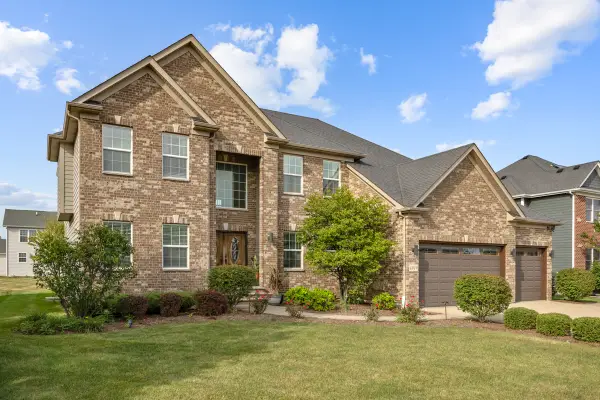 $999,000Active5 beds 3 baths3,431 sq. ft.
4019 Chinaberry Lane, Naperville, IL 60564
MLS# 12803018Listed by: PROPERTY ECONOMICS INC. - New
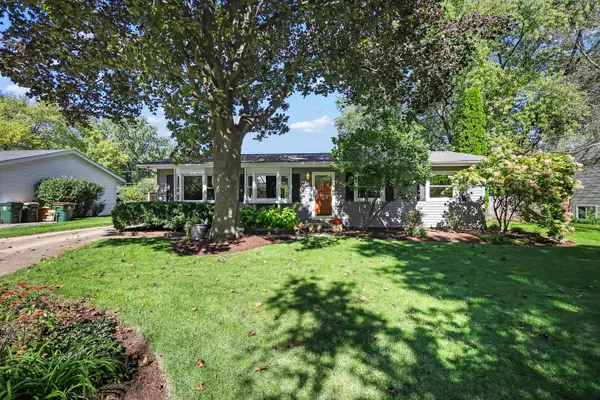 $410,000Active3 beds 2 baths1,344 sq. ft.
30W240 Allister Lane, Naperville, IL 60563
MLS# 12803167Listed by: KELLER WILLIAMS INFINITY - New
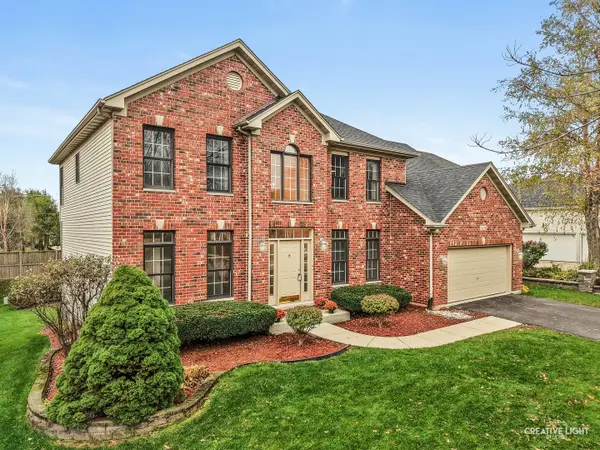 $789,000Active5 beds 5 baths4,083 sq. ft.
3616 Bluejay Lane, Naperville, IL 60564
MLS# 12758642Listed by: KELLER WILLIAMS INFINITY - New
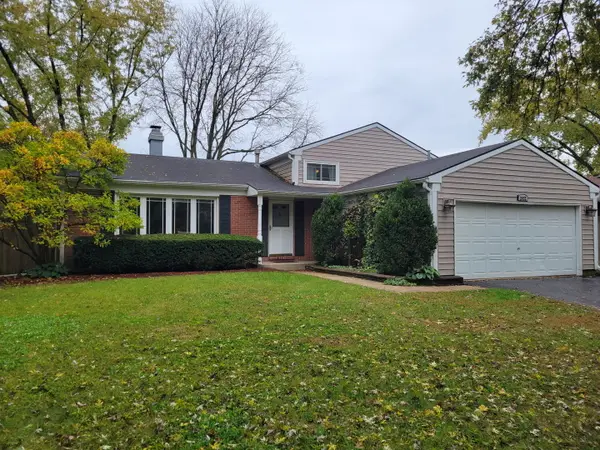 $520,000Active4 beds 3 baths1,873 sq. ft.
2022 Springside Drive, Naperville, IL 60565
MLS# 12799925Listed by: CHOICE SERVICES REALTY, INC


Protect your home and budget from life's surprises with an Assurant Home Warranty, backed by a partner that supports you through every step of homeownership. Explore Plans.
© 2026 Better Homes and Gardens Real Estate LLC. An Anywhere Real Estate company. All rights reserved. Better Homes and Gardens® Real Estate is a registered trademark owned by Meredith Operations Corporation, licensed to Better Homes and Gardens Real Estate LLC and used with permission. Better Homes and Gardens Real Estate LLC fully supports the principles of the Fair Housing Act and the Equal Opportunity Act. Listing information is deemed reliable but is not guaranteed accurate.
Each office is independently owned and operated.
Any services or products provided by third parties are not provided by, affiliated with or related to Better Homes and Gardens Real Estate LLC, or its affiliated companies.