
2807 Henley Lane, Naperville, IL 60540
Local realty services provided by:Better Homes and Gardens Real Estate Connections
2807 Henley Lane,Naperville, IL 60540
$460,000
- 3 Beds
- 3 Baths
- 1,943 sq. ft.
- Townhouse
- Active
Listed by: sally lin
Office: john greene, realtor
MLS#:12740239
Source:MLSNI
Price summary
- Price:$460,000
- Price per sq. ft.:$236.75
- Monthly HOA dues:$350
About this home
A bright, open townhome with a chef's kitchen and water views in Naperville's Mayfair community. From the moment you step inside, the main level opens wide - hardwoods flowing through a sunlit living space anchored by a bay window, crown molding, and high ceilings. The chef's kitchen is the heart of the home: crisp light grey cabinetry, upgraded counters and backsplash, stainless appliances, and a large center island that's made for both everyday meals and hosting. The primary suite is a true retreat, with a walk-in closet and a private bath. A second-floor laundry adds everyday convenience, and the finished lower level offers a flexible flex room - perfect for a home office, media space, or guest quarters. Step out to the private balcony and take in the scenic water views that give this home its calm, resort-like feel. Throughout, fresh paint and updated bathroom cabinetry mean you can move in and simply enjoy - no projects required. Great School District 204. Walk to Whole Foods Market, Walmart and Costco nearby. Minutes from Block 59, downtown Naperville's dining, shopping, and the riverfront, with easy access to Metra and major highways. A welcoming community that balances convenience with a relaxed, scenic setting. Move-in ready and a wonderful place to call home!...
Contact an agent
Home facts
- Year built:2014
- Subdivision & Development:Mayfair
- Listing ID #:12740239
- Updated:August 24, 2026 at 09:55 PM
Rooms and interior
- Bedrooms:3
- Total bathrooms:3
- Full bathrooms:2
- Half bathrooms:1
- Rooms Total:7
- Dining Description:Combined With Living Room, Eating Area
- Bathrooms Description:Double Sinks
- Kitchen Description:Dishwasher, Disposal, Microwave, Range, Refrigerator
- Living area:1,943 sq. ft.
Heating and cooling
- Cooling:Central Air
- Heating:Natural Gas
- Central air:Yes
Structure and exterior
- Roof:Asphalt
- Year built:2014
- Building area:1,943 sq. ft.
- Lot Features:Common Grounds
- Exterior Features:Balcony
- Foundation Description:Concrete Perimeter
Schools
- High school:Metea Valley High School
- Middle school:Still Middle School
- Elementary school:Cowlishaw Elementary School
Utilities
- Water:Public
- Sewer:Public Sewer
Finances and disclosures
- Price:$460,000
- Price per sq. ft.:$236.75
- Tax amount:$8,221 (2025)
Features and amenities
- Laundry features:Dryer, Washer
- Amenities:CO Detectors
Parking
- Total parking spaces:2
- Parking description:Asphalt, Attached Garage, Garage
- Garage:Yes
- Garage spaces:2
 Copyright 2026 Midwest Real Estate Data LLC. All rights reserved. The data relating to real estate for sale on this web site comes in part from the Broker Reciprocity Program of the Midwest Real Estate Data LLC. Listing information is deemed reliable but not guaranteed.
New listings near 2807 Henley Lane
- New
 $760,429Active4 beds 4 baths2,602 sq. ft.
1708 Espacio Drive #3004, Naperville, IL 60563
MLS# 12741400Listed by: TWIN VINES REAL ESTATE SVCS - New
 $769,418Active4 beds 4 baths2,602 sq. ft.
1710 Espacio Drive #3005, Naperville, IL 60563
MLS# 12741423Listed by: TWIN VINES REAL ESTATE SVCS - New
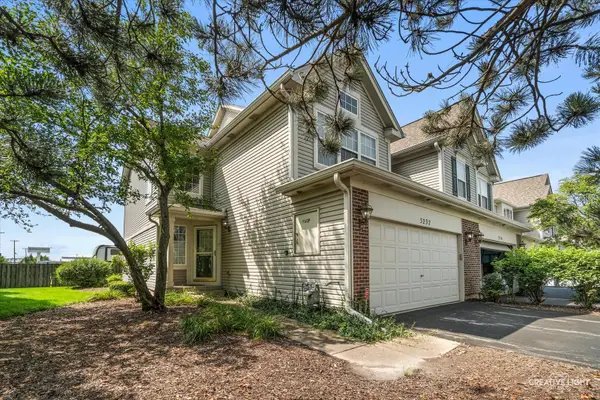 $429,000Active2 beds 3 baths2,012 sq. ft.
3232 Cool Springs Court, Naperville, IL 60564
MLS# 12729155Listed by: CENTURY 21 INTEGRA - New
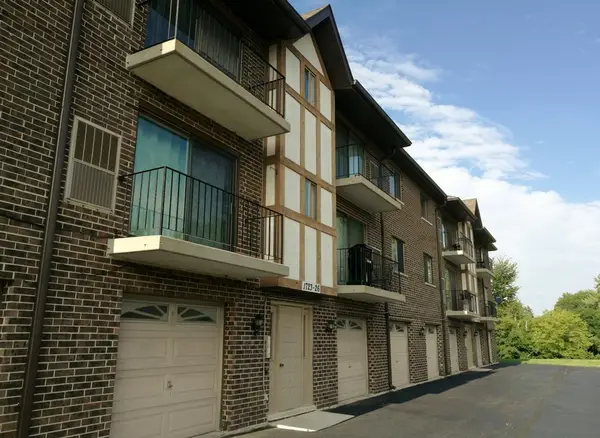 $245,000Active2 beds 2 baths1,100 sq. ft.
1725 S Washington Street #1725, Naperville, IL 60565
MLS# 12740921Listed by: RE/MAX OF NAPERVILLE - Open Wed, 6 to 8pm
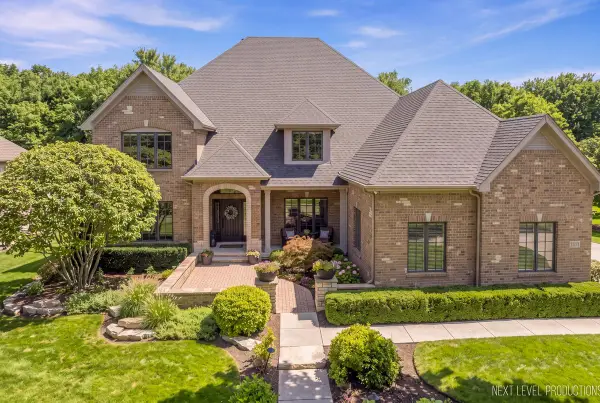 $1,875,000Pending5 beds 6 baths4,917 sq. ft.
3016 Seiler Drive, Naperville, IL 60565
MLS# 12739334Listed by: JOHN GREENE, REALTOR - New
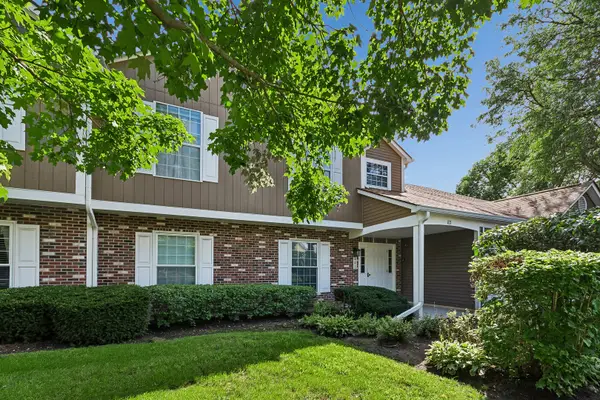 $285,000Active3 beds 2 baths1,286 sq. ft.
83 Midhurst Court #102A, Naperville, IL 60565
MLS# 12733456Listed by: BAIRD & WARNER 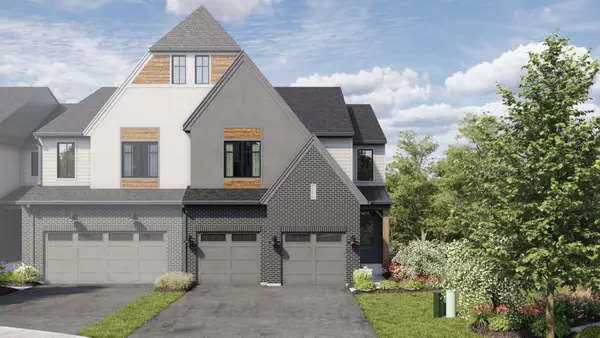 $944,965Pending3 beds 3 baths2,436 sq. ft.
2050 Iron Ridge Lane, Naperville, IL 60563
MLS# 12740488Listed by: LITTLE REALTY- New
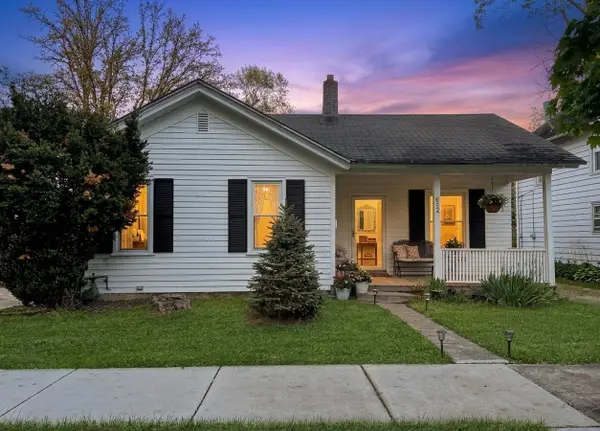 $410,000Active2 beds 1 baths1,014 sq. ft.
Address Withheld By Seller, Naperville, IL 60540
MLS# 12740433Listed by: REALTY OF AMERICA - New
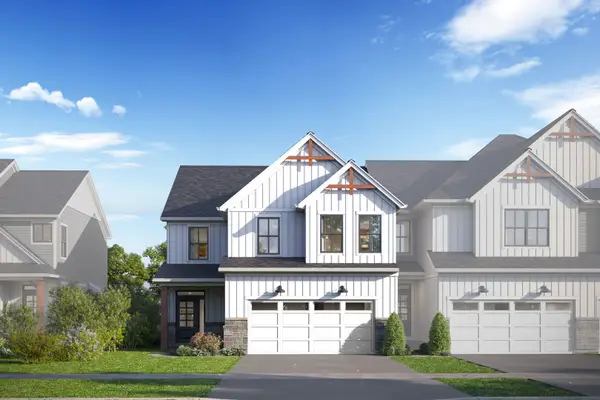 $707,120Active3 beds 3 baths2,116 sq. ft.
5047 Cedar Drive, Naperville, IL 60564
MLS# 12740532Listed by: LITTLE REALTY


Protect your home and budget from life's surprises with an Assurant Home Warranty, backed by a partner that supports you through every step of homeownership. Explore Plans.
© 2026 Better Homes and Gardens Real Estate LLC. An Anywhere Real Estate company. All rights reserved. Better Homes and Gardens® Real Estate is a registered trademark owned by Meredith Operations Corporation, licensed to Better Homes and Gardens Real Estate LLC and used with permission. Better Homes and Gardens Real Estate LLC fully supports the principles of the Fair Housing Act and the Equal Opportunity Act. Listing information is deemed reliable but is not guaranteed accurate.
Each office is independently owned and operated.
Any services or products provided by third parties are not provided by, affiliated with or related to Better Homes and Gardens Real Estate LLC, or its affiliated companies.