
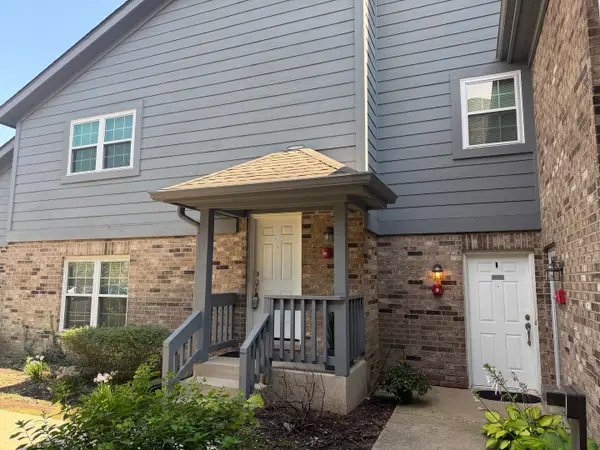
324 Big Rail Avenue, Naperville, IL 60540
Local realty services provided by:Better Homes and Gardens Real Estate Star Homes
324 Big Rail Avenue,Naperville, IL 60540
$649,000
- 2 Beds
- 4 Baths
- 2,110 sq. ft.
- Townhouse
- Active
Listed by: katie minott, kim marino
Office: jameson sotheby's international realty
MLS#:12697456
Source:MLSNI
Price summary
- Price:$649,000
- Price per sq. ft.:$307.58
- Monthly HOA dues:$565
About this home
**Highly Desirable End Unit in Naperville Station!** Experience the perfect blend of comfort, convenience, and maintenance-free living in this beautifully updated townhome just steps from everything downtown Naperville has to offer. Featuring a spacious three-story floor plan plus a finished basement and attached two-car garage, this home is within walking distance of award-winning restaurants, boutique shopping, the Riverwalk, the DuPage Children's Museum, and the Metra station for an easy commute. The welcoming entry level features rich hardwood flooring and a versatile flex space ideal for a home office, family room, workout area, or playroom, along with direct garage access and an updated powder room. The main living level is designed for both everyday living and entertaining, offering an open-concept living and dining area that flows seamlessly into the spacious eat-in kitchen. The kitchen has been thoughtfully updated with refreshed cabinetry, countertops, backsplash, lighting, and newer stainless steel appliances, creating a bright and inviting space for gathering. Upstairs, the spacious primary suite offers a large walk-in closet and an updated ensuite bath featuring a dual vanity, soaking tub, and separate shower. A second bedroom with its own updated private bath and a conveniently located laundry closet complete the upper level. The finished basement provides additional flexible living space, perfect for a recreation room, home office, media room, or guest area, and features heated floors for year-round comfort. Oversized storage closets on every level offer exceptional storage throughout the home. Additional updates include refreshed finishes in all four bathrooms, new furnace and air conditioner, updated carpet, railings, lighting, newer roof, refrigerator, dishwasher, washer, and dryer. This move-in ready home offers generous living space, thoughtful updates throughout, and one of Naperville's most desirable locations. Don't miss your opportunity to enjoy downtown living at its best!...
Contact an agent
Home facts
- Year built:2004
- Listing ID #:12697456
- Updated:July 08, 2026 at 09:45 PM
Rooms and interior
- Bedrooms:2
- Total bathrooms:4
- Full bathrooms:2
- Half bathrooms:2
- Rooms Total:7
- Dining Description:Combined With Living Room
- Bathrooms Description:Double Sinks, Separate Shower, Whirlpool
- Kitchen Description:Dishwasher, Disposal, Microwave, Range, Refrigerator
- Basement Description:Finished, Full
- Living area:2,110 sq. ft.
Heating and cooling
- Cooling:Central Air
- Heating:Forced Air, Natural Gas
- Central air:Yes
Structure and exterior
- Roof:Asphalt
- Year built:2004
- Building area:2,110 sq. ft.
- Lot Features:Landscaped
- Exterior Features:Balcony
- Foundation Description:Concrete Perimeter
Schools
- High school:Naperville North High School
- Middle school:Washington Junior High School
- Elementary school:Naper Elementary School
Utilities
- Water:Lake Michigan
- Sewer:Public Sewer
Finances and disclosures
- Price:$649,000
- Price per sq. ft.:$307.58
- Tax amount:$11,504 (2025)
Features and amenities
- Laundry features:Dryer, Washer
Parking
- Total parking spaces:2
- Parking description:Asphalt, Attached Garage, Garage
- Garage:Yes
- Garage spaces:2
 Copyright 2026 Midwest Real Estate Data LLC. All rights reserved. The data relating to real estate for sale on this web site comes in part from the Broker Reciprocity Program of the Midwest Real Estate Data LLC. Listing information is deemed reliable but not guaranteed.
New listings near 324 Big Rail Avenue
- New
 $720,000Active4 beds 3 baths3,004 sq. ft.
917 Royal Blackheath Court, Naperville, IL 60563
MLS# 12674023Listed by: @PROPERTIES CHRISTIES INTERNATIONAL REAL ESTATE - New
 $850,000Active5 beds 5 baths3,591 sq. ft.
2619 Lupine Circle, Naperville, IL 60564
MLS# 12691744Listed by: BAIRD & WARNER - New
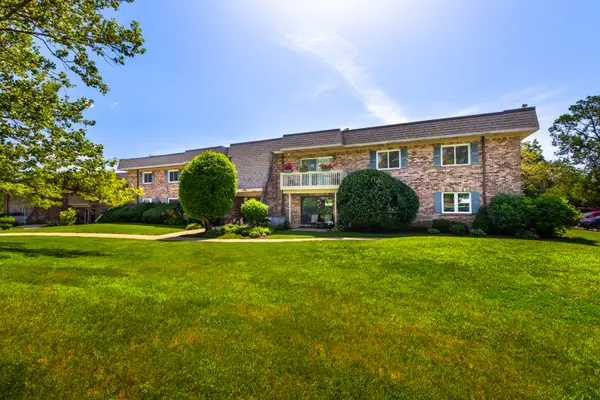 $267,900Active2 beds 2 baths1,181 sq. ft.
6S080 Park Meadow Drive #9F, Naperville, IL 60540
MLS# 12690506Listed by: COLDWELL BANKER REALTY - Open Sat, 11am to 2pmNew
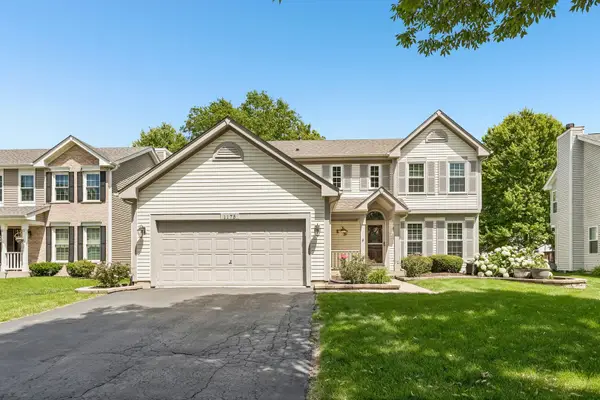 $610,000Active4 beds 3 baths2,361 sq. ft.
1175 Lakewood Circle, Naperville, IL 60540
MLS# 12694556Listed by: CHARLES RUTENBERG REALTY OF IL - New
 $409,000Active3 beds 3 baths1,758 sq. ft.
908 Bradford Drive, Naperville, IL 60563
MLS# 12696948Listed by: O'NEIL PROPERTY GROUP, LLC - New
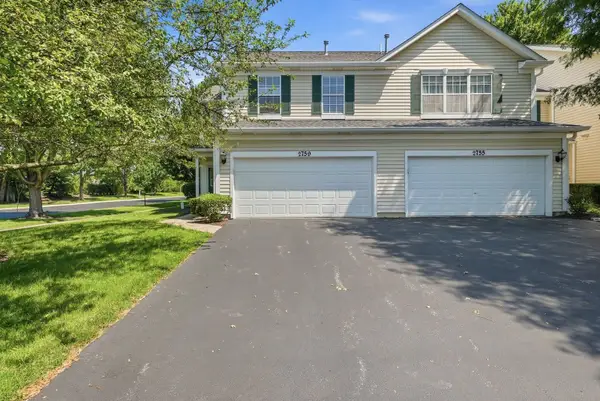 $390,000Active3 beds 3 baths1,646 sq. ft.
2759 Sheridan Court #2759, Naperville, IL 60563
MLS# 12698702Listed by: LPT REALTY LLC - New
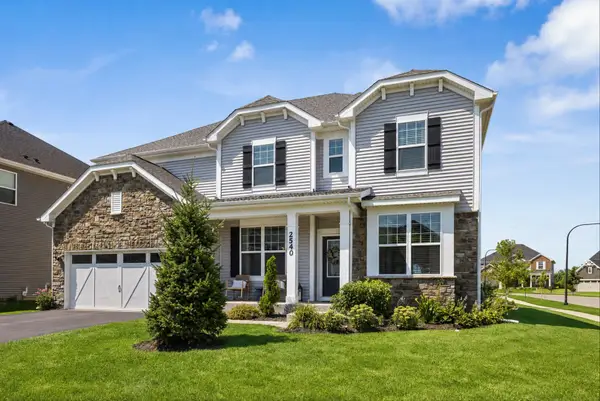 $1,085,000Active5 beds 4 baths3,360 sq. ft.
2540 Weatherbee Lane, Naperville, IL 60563
MLS# 12698902Listed by: @PROPERTIES CHRISTIE'S INTERNATIONAL REAL ESTATE - Open Sat, 1 to 3pmNew
 $725,000Active4 beds 3 baths2,251 sq. ft.
80 Bunting Lane, Naperville, IL 60565
MLS# 12698728Listed by: BAIRD & WARNER - New
 $1,900Active2 beds 2 baths1,035 sq. ft.
43 Foxcroft Road #235, Naperville, IL 60565
MLS# 12693169Listed by: BAIRD & WARNER


Protect your home and budget from life's surprises with an Assurant Home Warranty, backed by a partner that supports you through every step of homeownership. Explore Plans.
© 2026 Better Homes and Gardens Real Estate LLC. An Anywhere Real Estate company. All rights reserved. Better Homes and Gardens® Real Estate is a registered trademark owned by Meredith Operations Corporation, licensed to Better Homes and Gardens Real Estate LLC and used with permission. Better Homes and Gardens Real Estate LLC fully supports the principles of the Fair Housing Act and the Equal Opportunity Act. Listing information is deemed reliable but is not guaranteed accurate.
Each office is independently owned and operated.
Any services or products provided by third parties are not provided by, affiliated with or related to Better Homes and Gardens Real Estate LLC, or its affiliated companies.