
4 Tamarack Avenue, Naperville, IL 60540
Local realty services provided by:Better Homes and Gardens Real Estate Connections
4 Tamarack Avenue,Naperville, IL 60540
$475,000
- 3 Beds
- 2 Baths
- 1,296 sq. ft.
- Single family
- Active
Upcoming open houses
- Sat, Oct 1012:00 pm - 02:00 pm
Listed by: kimberley saccomonto
Office: exp realty
MLS#:12778678
Source:MLSNI
Price summary
- Price:$475,000
- Price per sq. ft.:$366.51
About this home
Spacious split level home in fantastic location! Large covered front porch overlooks the fenced front yard. Allergy-friendly home with NO CARPETING and beautiful easy-care wood laminate flooring! Step into the living room with guest closet and custom ceiling fan with light, which is open to the bright dining room featuring custom chandelier and sliding glass door to the outdoor space. The kitchen has stainless steel refrigerator and oven/range, beautiful countertops and tile backsplash and spacious bayed eating area. The lower level features above-grade windows in the terrific flex space for family room/office, crafts, renovated FULL BATH with shower and large laundry room with attached garage access. The 3 bedrooms are upstairs in the private living area with beautifully renovated full bath. Huge private deck is perfect for entertaining overlooking the fenced yard with sound-reduction stone wall. Updates include windows (2008), A/C (2010), furnace (2010), electrical panel upgrade (2014), exterior Siding (2004) and radon mitigation system (2022). Low HOA assessments, too! Super convenient to downtown Naperville, Riverwalk, shopping, restaurants, parks and easy access to expressways. Top-rated District 203 schools (Elmwood, Lincoln, Central). Don't miss this one!...
Contact an agent
Home facts
- Year built:1966
- Subdivision & Development:Maplebrook I
- Listing ID #:12778678
- Updated:October 07, 2026 at 11:27 AM
Rooms and interior
- Bedrooms:3
- Total bathrooms:2
- Full bathrooms:2
- Rooms Total:7
- Dining Description:Separate Dining Room
- Kitchen Description:Dishwasher, Range, Refrigerator
- Basement Description:Egress Window, Finished
- Living area:1,296 sq. ft.
Heating and cooling
- Cooling:Central Air
- Heating:Electric, Natural Gas
- Central air:Yes
Structure and exterior
- Roof:Asphalt
- Year built:1966
- Building area:1,296 sq. ft.
- Lot area:0.31 Acres
- Lot Features:Corner Lot
- Foundation Description:Concrete Perimeter
- Levels:Split Level
Schools
- High school:Naperville Central High School
- Middle school:Lincoln Junior High School
- Elementary school:Elmwood Elementary School
Utilities
- Water:Lake Michigan
- Sewer:Public Sewer
Finances and disclosures
- Price:$475,000
- Price per sq. ft.:$366.51
- Tax amount:$7,598 (2024)
Features and amenities
- Amenities:CO Detectors, Ceiling Fan(s), Radon Mitigation System
Parking
- Total parking spaces:2
- Parking description:Asphalt, Attached Garage, Garage
- Garage:Yes
- Garage spaces:2
 Copyright 2026 Midwest Real Estate Data LLC. All rights reserved. The data relating to real estate for sale on this web site comes in part from the Broker Reciprocity Program of the Midwest Real Estate Data LLC. Listing information is deemed reliable but not guaranteed.
New listings near 4 Tamarack Avenue
- New
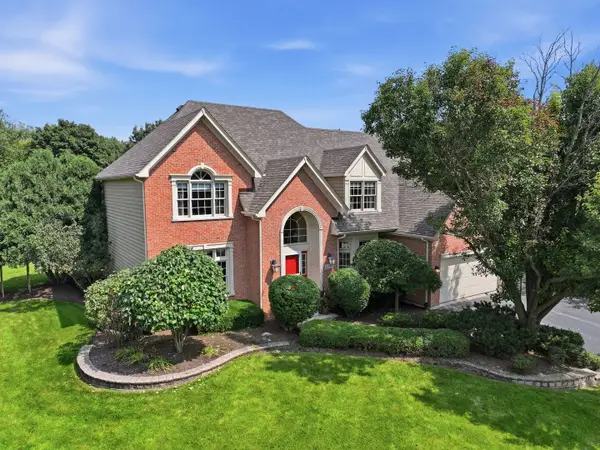 $1,269,800Active5 beds 5 baths4,800 sq. ft.
1731 Princess Circle, Naperville, IL 60564
MLS# 12778958Listed by: COLDWELL BANKER REALTY - New
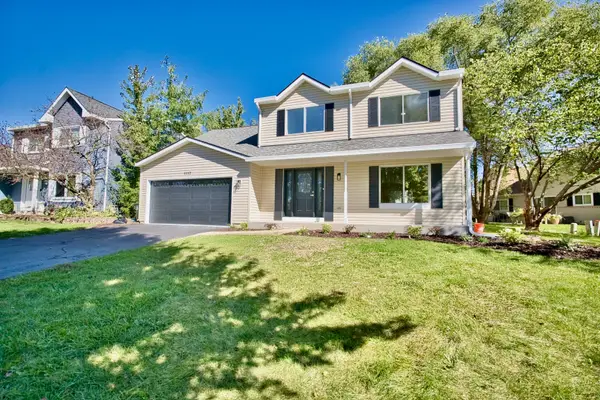 $614,900Active4 beds 3 baths2,218 sq. ft.
1117 Wishing Well Lane, Naperville, IL 60564
MLS# 12777781Listed by: ADVANTAGE REALTY GROUP - New
 $334,900Active2 beds 3 baths
991 Sheridan Circle, Naperville, IL 60563
MLS# 12778647Listed by: VESTA PREFERRED LLC - New
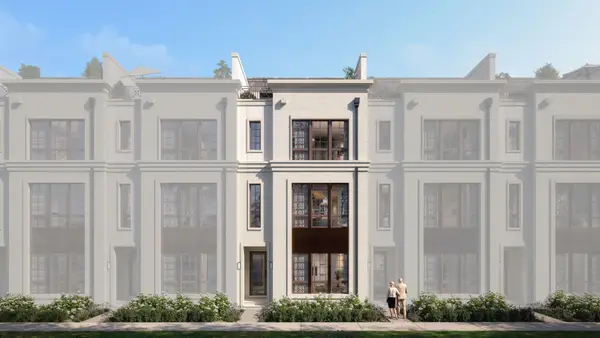 $1,749,230Active4 beds 4 baths4,009 sq. ft.
161 W Benton Avenue, Naperville, IL 60540
MLS# 12778280Listed by: LITTLE REALTY - Open Sat, 11am to 2pmNew
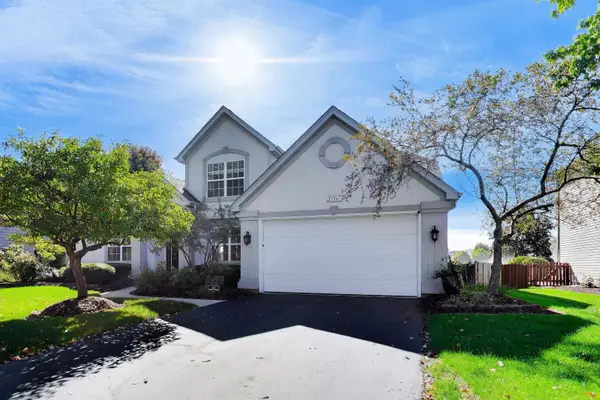 $714,900Active4 beds 3 baths2,519 sq. ft.
2767 Freeland Circle, Naperville, IL 60564
MLS# 12777942Listed by: COMPASS - New
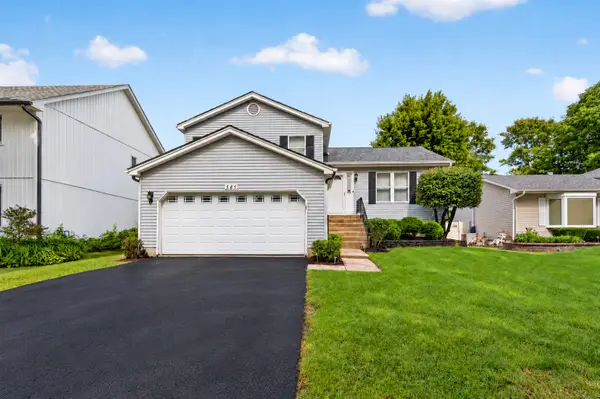 $429,900Active3 beds 3 baths1,534 sq. ft.
585 Beaconsfield Avenue, Naperville, IL 60565
MLS# 12778004Listed by: RE/MAX OF NAPERVILLE - New
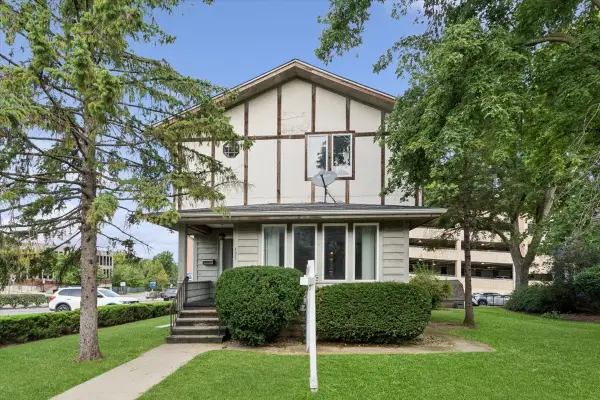 $1,643,000Active5 beds 3 baths2,718 sq. ft.
135 Aurora Avenue, Naperville, IL 60540
MLS# 12777806Listed by: BAIRD & WARNER - New
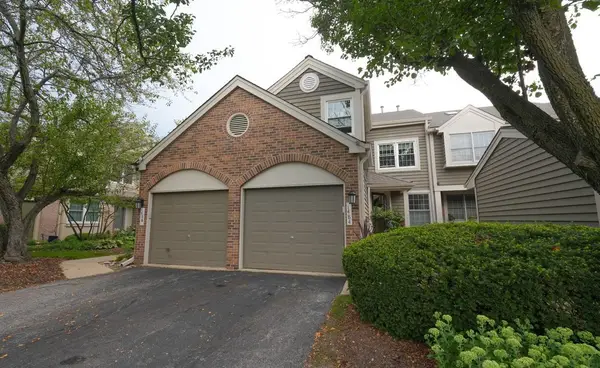 $468,500Active2 beds 3 baths2,049 sq. ft.
Address Withheld By Seller, Naperville, IL 60564
MLS# 12734742Listed by: COMPASS  $750,000Pending4 beds 3 baths2,548 sq. ft.
1183 Hibbard Road, Naperville, IL 60563
MLS# 12763237Listed by: COMPASS


Protect your home and budget from life's surprises with an Assurant Home Warranty, backed by a partner that supports you through every step of homeownership. Explore Plans.
© 2026 Better Homes and Gardens Real Estate LLC. An Anywhere Real Estate company. All rights reserved. Better Homes and Gardens® Real Estate is a registered trademark owned by Meredith Operations Corporation, licensed to Better Homes and Gardens Real Estate LLC and used with permission. Better Homes and Gardens Real Estate LLC fully supports the principles of the Fair Housing Act and the Equal Opportunity Act. Listing information is deemed reliable but is not guaranteed accurate.
Each office is independently owned and operated.
Any services or products provided by third parties are not provided by, affiliated with or related to Better Homes and Gardens Real Estate LLC, or its affiliated companies.