
615 E Bailey Road, Naperville, IL 60565
Local realty services provided by:Better Homes and Gardens Real Estate Connections
615 E Bailey Road,Naperville, IL 60565
$875,000
- 5 Beds
- 4 Baths
- 3,390 sq. ft.
- Single family
- Active
Listed by: penny o'brien
Office: baird & warner
MLS#:12801042
Source:MLSNI
Price summary
- Price:$875,000
- Price per sq. ft.:$258.11
- Monthly HOA dues:$31.25
About this home
A stunning 2021 transformation makes this home shine! Beautiful finishes, spacious rooms, and a wonderful cul-de-sac setting make this beautifully renovated home one you won't want to miss! Extensive updates throughout create a fresh, sophisticated look, including hardwood flooring on the main and second levels, updated interior paint, stylish lighting, modern chandeliers, ceiling fans, updated electrical switches, door hardware and so much more! The result is a polished, move-in-ready home with plenty of space to spread out. The spacious kitchen is the heart of the home, featuring crisp white cabinetry, granite countertops, stainless steel appliances, a center island with seating and a generous dining area. Just beyond, the inviting sunroom is a true standout, with its vaulted tongue-and-groove wood ceiling and exposed beams creating the perfect place to enjoy your morning coffee or unwind at the end of the day. The dramatic family room features soaring ceilings, skylights and a fireplace, while the formal living and dining rooms provide additional space for entertaining. Crown molding, recessed lighting and classic wainscoting add character throughout the main level. A private first-floor office offers a quiet place to work, while the convenient laundry room and powder room complete the main level. Upstairs, the spacious primary suite features a vaulted ceiling, generous walk-in closet and beautifully renovated private bath with a dual-sink vanity, updated mirrors, tile flooring and tiled shower. Three additional bedrooms share an equally impressive renovated hall bath featuring a new vanity, mirror, lighting, tile flooring and an oversized tiled shower with frameless glass door, replacing the original tub. The finished basement adds even more living space with an expansive recreation area, separate bonus room and full bath. Step outside to a large deck overlooking the mature, tree-lined yard, offering a peaceful setting for outdoor dining, entertaining or simply relaxing. Situated on a corner lot tucked into a quiet cul-de-sac, this home is just steps from the neighborhood playground. Enjoy the convenience of highly regarded District 203 schools, sidewalks, nearby parks and libraries, plus easy access to shopping, dining and Downtown Naperville. NEW HARDWOOD FLOORS 2021! BATHROOMS RENOVATED 2021! INTERIOR PAINTED 2021! A/C 2016, ROOF 2011, FURNACE 2007...
Contact an agent
Home facts
- Year built:1983
- Subdivision & Development:Evergreen Woods
- Listing ID #:12801042
- Updated:November 09, 2026 at 12:16 PM
Rooms and interior
- Bedrooms:5
- Total bathrooms:4
- Full bathrooms:3
- Half bathrooms:1
- Rooms Total:11
- Dining Description:Separate Dining Room
- Bathrooms Description:Bidet, Separate Shower, Whirlpool
- Kitchen Description:Dishwasher, Disposal, Microwave, Range Hood, Refrigerator, Stainless Steel Appliance(s)
- Basement Description:Finished, Full
- Living area:3,390 sq. ft.
Heating and cooling
- Cooling:Central Air
- Heating:Forced Air, Gas
- Central air:Yes
Structure and exterior
- Year built:1983
- Building area:3,390 sq. ft.
- Levels:2 Story
Schools
- High school:Naperville Central High School
- Middle school:Madison Junior High School
- Elementary school:Scott Elementary School
Utilities
- Water:Lake Michigan
- Sewer:Public Sewer
Finances and disclosures
- Price:$875,000
- Price per sq. ft.:$258.11
- Tax amount:$10,521 (2025)
Features and amenities
- Laundry features:Dryer, Washer
- Amenities:CO Detectors, Ceiling Fan(s), Central Vacuum, Multiple Water Heaters, Radon Mitigation System, Sump Pump, TV-Cable
Parking
- Total parking spaces:2
- Parking description:Attached Garage, Garage
- Garage:Yes
- Garage spaces:2
 Copyright 2026 Midwest Real Estate Data LLC. All rights reserved. The data relating to real estate for sale on this web site comes in part from the Broker Reciprocity Program of the Midwest Real Estate Data LLC. Listing information is deemed reliable but not guaranteed.
New listings near 615 E Bailey Road
- Open Sun, 1 to 3pmNew
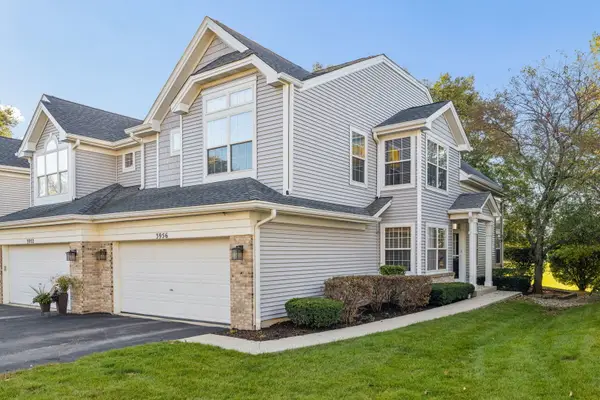 $400,000Active2 beds 3 baths1,856 sq. ft.
3956 Garnette Court, Naperville, IL 60564
MLS# 12799622Listed by: @PROPERTIES CHRISTIES INTERNATIONAL REAL ESTATE - New
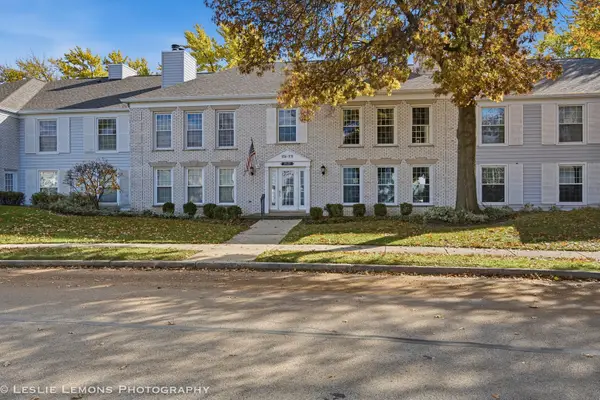 $305,000Active2 beds 2 baths1,065 sq. ft.
1160 Spring Garden Circle #60, Naperville, IL 60563
MLS# 12803628Listed by: RE/MAX OF NAPERVILLE - New
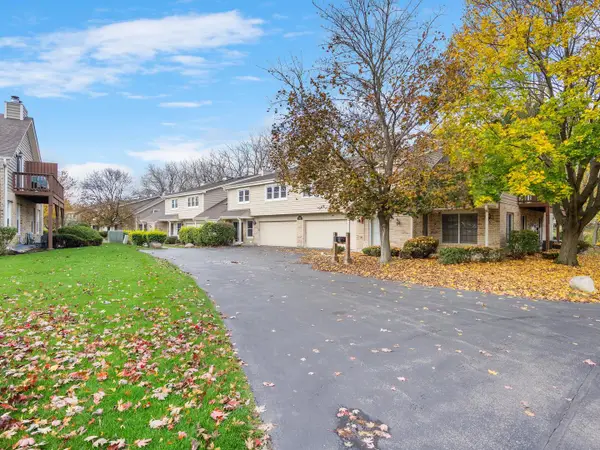 $345,000Active2 beds 3 baths1,999 sq. ft.
1935 Wisteria Court #2, Naperville, IL 60565
MLS# 12803878Listed by: HOMESMART REALTY GROUP - New
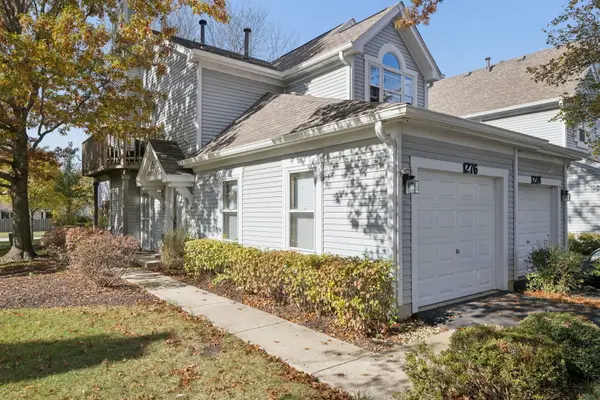 $294,900Active2 beds 2 baths1,200 sq. ft.
1276 Tennyson Lane #1276, Naperville, IL 60540
MLS# 12802509Listed by: BAIRD & WARNER - New
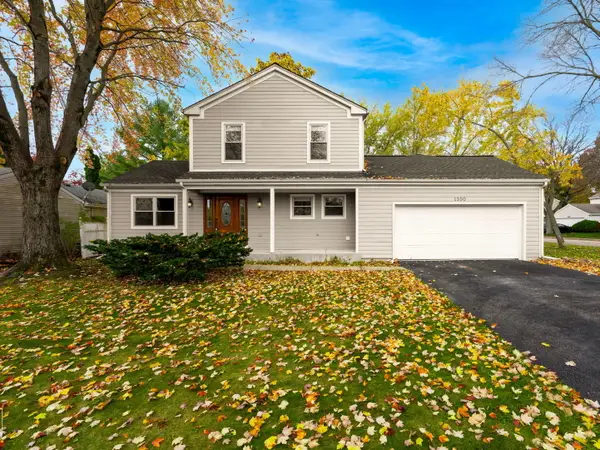 $529,900Active4 beds 3 baths1,812 sq. ft.
1390 River Oak Drive, Naperville, IL 60565
MLS# 12803792Listed by: LOCAL REALTY, CO. - New
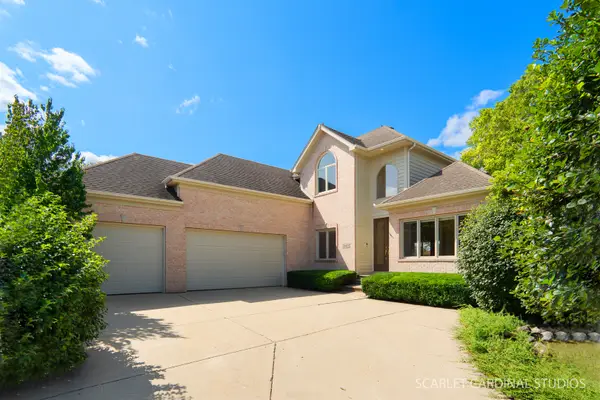 $864,900Active4 beds 5 baths2,907 sq. ft.
3603 Scottsdale Circle, Naperville, IL 60564
MLS# 12803736Listed by: CHARLES RUTENBERG REALTY OF IL - New
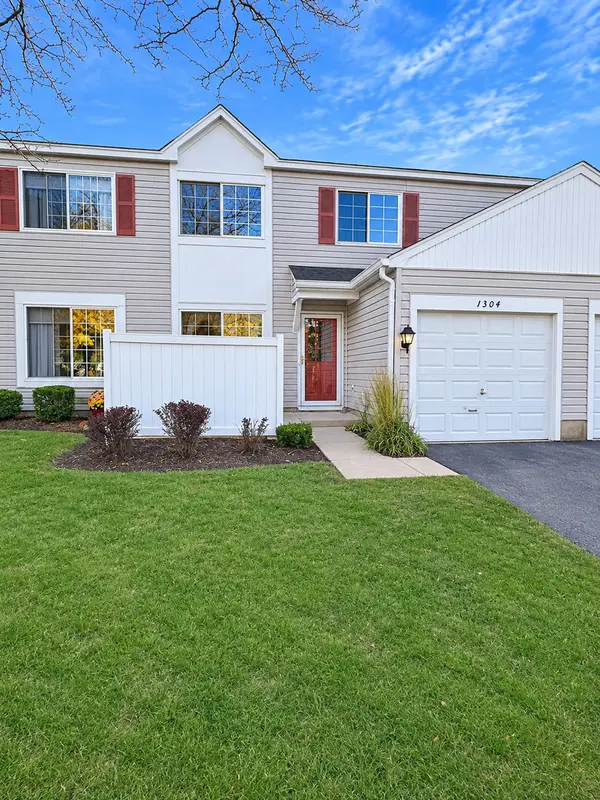 $263,000Active2 beds 2 baths1,052 sq. ft.
1304 Normantown Road, Naperville, IL 60564
MLS# 12799410Listed by: KELLER WILLIAMS INFINITY - New
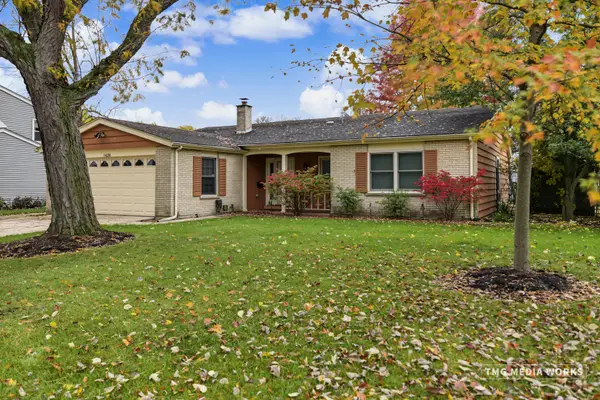 $525,000Active3 beds 2 baths1,727 sq. ft.
1424 Willcrest Road, Naperville, IL 60540
MLS# 12800515Listed by: COLDWELL BANKER REALTY - New
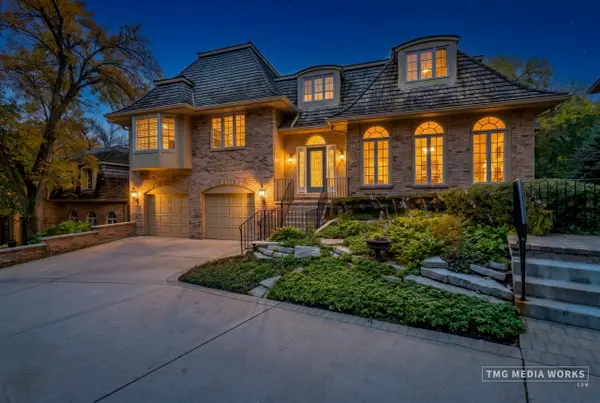 $1,149,900Active3 beds 4 baths3,641 sq. ft.
459 Le Provence Circle, Naperville, IL 60540
MLS# 12785268Listed by: RE/MAX OF NAPERVILLE - New
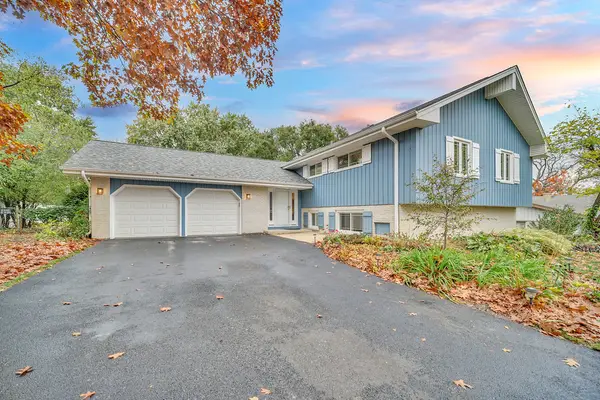 $619,900Active5 beds 3 baths2,717 sq. ft.
4S534 Fender Road, Naperville, IL 60563
MLS# 12802999Listed by: RE/MAX ACTION


Protect your home and budget from life's surprises with an Assurant Home Warranty, backed by a partner that supports you through every step of homeownership. Explore Plans.
© 2026 Better Homes and Gardens Real Estate LLC. An Anywhere Real Estate company. All rights reserved. Better Homes and Gardens® Real Estate is a registered trademark owned by Meredith Operations Corporation, licensed to Better Homes and Gardens Real Estate LLC and used with permission. Better Homes and Gardens Real Estate LLC fully supports the principles of the Fair Housing Act and the Equal Opportunity Act. Listing information is deemed reliable but is not guaranteed accurate.
Each office is independently owned and operated.
Any services or products provided by third parties are not provided by, affiliated with or related to Better Homes and Gardens Real Estate LLC, or its affiliated companies.