
8048 N Ozanam Avenue, Niles, IL 60714
Local realty services provided by:Better Homes and Gardens Real Estate Connections
8048 N Ozanam Avenue,Niles, IL 60714
$425,000
- 3 Beds
- 2 Baths
- 1,223 sq. ft.
- Single family
- Pending
Listed by: judy greenberg, deborah goldsholl
Office: compass
MLS#:12766899
Source:MLSNI
Price summary
- Price:$425,000
- Price per sq. ft.:$347.51
About this home
Welcome to this light and bright solid all-brick ranch on a beautiful tree-lined street, ideally located directly across from Oakton Manor Park. Upon entering you'll notice the beautiful brick paver walkway welcoming you into this well-cared-for 3-bedroom, 2-full-bath home offering a functional layout and a finished basement that provides plenty of additional living space. The main level features an open concept living room, a beautifully updated kitchen with quartz countertops (2021) and updated bathrooms (2021), all offering a clean, timeless style. Just beyond the kitchen, the spacious family room/dining room features a fireplace and overlooks the backyard, with direct access to the fenced yard perfect for relaxing or entertaining. The full finished basement adds even more flexibility with a large recreation room, second full bath (2021), laundry room and abundant storage. Whether you need space for a home office, recreation, guests or extended living, there are plenty of options. Additional improvements include newer windows and washer and dryer (2022). Outside, enjoy a fenced yard with plenty of green space, brick paver patio (2021) and detached 2-car garage with alley access. Additional improvements include 2021 water heater, 2019 sump pump and battery back up. Conveniently located near shopping, restaurants, transportation and everyday amenities, this home offers comfortable living in a great location with the added benefit of park space right across the street....
Contact an agent
Home facts
- Year built:1956
- Listing ID #:12766899
- Updated:September 28, 2026 at 06:45 PM
Rooms and interior
- Bedrooms:3
- Total bathrooms:2
- Full bathrooms:2
- Rooms Total:8
- Basement Description:Finished, Full
- Living area:1,223 sq. ft.
Heating and cooling
- Heating:Baseboard, Natural Gas
Structure and exterior
- Year built:1956
- Building area:1,223 sq. ft.
- Architectural Style:Ranch
- Levels:1 Story
Schools
- High school:Maine South High School
- Middle school:Eugene Field Elementary School
- Elementary school:Emerson Middle School
Utilities
- Water:Lake Michigan
- Sewer:Public Sewer
Finances and disclosures
- Price:$425,000
- Price per sq. ft.:$347.51
- Tax amount:$10,476 (2025)
Parking
- Total parking spaces:2
- Parking description:Detached Garage, Garage
- Garage:Yes
- Garage spaces:2
 Copyright 2026 Midwest Real Estate Data LLC. All rights reserved. The data relating to real estate for sale on this web site comes in part from the Broker Reciprocity Program of the Midwest Real Estate Data LLC. Listing information is deemed reliable but not guaranteed.
New listings near 8048 N Ozanam Avenue
- New
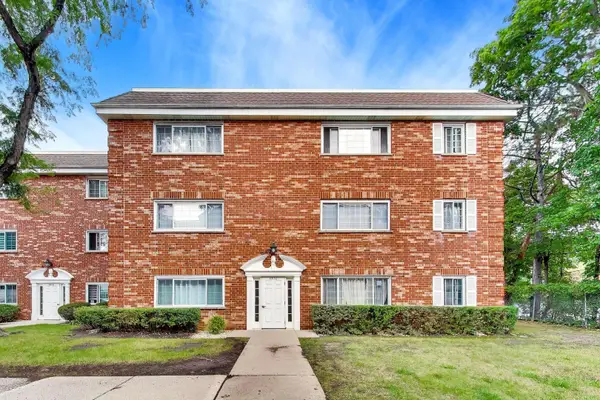 $99,000Active2 beds 1 baths1,000 sq. ft.
6876 W Touhy Avenue #3E, Niles, IL 60714
MLS# 12766409Listed by: @PROPERTIES CHRISTIE'S INTERNATIONAL REAL ESTATE - New
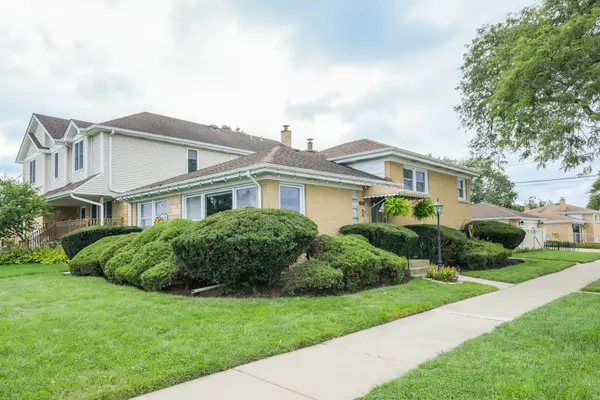 $570,000Active3 beds 2 baths1,117 sq. ft.
8662 N Ozark Avenue, Niles, IL 60714
MLS# 12760343Listed by: BERKSHIRE HATHAWAY HOMESERVICES CHICAGO - New
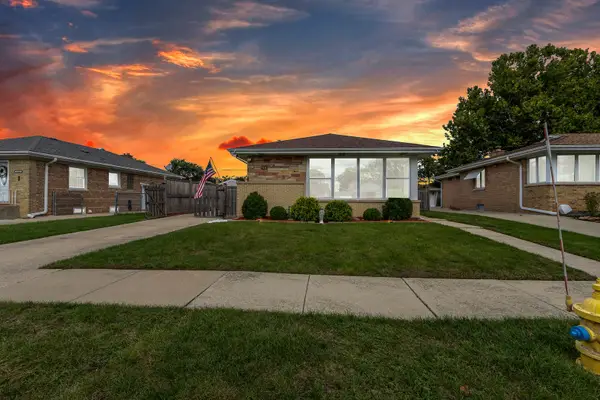 $614,999Active4 beds 3 baths2,400 sq. ft.
7316 W Greenleaf Street, Niles, IL 60714
MLS# 12765818Listed by: RAMTIN JALALPOUR - New
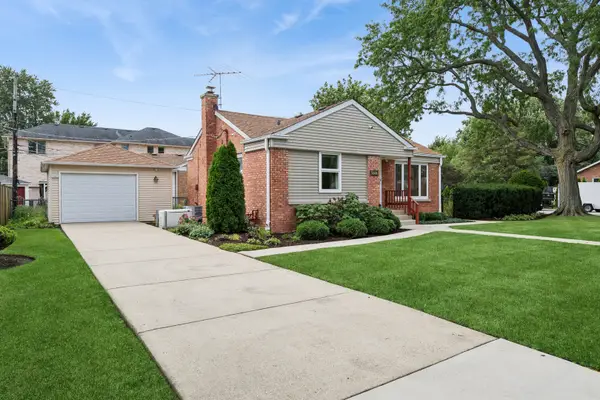 $369,900Active2 beds 1 baths902 sq. ft.
6929 W Madison Street, Niles, IL 60714
MLS# 12767296Listed by: BAIRD & WARNER - New
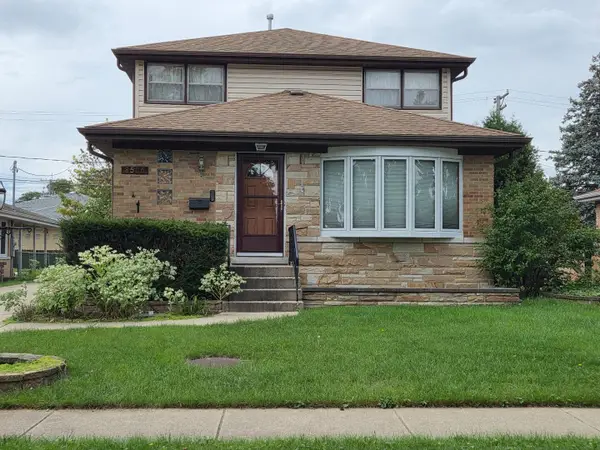 $450,000Active5 beds 3 baths1,655 sq. ft.
8506 N Oriole Avenue, Niles, IL 60714
MLS# 12767865Listed by: REALTY ADVISORS ELITE LLC - New
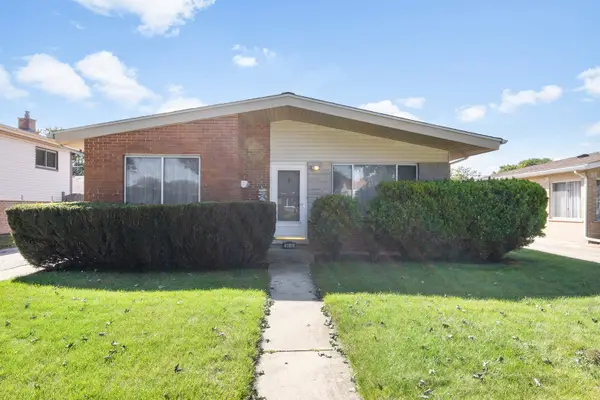 $370,000Active3 beds 1 baths1,306 sq. ft.
8441 W Madison Drive, Niles, IL 60714
MLS# 12764324Listed by: BERKSHIRE HATHAWAY HOMESERVICES STARCK REAL ESTATE - New
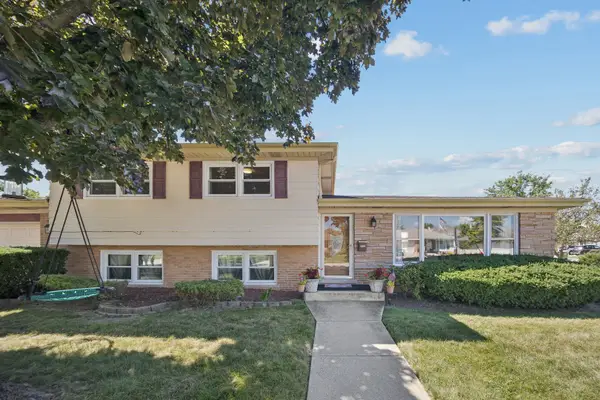 $569,900Active3 beds 2 baths1,225 sq. ft.
8157 N Root Court, Niles, IL 60714
MLS# 12766315Listed by: RE/MAX PROPERTIES NORTHWEST - New
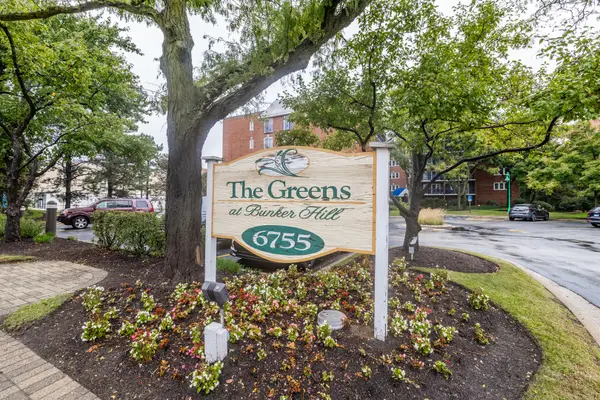 $295,000Active2 beds 2 baths1,240 sq. ft.
6755 N Milwaukee Avenue #505, Niles, IL 60714
MLS# 12765864Listed by: RMC REALTY INC.  $349,900Pending2 beds 2 baths1,340 sq. ft.
6801 N Milwaukee Avenue #402, Niles, IL 60714
MLS# 12745227Listed by: COLDWELL BANKER REALTY


Protect your home and budget from life's surprises with an Assurant Home Warranty, backed by a partner that supports you through every step of homeownership. Explore Plans.
© 2026 Better Homes and Gardens Real Estate LLC. An Anywhere Real Estate company. All rights reserved. Better Homes and Gardens® Real Estate is a registered trademark owned by Meredith Operations Corporation, licensed to Better Homes and Gardens Real Estate LLC and used with permission. Better Homes and Gardens Real Estate LLC fully supports the principles of the Fair Housing Act and the Equal Opportunity Act. Listing information is deemed reliable but is not guaranteed accurate.
Each office is independently owned and operated.
Any services or products provided by third parties are not provided by, affiliated with or related to Better Homes and Gardens Real Estate LLC, or its affiliated companies.