
8662 N Ozark Avenue, Niles, IL 60714
Local realty services provided by:Better Homes and Gardens Real Estate Star Homes
8662 N Ozark Avenue,Niles, IL 60714
$570,000
- 3 Beds
- 2 Baths
- 1,117 sq. ft.
- Single family
- Active
Listed by: heidi mergenthaler
Office: berkshire hathaway homeservices chicago
MLS#:12760343
Source:MLSNI
Price summary
- Price:$570,000
- Price per sq. ft.:$510.3
About this home
Updated with timeless style and ready to call this your new home. Featuring a beautifully remodeled open-concept kitchen and great room with stainless steel appliances, a ventless center island, KitchenAid cooktop, granite countertops, and custom cabinetry including within island on both sides, pantry closet. Hardwood floors run throughout most of the home. Abundant natural light flows in this home and downstairs family room is above grade, offering a spacious and comforting feeling. Both Bathrooms recently gutted and remodeled. Excellent storage in insulated attic and crawl space with cement floor (basement level), an oversized fenced backyard, shed, newer concrete, and a two-car brick garage, with widened driveway for extra parking. (See feature sheet for upgrades to home). Ideally located on a corner lot across from Notre Dame High School with convenient access to the Niles Free Bus, Metra, shopping, and dining. A fantastic opportunity in highly sought-after Niles.
Contact an agent
Home facts
- Year built:1964
- Listing ID #:12760343
- Updated:September 28, 2026 at 08:19 PM
Rooms and interior
- Bedrooms:3
- Total bathrooms:2
- Full bathrooms:2
- Rooms Total:7
- Bathrooms Description:Soaking Tub
- Basement Description:Partial, Partially Finished
- Living area:1,117 sq. ft.
Heating and cooling
- Cooling:Central Air
- Heating:Forced Air, Natural Gas
- Central air:Yes
Structure and exterior
- Year built:1964
- Building area:1,117 sq. ft.
- Levels:1.5 Story
Schools
- High school:Maine East High School
- Middle school:Gemini Junior High School
- Elementary school:Nelson Elementary School
Utilities
- Water:Lake Michigan, Public
- Sewer:Public Sewer
Finances and disclosures
- Price:$570,000
- Price per sq. ft.:$510.3
- Tax amount:$6,685 (2023)
Parking
- Total parking spaces:2
- Parking description:Detached Garage, Garage
- Garage:Yes
- Garage spaces:2
 Copyright 2026 Midwest Real Estate Data LLC. All rights reserved. The data relating to real estate for sale on this web site comes in part from the Broker Reciprocity Program of the Midwest Real Estate Data LLC. Listing information is deemed reliable but not guaranteed.
New listings near 8662 N Ozark Avenue
- New
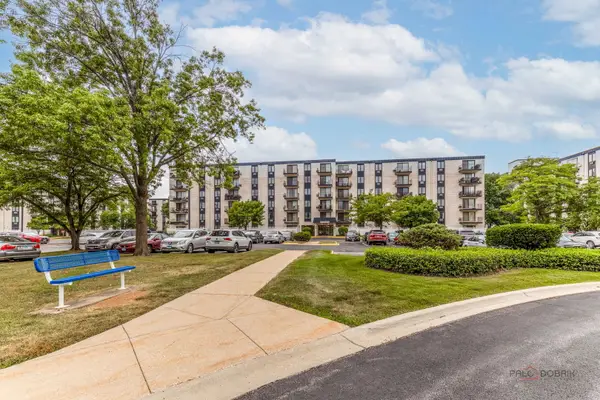 $294,000Active2 beds 3 baths1,400 sq. ft.
9118 W Elmwood Drive #1K, Niles, IL 60714
MLS# 12721028Listed by: MILA TSARFIS REAL ESTATE - New
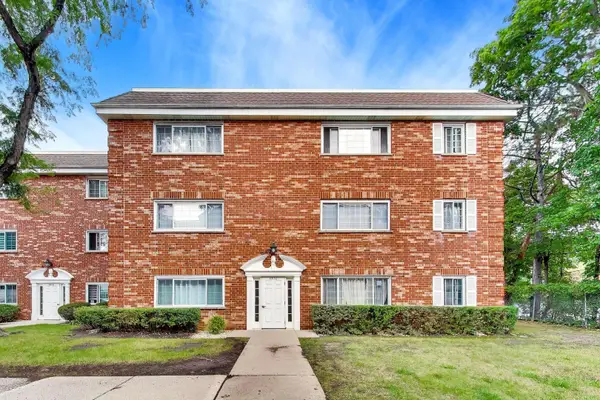 $99,000Active2 beds 1 baths1,000 sq. ft.
6876 W Touhy Avenue #3E, Niles, IL 60714
MLS# 12766409Listed by: @PROPERTIES CHRISTIE'S INTERNATIONAL REAL ESTATE 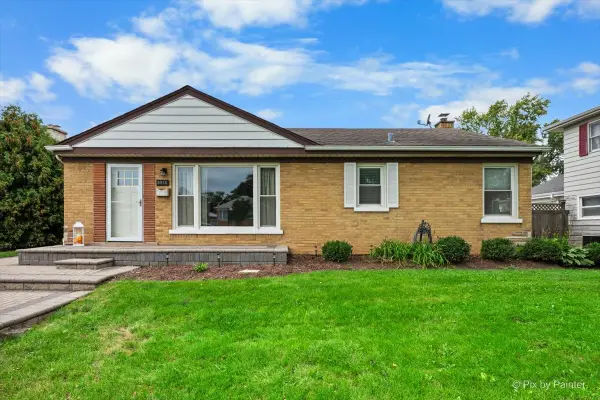 $425,000Pending3 beds 2 baths1,223 sq. ft.
8048 N Ozanam Avenue, Niles, IL 60714
MLS# 12766899Listed by: COMPASS- New
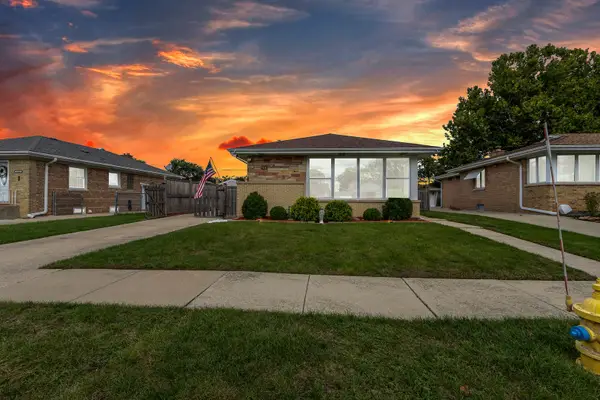 $614,999Active4 beds 3 baths2,400 sq. ft.
7316 W Greenleaf Street, Niles, IL 60714
MLS# 12765818Listed by: RAMTIN JALALPOUR - New
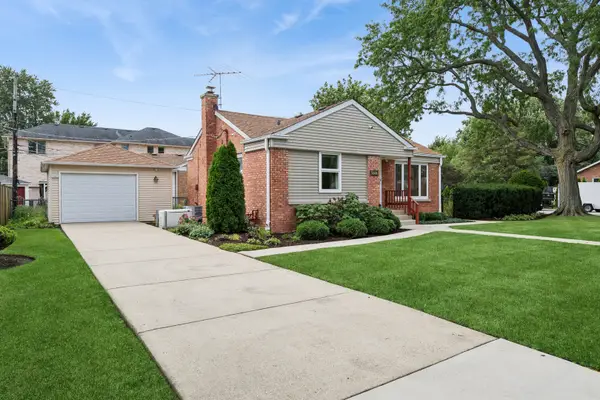 $369,900Active2 beds 1 baths902 sq. ft.
6929 W Madison Street, Niles, IL 60714
MLS# 12767296Listed by: BAIRD & WARNER - New
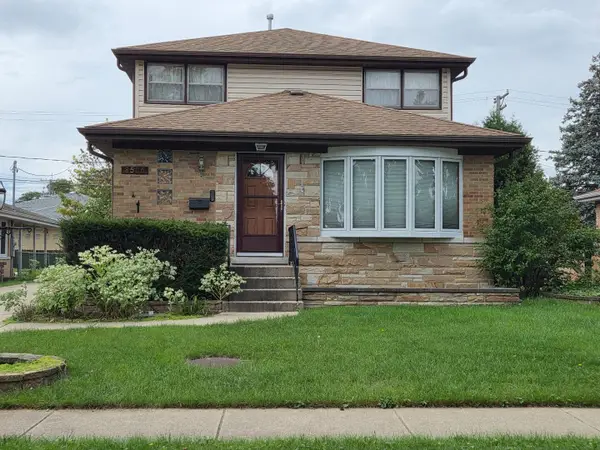 $450,000Active5 beds 3 baths1,655 sq. ft.
8506 N Oriole Avenue, Niles, IL 60714
MLS# 12767865Listed by: REALTY ADVISORS ELITE LLC - New
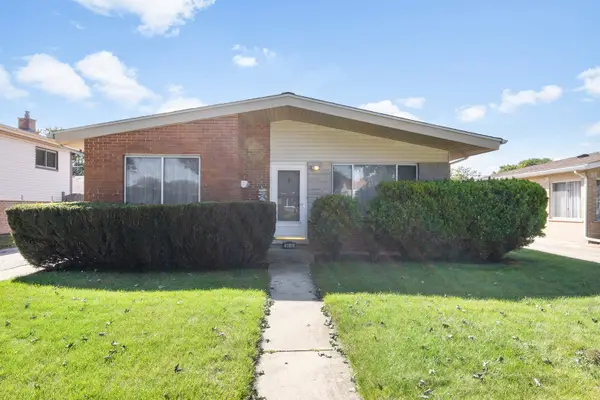 $370,000Active3 beds 1 baths1,306 sq. ft.
8441 W Madison Drive, Niles, IL 60714
MLS# 12764324Listed by: BERKSHIRE HATHAWAY HOMESERVICES STARCK REAL ESTATE - New
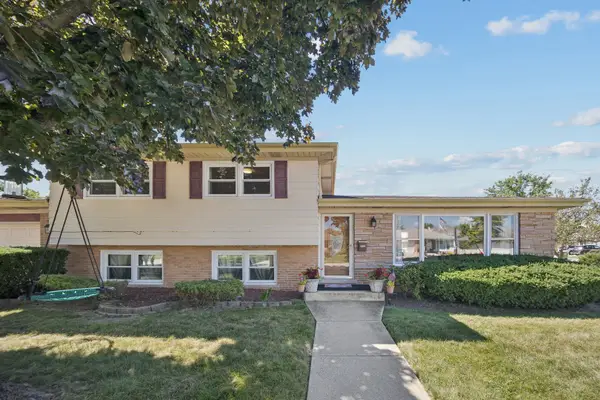 $569,900Active3 beds 2 baths1,225 sq. ft.
8157 N Root Court, Niles, IL 60714
MLS# 12766315Listed by: RE/MAX PROPERTIES NORTHWEST - New
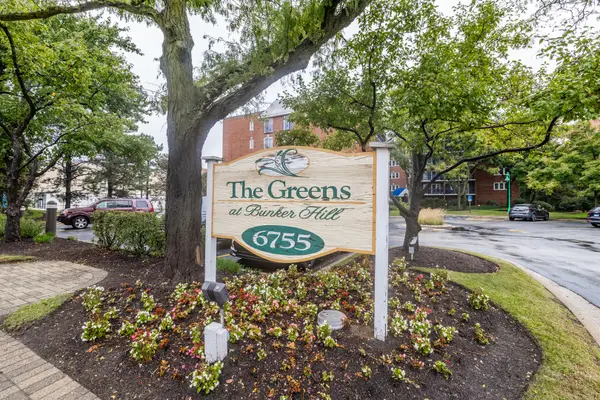 $295,000Active2 beds 2 baths1,240 sq. ft.
6755 N Milwaukee Avenue #505, Niles, IL 60714
MLS# 12765864Listed by: RMC REALTY INC.


Protect your home and budget from life's surprises with an Assurant Home Warranty, backed by a partner that supports you through every step of homeownership. Explore Plans.
© 2026 Better Homes and Gardens Real Estate LLC. An Anywhere Real Estate company. All rights reserved. Better Homes and Gardens® Real Estate is a registered trademark owned by Meredith Operations Corporation, licensed to Better Homes and Gardens Real Estate LLC and used with permission. Better Homes and Gardens Real Estate LLC fully supports the principles of the Fair Housing Act and the Equal Opportunity Act. Listing information is deemed reliable but is not guaranteed accurate.
Each office is independently owned and operated.
Any services or products provided by third parties are not provided by, affiliated with or related to Better Homes and Gardens Real Estate LLC, or its affiliated companies.