
2893 Benson Lane, Normal, IL 61761
Local realty services provided by:Better Homes and Gardens Real Estate Connections
2893 Benson Lane,Normal, IL 61761
$295,000
- 3 Beds
- 3 Baths
- - sq. ft.
- Single family
- Sold
Listed by: seth couillard, megan sargent
Office: couillard and company
MLS#:12727100
Source:MLSNI
Sorry, we are unable to map this address
Price summary
- Price:$295,000
About this home
Welcome to this immaculately maintained duplex tucked away on a quiet street in North Bridge, just minutes from shopping and grocery stores. Set on a corner lot and fully fenced, this home combines everyday convenience with real peace of mind. Inside, the open-concept kitchen and living room have been freshly painted and offer a bright, welcoming space to gather. The spacious primary suite provides a private retreat, while first-floor laundry adds everyday ease. Downstairs, the finished family room and bedroom each include an egress, allowing natural light and flexible use. Storage won't be a problem here - built-in shelving in the storage room stays with the house. With 3 bedrooms and 3 full baths, there's plenty of room to spread out. A 2-car garage offers additional storage and parking, and major systems are all in great shape: the roof is less than 5 years old, the furnace and AC were both replaced in 2023, and the refrigerator in 2025. For added protection, the home includes a radon mitigation system and a water backup sump pump. Move-in ready and thoughtfully maintained, this is a rare opportunity in a prime North Bridge location....
Contact an agent
Home facts
- Year built:2005
- Subdivision & Development:North Bridge
- Listing ID #:12727100
- Updated:September 22, 2026 at 07:14 AM
Rooms and interior
- Bedrooms:3
- Total bathrooms:3
- Full bathrooms:3
- Rooms Total:6
- Bathrooms Description:Garden Tub
- Kitchen Description:Dishwasher, Microwave, Range, Refrigerator
- Basement Description:Full, Partially Finished
Heating and cooling
- Cooling:Central Air
- Heating:Forced Air, Natural Gas
- Central air:Yes
Structure and exterior
- Year built:2005
- Lot Features:Corner Lot, Landscaped
Schools
- High school:Normal Community West High Schoo
- Middle school:Kingsley Jr High
- Elementary school:Hudson Elementary
Utilities
- Water:Public
- Sewer:Public Sewer
Finances and disclosures
- Price:$295,000
- Tax amount:$5,540 (2025)
Features and amenities
- Laundry features:Dryer, Washer
- Amenities:Ceiling Fan(s)
Parking
- Total parking spaces:2
- Parking description:Attached Garage, Garage
- Garage:Yes
- Garage spaces:2
 Copyright 2026 Midwest Real Estate Data LLC. All rights reserved. The data relating to real estate for sale on this web site comes in part from the Broker Reciprocity Program of the Midwest Real Estate Data LLC. Listing information is deemed reliable but not guaranteed.
New listings near 2893 Benson Lane
- Open Sat, 10 to 11:30amNew
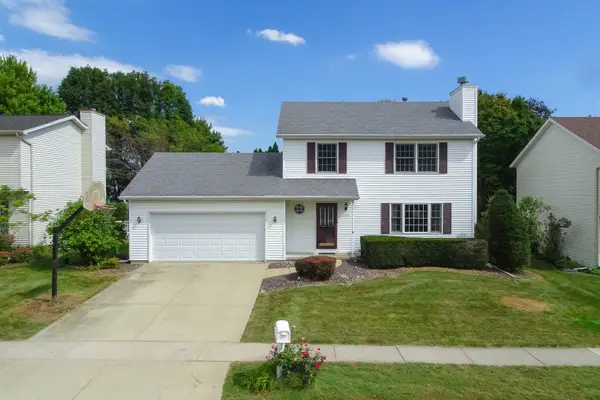 $289,900Active3 beds 3 baths1,682 sq. ft.
1610 Cutter Court, Normal, IL 61761
MLS# 12759160Listed by: RE/MAX RISING - New
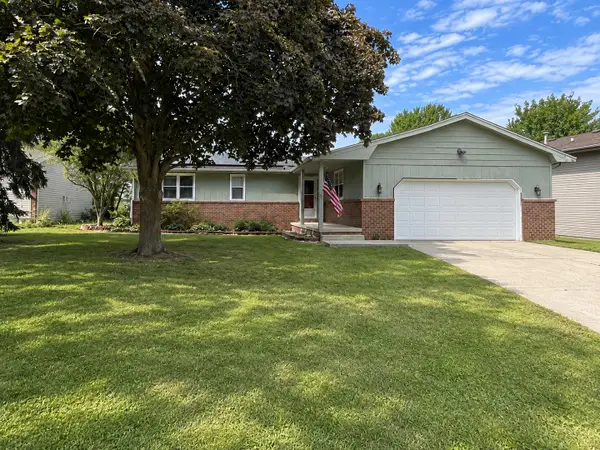 $250,000Active4 beds 3 baths2,786 sq. ft.
1426 Hanson Drive, Normal, IL 61761
MLS# 12763300Listed by: VESTA REAL ESTATE LLC - New
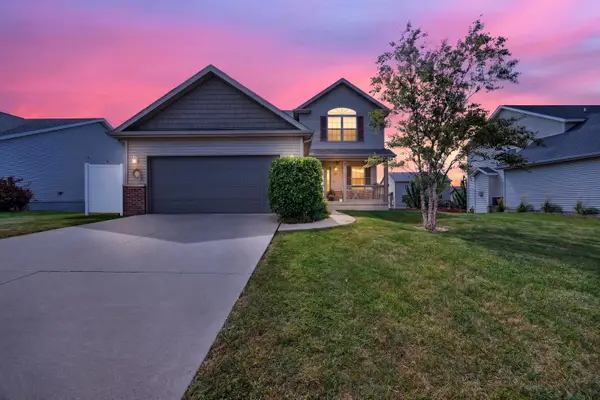 $440,000Active4 beds 3 baths2,514 sq. ft.
1711 Coralstone Way, Normal, IL 61761
MLS# 12754503Listed by: RE/MAX RISING - New
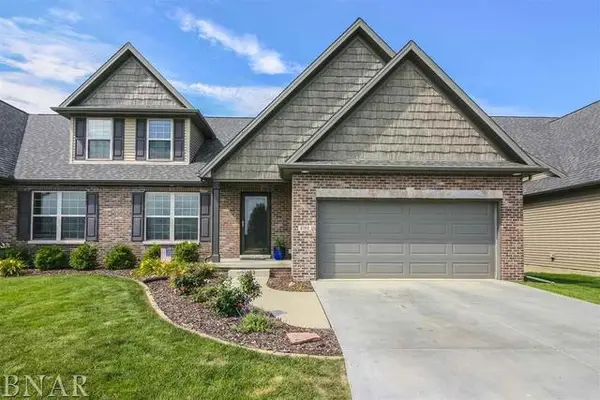 $419,500Active4 beds 4 baths2,141 sq. ft.
2702 Shepard Road, Normal, IL 61761
MLS# 12743096Listed by: COLDWELL BANKER REAL ESTATE GROUP 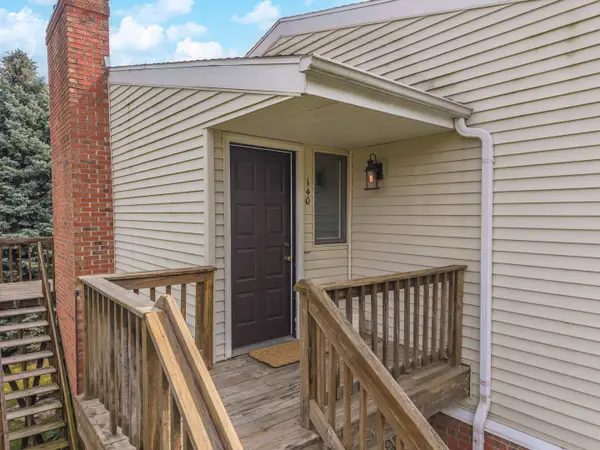 $139,900Pending2 beds 2 baths985 sq. ft.
903 N Linden Street #140, Normal, IL 61761
MLS# 12762126Listed by: COLDWELL BANKER REAL ESTATE GROUP- Open Sat, 11:30am to 1pmNew
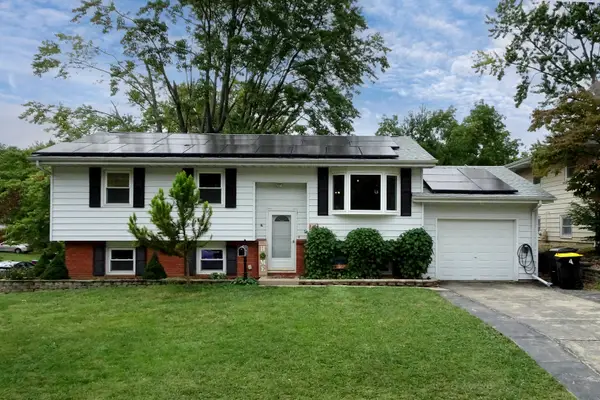 $269,900Active4 beds 2 baths2,331 sq. ft.
719 Kathleen Drive, Normal, IL 61761
MLS# 12761119Listed by: RE/MAX RISING - New
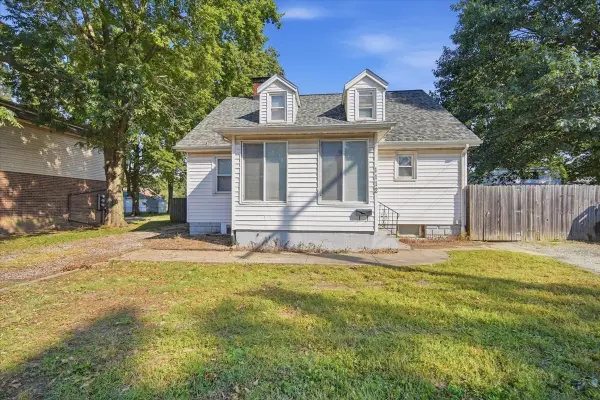 $224,900Active5 beds 3 baths2,430 sq. ft.
1112 West Avenue, Normal, IL 61761
MLS# 12761939Listed by: KELLER WILLIAMS REVOLUTION - Open Sun, 1:30 to 3pmNew
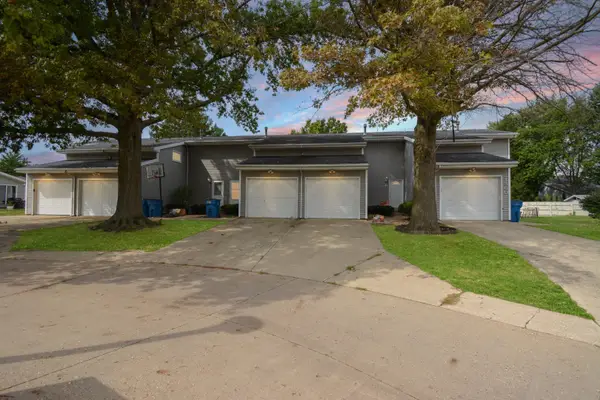 $150,000Active3 beds 2 baths1,485 sq. ft.
1560 Hunt Drive #D, Normal, IL 61761
MLS# 12758589Listed by: BHHS CENTRAL ILLINOIS, REALTORS - New
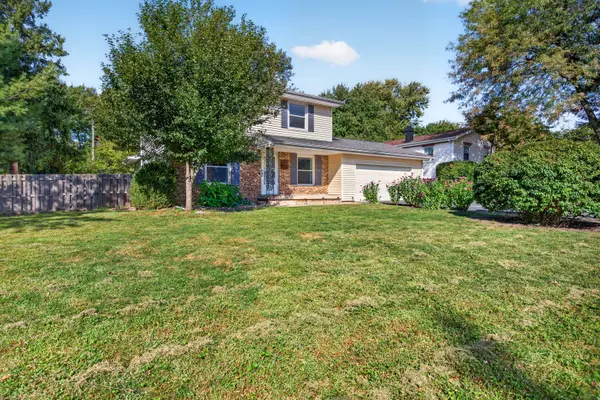 $279,900Active4 beds 3 baths1,971 sq. ft.
125 S Orr Drive, Normal, IL 61761
MLS# 12760302Listed by: RE/MAX RISING - New
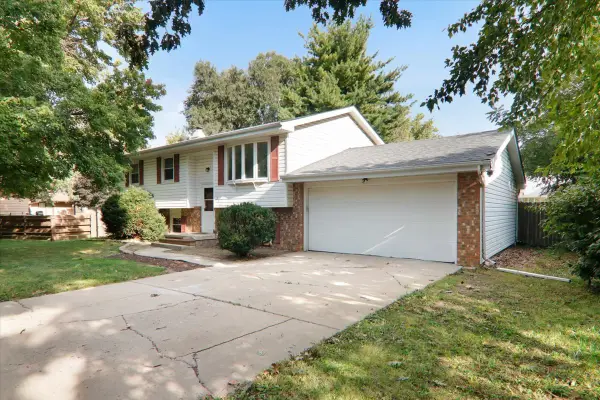 $239,900Active4 beds 2 baths2,094 sq. ft.
1706 Erin Drive, Normal, IL 61761
MLS# 12759495Listed by: BHHS CENTRAL ILLINOIS, REALTORS


Protect your home and budget from life's surprises with an Assurant Home Warranty, backed by a partner that supports you through every step of homeownership. Explore Plans.
© 2026 Better Homes and Gardens Real Estate LLC. An Anywhere Real Estate company. All rights reserved. Better Homes and Gardens® Real Estate is a registered trademark owned by Meredith Operations Corporation, licensed to Better Homes and Gardens Real Estate LLC and used with permission. Better Homes and Gardens Real Estate LLC fully supports the principles of the Fair Housing Act and the Equal Opportunity Act. Listing information is deemed reliable but is not guaranteed accurate.
Each office is independently owned and operated.
Any services or products provided by third parties are not provided by, affiliated with or related to Better Homes and Gardens Real Estate LLC, or its affiliated companies.