
4850 N Prospect Avenue, Norridge, IL 60706
Local realty services provided by:Better Homes and Gardens Real Estate Connections
4850 N Prospect Avenue,Norridge, IL 60706
$399,900
- 4 Beds
- 2 Baths
- 1,698 sq. ft.
- Single family
- Active
Listed by: teresa slowinski
Office: re/max city
MLS#:12724537
Source:MLSNI
Price summary
- Price:$399,900
- Price per sq. ft.:$235.51
About this home
Discover incredible value in this prime piece of land! This is an exceptional opportunity for builders looking to tear down the existing home and create a stunning new residence. The oversized lot, measuring approximately 73' x 139', is nestled among many custom-built homes in the highly sought-after Norridge area. Enjoy the convenience of being within walking distance to schools, shopping, Norridge Park, and various local amenities. This estate sale is being offered "AS IS," and the seller is open to a short-term rent-back after closing. Don't miss out on this fantastic investment!
Contact an agent
Home facts
- Year built:1954
- Listing ID #:12724537
- Updated:September 28, 2026 at 08:19 PM
Rooms and interior
- Bedrooms:4
- Total bathrooms:2
- Full bathrooms:2
- Rooms Total:8
- Living area:1,698 sq. ft.
Heating and cooling
- Cooling:Central Air
- Heating:Natural Gas
- Central air:Yes
Structure and exterior
- Roof:Asphalt
- Year built:1954
- Building area:1,698 sq. ft.
- Architectural Style:Ranch
- Levels:1 Story
Schools
- Middle school:James Giles Middle School
- Elementary school:John V Leigh Elementary School
Utilities
- Water:Lake Michigan
- Sewer:Public Sewer
Finances and disclosures
- Price:$399,900
- Price per sq. ft.:$235.51
- Tax amount:$7,275 (2025)
Parking
- Total parking spaces:3
- Parking description:Attached Garage, Garage, Side Apron
- Garage:Yes
- Garage spaces:1
 Copyright 2026 Midwest Real Estate Data LLC. All rights reserved. The data relating to real estate for sale on this web site comes in part from the Broker Reciprocity Program of the Midwest Real Estate Data LLC. Listing information is deemed reliable but not guaranteed.
New listings near 4850 N Prospect Avenue
- New
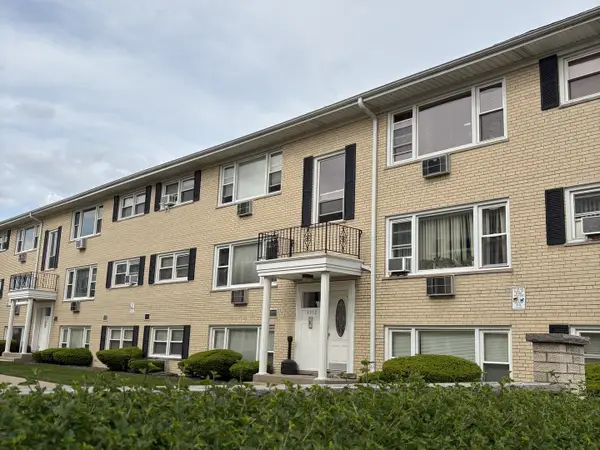 $185,000Active1 beds 1 baths
4932 N Leonard Drive #2A, Norridge, IL 60706
MLS# 12770423Listed by: BERKSHIRE HATHAWAY HOMESERVICES CHICAGO - New
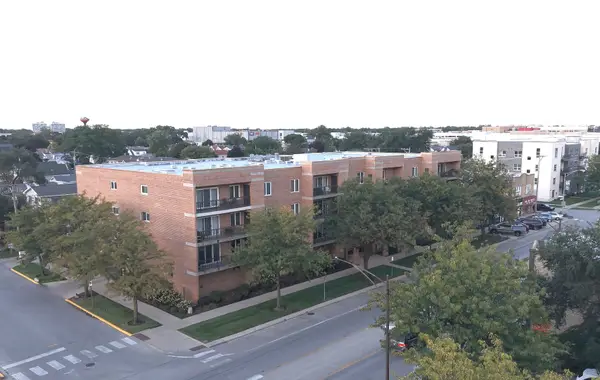 $335,000Active2 beds 2 baths1,500 sq. ft.
7414 W Irving Park Road #202, Norridge, IL 60706
MLS# 12770191Listed by: RE/MAX 10 - New
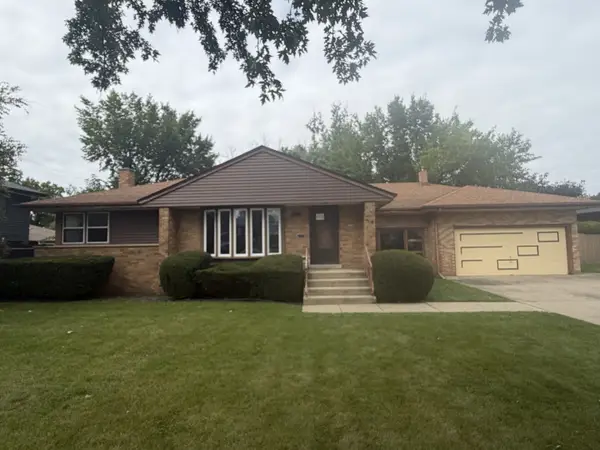 $439,900Active3 beds 3 baths2,000 sq. ft.
4510 N Oak Street, Norridge, IL 60706
MLS# 12766390Listed by: GRANDVIEW REALTY, LLC - New
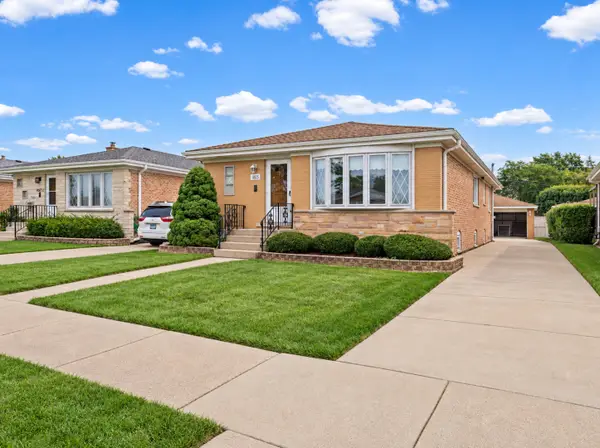 $479,900Active3 beds 2 baths1,431 sq. ft.
4815 N Knight Avenue, Norridge, IL 60706
MLS# 12764390Listed by: HOMESMART CONNECT LLC - New
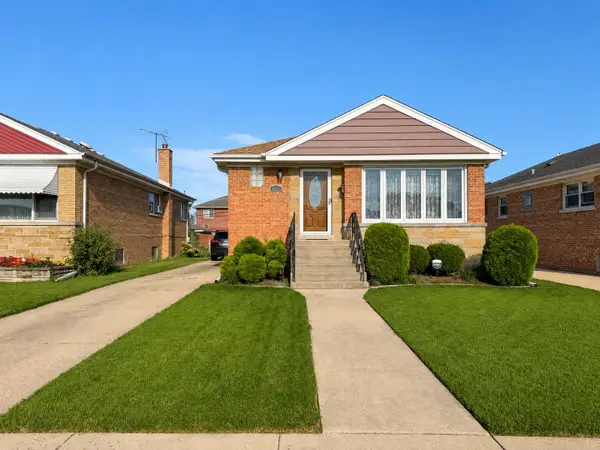 $494,900Active3 beds 2 baths2,226 sq. ft.
4333 N Oleander Avenue, Norridge, IL 60706
MLS# 12767212Listed by: RE/MAX CITY - New
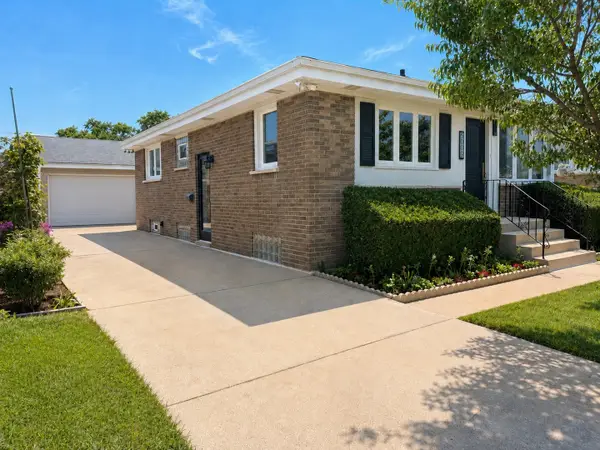 $488,900Active4 beds 2 baths1,900 sq. ft.
5009 N Ozark Avenue, Norridge, IL 60706
MLS# 12767214Listed by: RE/MAX CITY - New
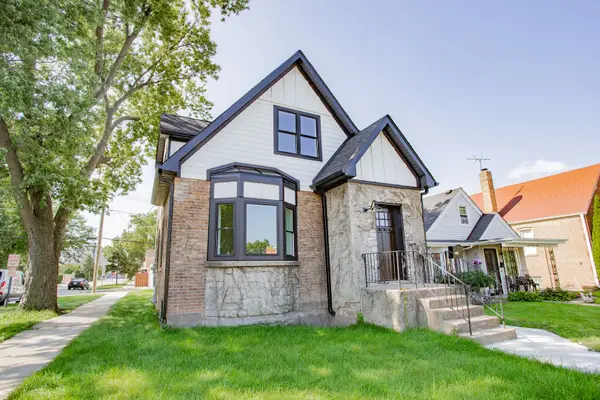 $599,000Active3 beds 4 baths2,500 sq. ft.
7301 W Pensacola Avenue, Norridge, IL 60706
MLS# 12766483Listed by: BAIRD & WARNER - New
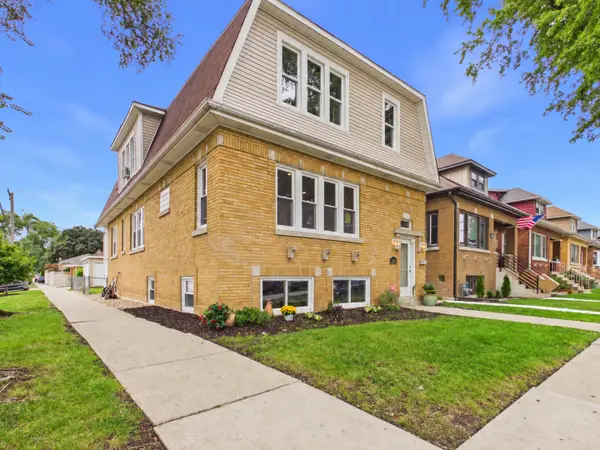 $589,000Active5 beds 2 baths2,800 sq. ft.
4200 N Oriole Avenue, Norridge, IL 60706
MLS# 12753660Listed by: RCI REALTY LLC  $389,000Pending3 beds 2 baths1,618 sq. ft.
4256 N Ottawa Avenue, Norridge, IL 60706
MLS# 12764210Listed by: ROPPOLO REALTY, INC. $299,900Pending2 beds 1 baths784 sq. ft.
4228 N Overhill Avenue, Norridge, IL 60706
MLS# 12749585Listed by: COLDWELL BANKER REALTY


Protect your home and budget from life's surprises with an Assurant Home Warranty, backed by a partner that supports you through every step of homeownership. Explore Plans.
© 2026 Better Homes and Gardens Real Estate LLC. An Anywhere Real Estate company. All rights reserved. Better Homes and Gardens® Real Estate is a registered trademark owned by Meredith Operations Corporation, licensed to Better Homes and Gardens Real Estate LLC and used with permission. Better Homes and Gardens Real Estate LLC fully supports the principles of the Fair Housing Act and the Equal Opportunity Act. Listing information is deemed reliable but is not guaranteed accurate.
Each office is independently owned and operated.
Any services or products provided by third parties are not provided by, affiliated with or related to Better Homes and Gardens Real Estate LLC, or its affiliated companies.