
8329 W Sunnyside Avenue, Norridge, IL 60706
Local realty services provided by:Better Homes and Gardens Real Estate Connections
Upcoming open houses
- Sun, Oct 1111:00 am - 01:00 pm
Listed by: craig fallico, nick fallico
Office: baird & warner
MLS#:12781651
Source:MLSNI
Price summary
- Price:$450,000
- Price per sq. ft.:$168.86
About this home
Originally a 3-bedroom home, this spacious raised ranch has been thoughtfully converted to 2 bedrooms, creating an expanded living area that truly changes the way the home lives. The third bedroom can easily be converted back if desired. Step inside to a bright, open living and dining room featuring beautiful hardwood floors and plenty of space to entertain. The main level offers two generously sized bedrooms, 1.1 baths, an eat-in kitchen with granite countertops and stainless steel appliances, plus an additional family room area for even more everyday living space. The full finished, dry basement provides even more room to spread out and features the added benefit of overhead sewers. A 2.5-car garage completes the home. Conveniently located near parks, restaurants, shopping, transportation and more. Estate sale, sold As-Is. Show with confidence!
Contact an agent
Home facts
- Year built:1963
- Listing ID #:12781651
- Updated:October 10, 2026 at 11:18 AM
Rooms and interior
- Bedrooms:2
- Total bathrooms:2
- Full bathrooms:1
- Half bathrooms:1
- Rooms Total:9
- Dining Description:Breakfast Room, Separate Dining Room
- Kitchen Description:Dishwasher, Microwave, Range, Refrigerator
- Basement Description:Finished, Full
- Living area:2,665 sq. ft.
Heating and cooling
- Cooling:Central Air
- Heating:Forced Air, Natural Gas
- Central air:Yes
Structure and exterior
- Roof:Asphalt
- Year built:1963
- Building area:2,665 sq. ft.
- Architectural Style:Ranch
- Foundation Description:Concrete Perimeter
- Levels:1 Story
Schools
- High school:Ridgewood Comm High School
- Middle school:James Giles Middle School
- Elementary school:John V Leigh Elementary School
Utilities
- Water:Public
- Sewer:Public Sewer
Finances and disclosures
- Price:$450,000
- Price per sq. ft.:$168.86
- Tax amount:$6,848 (2025)
Parking
- Total parking spaces:2
- Parking description:Concrete, Detached Garage, Garage
- Garage:Yes
- Garage spaces:2.5
 Copyright 2026 Midwest Real Estate Data LLC. All rights reserved. The data relating to real estate for sale on this web site comes in part from the Broker Reciprocity Program of the Midwest Real Estate Data LLC. Listing information is deemed reliable but not guaranteed.
New listings near 8329 W Sunnyside Avenue
- New
 $375,000Active2 beds 2 baths1,200 sq. ft.
8540 W Foster Avenue #504, Norridge, IL 60706
MLS# 12781248Listed by: EXIT STRATEGY REALTY - Open Sat, 11am to 1pmNew
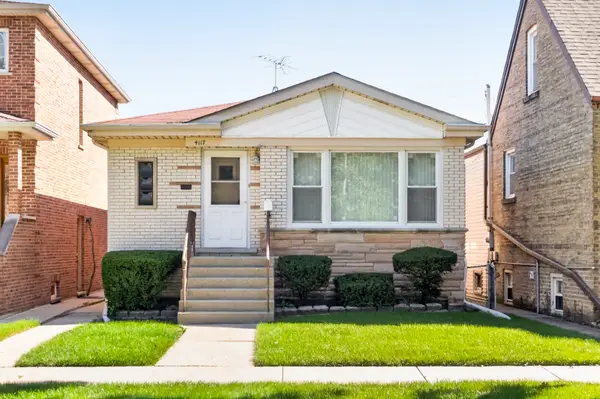 $375,000Active3 beds 2 baths1,070 sq. ft.
4117 N Olcott Avenue, Norridge, IL 60706
MLS# 12777890Listed by: COMPASS - New
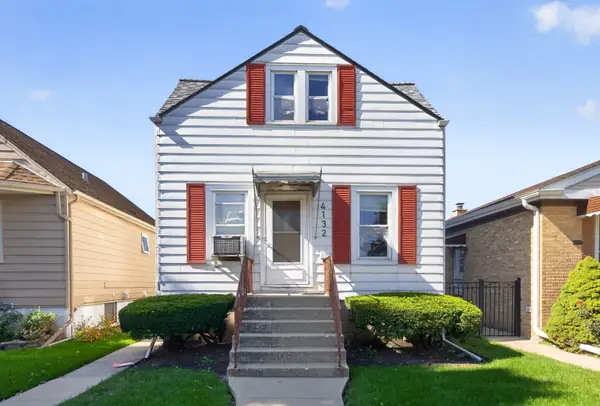 $290,000Active2 beds 2 baths1,167 sq. ft.
4132 N Osceola Avenue, Norridge, IL 60706
MLS# 12777965Listed by: COMPASS - New
 $185,000Active1 beds 1 baths850 sq. ft.
4931 N East River Road #3A, Norridge, IL 60706
MLS# 12779664Listed by: RUNWAY REALTY INC - New
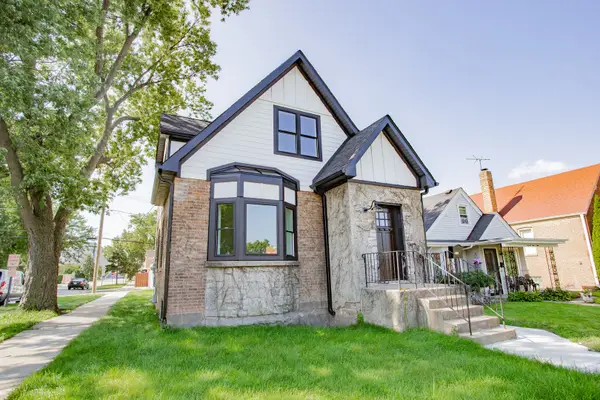 $589,000Active3 beds 4 baths2,500 sq. ft.
7301 W Pensacola Avenue, Norridge, IL 60706
MLS# 12779106Listed by: BAIRD & WARNER - New
 $540,000Active5 beds 3 baths1,446 sq. ft.
8233 W Maple Avenue, Norridge, IL 60706
MLS# 12754247Listed by: BAIRD & WARNER 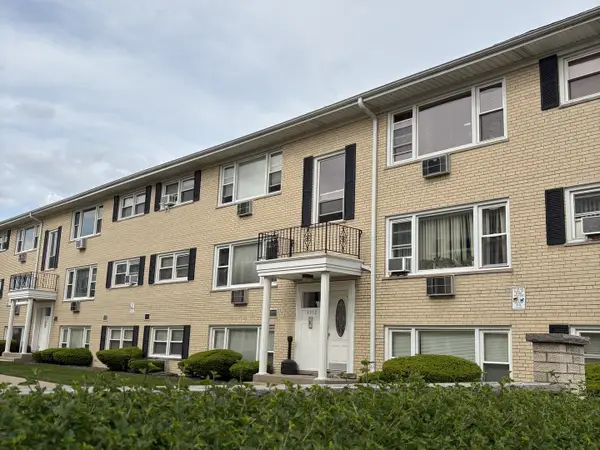 $185,000Pending1 beds 1 baths
4932 N Leonard Drive #2A, Norridge, IL 60706
MLS# 12770423Listed by: BERKSHIRE HATHAWAY HOMESERVICES CHICAGO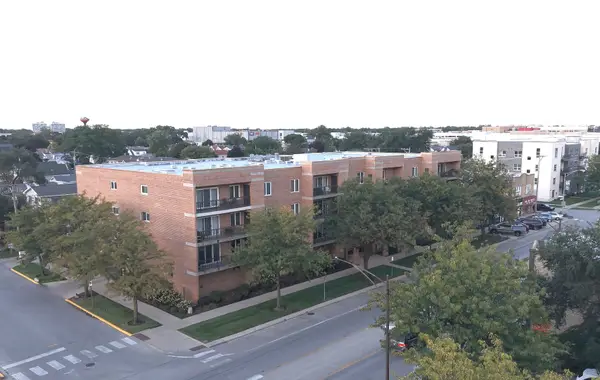 $335,000Active2 beds 2 baths1,500 sq. ft.
7414 W Irving Park Road #202, Norridge, IL 60706
MLS# 12770191Listed by: RE/MAX 10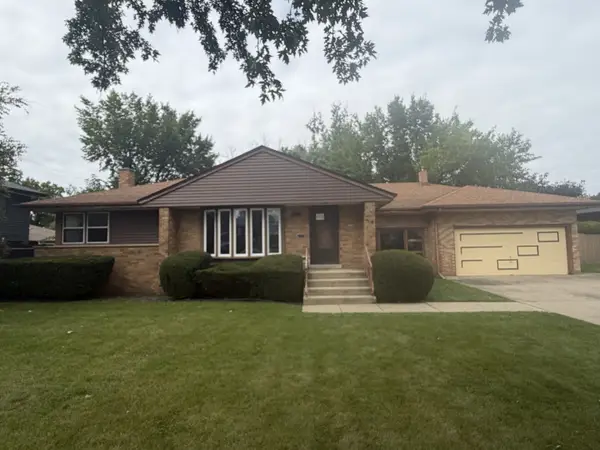 $439,900Pending3 beds 3 baths2,000 sq. ft.
4510 N Oak Street, Norridge, IL 60706
MLS# 12766390Listed by: GRANDVIEW REALTY, LLC


Protect your home and budget from life's surprises with an Assurant Home Warranty, backed by a partner that supports you through every step of homeownership. Explore Plans.
© 2026 Better Homes and Gardens Real Estate LLC. An Anywhere Real Estate company. All rights reserved. Better Homes and Gardens® Real Estate is a registered trademark owned by Meredith Operations Corporation, licensed to Better Homes and Gardens Real Estate LLC and used with permission. Better Homes and Gardens Real Estate LLC fully supports the principles of the Fair Housing Act and the Equal Opportunity Act. Listing information is deemed reliable but is not guaranteed accurate.
Each office is independently owned and operated.
Any services or products provided by third parties are not provided by, affiliated with or related to Better Homes and Gardens Real Estate LLC, or its affiliated companies.