
195 Clover Hill Lane, North Barrington, IL 60010
Local realty services provided by:Better Homes and Gardens Real Estate Star Homes
195 Clover Hill Lane,North Barrington, IL 60010
$700,000
- 6 Beds
- 3 Baths
- - sq. ft.
- Single family
- Sold
Listed by: todd trawinski, eve trawinski
Office: berkshire hathaway homeservices chicago
MLS#:12723697
Source:MLSNI
Sorry, we are unable to map this address
Price summary
- Price:$700,000
About this home
Located in highly sought-after District 95, this expansive ranch offers the perfect blend of privacy, versatility, and modern improvements on a picturesque 2+ acre setting. Tucked away on a rolling lane that was once part of the historic Bells Apple Orchard, the property features mature trees, a large barn, and a peaceful setting just minutes from Route 12, Deer Park Town Center, and Lifetime Fitness. The home offers 6 bedrooms and 3 full bathrooms, including 4 bedrooms and 2 baths on the main level. The updated main-floor kitchen features refreshed cabinetry, a center island, and new range and dishwasher, plus a Sub-Zero refrigerator. creating a functional space for everyday living and entertaining. Fresh paint and flooring throughout provide a clean, modern feel. The spacious primary suite includes a large sliding glass door overlooking the scenic grounds, while expansive living spaces offer flexibility for today's lifestyle, including an ideal home office option. Main level Family room features wood-burning fireplace and opens to large deck for outside enjoyment. The walkout lower level lives like a separate residence, making it perfect for multigenerational living or guests. It includes 2 additional bedrooms, a Jack-and-Jill bathroom, a full second kitchen with all new appliances, 2nd laundry room, a comfortable living area with fireplace, and direct exterior access to patio for added privacy and convenience. Surrounded by remnants of the original orchard and rich local history, this unique property offers a rare combination of acreage, character, flexibility, and modern updates in one of Barrington's most desirable locations. A truly exceptional opportunity....
Contact an agent
Home facts
- Year built:1974
- Listing ID #:12723697
- Updated:September 23, 2026 at 01:57 PM
Rooms and interior
- Bedrooms:6
- Total bathrooms:3
- Full bathrooms:3
- Rooms Total:13
- Dining Description:L-Shaped
- Bathrooms Description:Double Sinks
- Kitchen Description:Dishwasher, Kitchen, Range, Range Hood, Refrigerator
- Basement Description:Finished, Full
Heating and cooling
- Cooling:Central Air
- Heating:Forced Air, Natural Gas
- Central air:Yes
Structure and exterior
- Roof:Asphalt
- Year built:1974
- Architectural Style:Ranch
- Exterior Features:Balcony
- Levels:1 Story
Schools
- High school:Lake Zurich High School
- Middle school:Lake Zurich Middle - N Campus
- Elementary school:Seth Paine Elementary School
Finances and disclosures
- Price:$700,000
- Tax amount:$12,677 (2025)
Features and amenities
- Laundry features:Dryer, Washer
Parking
- Total parking spaces:8
- Parking description:Asphalt, Attached Garage, Brick Driveway, Garage, Unassigned
- Garage:Yes
- Garage spaces:2
 Copyright 2026 Midwest Real Estate Data LLC. All rights reserved. The data relating to real estate for sale on this web site comes in part from the Broker Reciprocity Program of the Midwest Real Estate Data LLC. Listing information is deemed reliable but not guaranteed.
New listings near 195 Clover Hill Lane
- New
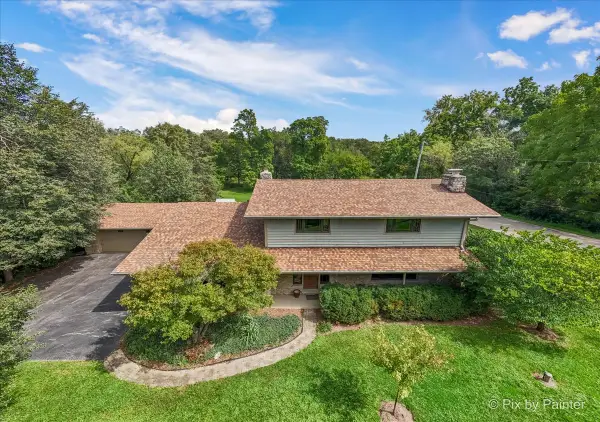 $659,900Active4 beds 3 baths3,705 sq. ft.
283 Kimberly Road, North Barrington, IL 60010
MLS# 12756189Listed by: LPT REALTY 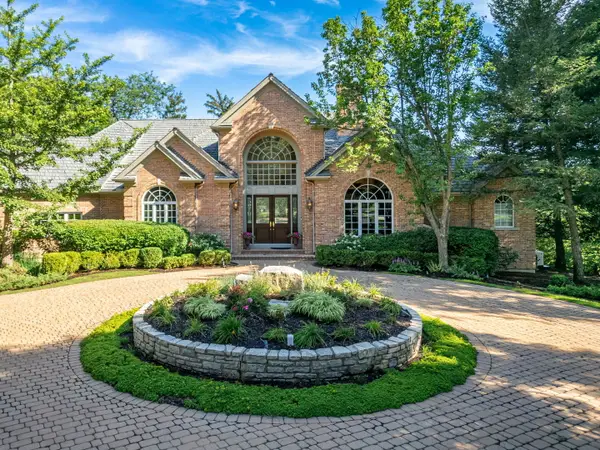 $1,489,000Active4 beds 5 baths5,354 sq. ft.
5 Hillburn Court, North Barrington, IL 60010
MLS# 12757870Listed by: COMPASS $795,000Active4 beds 3 baths3,940 sq. ft.
226 Beachview Lane, North Barrington, IL 60010
MLS# 12716351Listed by: REAL BROKER, LLC $779,900Active4 beds 3 baths3,466 sq. ft.
106 Carriage Road, North Barrington, IL 60010
MLS# 12755975Listed by: COLDWELL BANKER REALTY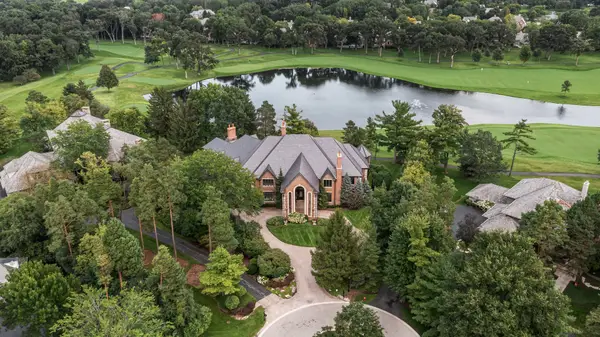 $3,400,000Active9 beds 13 baths19,653 sq. ft.
33 Hidden Brook Drive, North Barrington, IL 60010
MLS# 12705515Listed by: JAMESON SOTHEBY'S INTERNATIONAL REALTY $2,050,000Active5 beds 5 baths6,507 sq. ft.
675 Old Barrington Road, North Barrington, IL 60010
MLS# 12752980Listed by: FULTON GRACE REALTY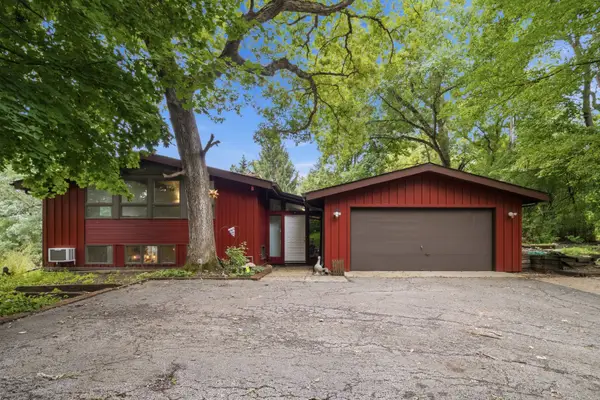 $659,000Active4 beds 3 baths3,768 sq. ft.
507 Shady Lane, North Barrington, IL 60010
MLS# 12750278Listed by: BERKSHIRE HATHAWAY HOMESERVICES CHICAGO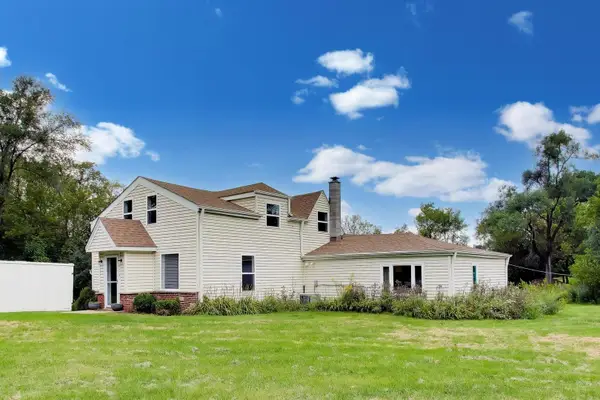 $525,000Pending3 beds 2 baths1,750 sq. ft.
24826 W Miller Road, North Barrington, IL 60010
MLS# 12745985Listed by: COMPASS- Open Sun, 1 to 3pm
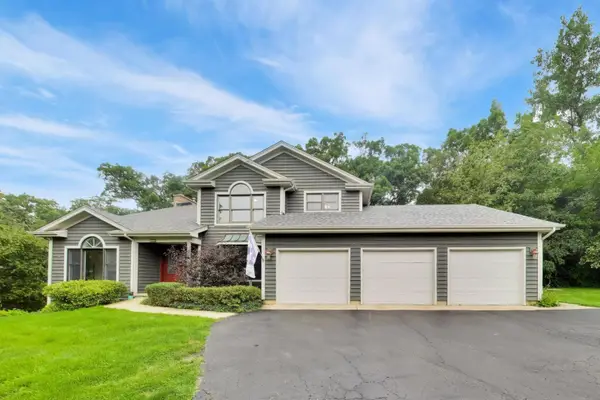 $969,000Active4 beds 4 baths5,294 sq. ft.
117 Stone Marsh Lane, North Barrington, IL 60010
MLS# 12734457Listed by: COMPASS 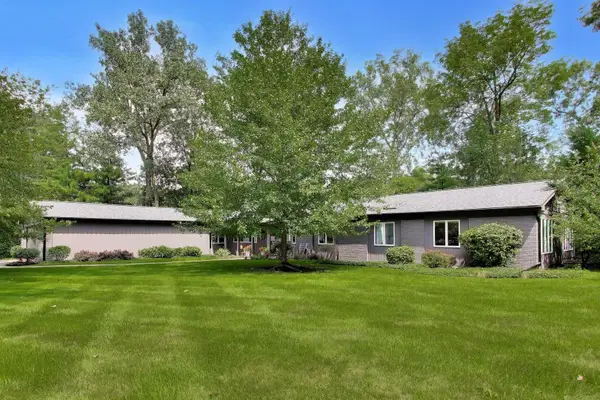 $799,000Pending4 beds 3 baths3,181 sq. ft.
191 Kimberly Road, North Barrington, IL 60010
MLS# 12744867Listed by: COMPASS


Protect your home and budget from life's surprises with an Assurant Home Warranty, backed by a partner that supports you through every step of homeownership. Explore Plans.
© 2026 Better Homes and Gardens Real Estate LLC. An Anywhere Real Estate company. All rights reserved. Better Homes and Gardens® Real Estate is a registered trademark owned by Meredith Operations Corporation, licensed to Better Homes and Gardens Real Estate LLC and used with permission. Better Homes and Gardens Real Estate LLC fully supports the principles of the Fair Housing Act and the Equal Opportunity Act. Listing information is deemed reliable but is not guaranteed accurate.
Each office is independently owned and operated.
Any services or products provided by third parties are not provided by, affiliated with or related to Better Homes and Gardens Real Estate LLC, or its affiliated companies.