
1196 Cedar Lane, Northbrook, IL 60062
Local realty services provided by:Better Homes and Gardens Real Estate Star Homes
1196 Cedar Lane,Northbrook, IL 60062
$715,000
- 3 Beds
- 3 Baths
- 2,675 sq. ft.
- Single family
- Active
Listed by: todd trawinski, eve trawinski
Office: berkshire hathaway homeservices chicago
MLS#:12760289
Source:MLSNI
Price summary
- Price:$715,000
- Price per sq. ft.:$267.29
About this home
Charming Northbrook Home in a truly walkable Location! Welcome to 1196 Cedar Lane, a beautifully updated 3-bedroom, 2.1-bath home offering the perfect blend of comfort, character, and convenience in highly sought-after School Districts 28 and 225, including Greenbriar Elementary School. The inviting main level features a spacious living room and dining room, along with a comfortable family room perfect for everyday living and entertaining. An updated kitchen and baths complement the home's welcoming spaces, while a front porch and versatile 3-season room provide wonderful opportunities to relax and enjoy the seasons. The primary suite offers a private retreat with a luxurious soaking tub, separate shower, two separate walk-in closets, and two additional closets for exceptional storage. A mudroom with heated floors adds a touch of warmth and everyday comfort. The lower-level office provides a dedicated space for working from home or pursuing hobbies. Step outside to a private, fenced-in backyard, perfect for outdoor entertaining, play, or peaceful enjoyment. A 1-car garage adds convenience and functionality. Ideally located within walking distance of schools, the Northbrook Public Library, downtown shops, restaurants, and the train station, this home places everything downtown Northbrook has to offer right at your doorstep. A wonderful opportunity to enjoy comfortable living in a prime Northbrook location!...
Contact an agent
Home facts
- Year built:1954
- Subdivision & Development:Highlands
- Listing ID #:12760289
- Updated:October 07, 2026 at 06:41 PM
Rooms and interior
- Bedrooms:3
- Total bathrooms:3
- Full bathrooms:2
- Half bathrooms:1
- Rooms Total:8
- Dining Description:L-Shaped
- Bathrooms Description:Separate Shower, Soaking Tub
- Kitchen Description:Dishwasher, Microwave, Range, Refrigerator
- Basement Description:Finished, Partial
- Living area:2,675 sq. ft.
Heating and cooling
- Cooling:Central Air
- Heating:Forced Air, Natural Gas
- Central air:Yes
Structure and exterior
- Roof:Asphalt
- Year built:1954
- Building area:2,675 sq. ft.
- Levels:Split Level
Schools
- High school:Glenbrook North High School
- Middle school:Northbrook Junior High School
- Elementary school:Greenbriar Elementary School
Utilities
- Water:Lake Michigan
- Sewer:Public Sewer
Finances and disclosures
- Price:$715,000
- Price per sq. ft.:$267.29
- Tax amount:$15,565 (2025)
Features and amenities
- Laundry features:Dryer, Washer
Parking
- Total parking spaces:1
- Parking description:Asphalt, Attached Garage, Garage
- Garage:Yes
- Garage spaces:1
 Copyright 2026 Midwest Real Estate Data LLC. All rights reserved. The data relating to real estate for sale on this web site comes in part from the Broker Reciprocity Program of the Midwest Real Estate Data LLC. Listing information is deemed reliable but not guaranteed.
New listings near 1196 Cedar Lane
- New
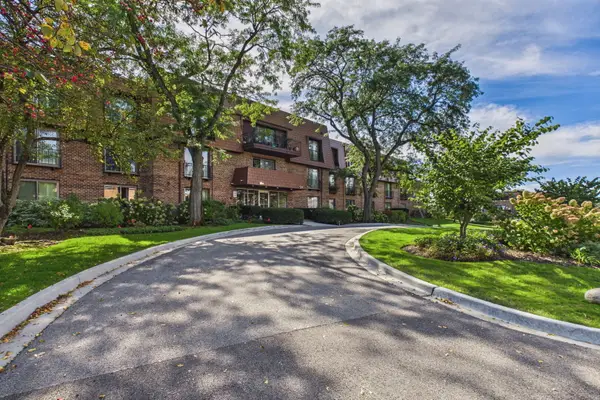 $370,000Active2 beds 2 baths2,100 sq. ft.
3900 Dundee Road #305, Northbrook, IL 60062
MLS# 12776163Listed by: COLDWELL BANKER REALTY - New
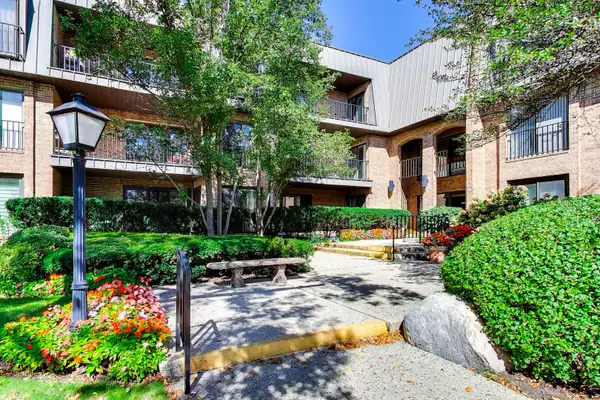 $400,000Active2 beds 2 baths1,500 sq. ft.
3 The Court Of Harborside Court #208, Northbrook, IL 60062
MLS# 12769943Listed by: @PROPERTIES CHRISTIE'S INTERNATIONAL REAL ESTATE - New
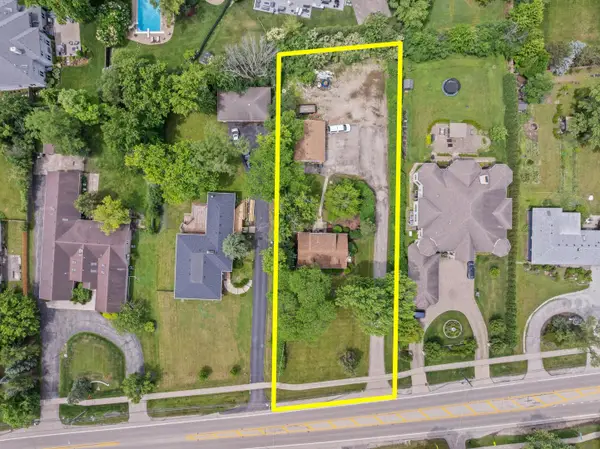 $625,000Active0.67 Acres
1450 Sanders Road, Northbrook, IL 60062
MLS# 12779019Listed by: COLDWELL BANKER REALTY - New
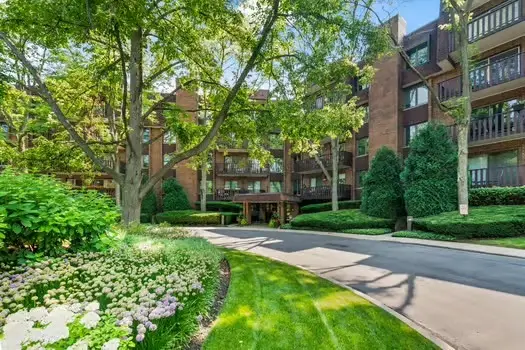 $399,000Active2 beds 2 baths1,573 sq. ft.
1125 Lake Cook Road #505E, Northbrook, IL 60062
MLS# 12778103Listed by: @PROPERTIES CHRISTIE'S INTERNATIONAL REAL ESTATE - New
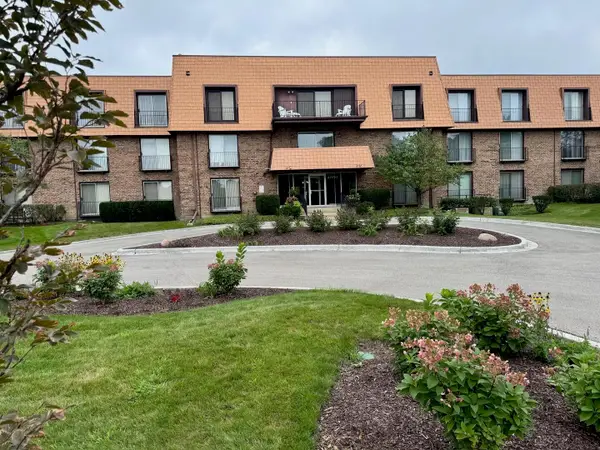 $359,500Active2 beds 2 baths1,750 sq. ft.
4050 N Dundee Road #202, Northbrook, IL 60062
MLS# 12777927Listed by: BEYCOME BROKERAGE REALTY LLC - New
 $310,000Active1 beds 1 baths1,023 sq. ft.
1781 Tudor Lane #204, Northbrook, IL 60062
MLS# 12772072Listed by: @PROPERTIES CHRISTIE'S INTERNATIONAL REAL ESTATE - New
 $775,000Active5 beds 4 baths3,422 sq. ft.
937 Sutton Drive, Northbrook, IL 60062
MLS# 12776936Listed by: BERKSHIRE HATHAWAY HOMESERVICES CHICAGO - New
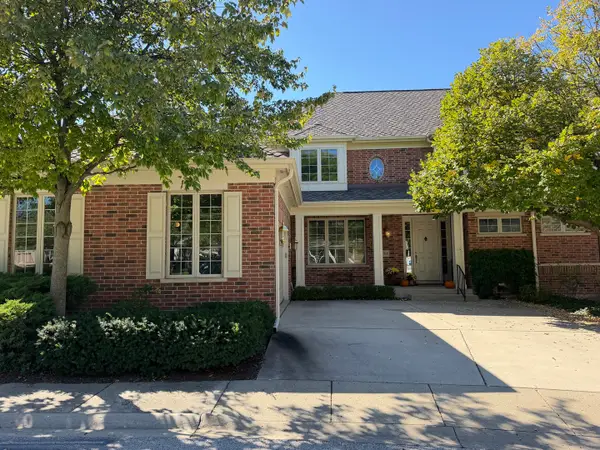 $1,079,000Active3 beds 3 baths2,850 sq. ft.
2060 Claridge Court, Northbrook, IL 60062
MLS# 12776157Listed by: @PROPERTIES CHRISTIE'S INTERNATIONAL REAL ESTATE - New
 $399,900Active2 beds 2 baths1,400 sq. ft.
1002 Kensington Drive, Northbrook, IL 60062
MLS# 12776266Listed by: HOMESMART CONNECT


Protect your home and budget from life's surprises with an Assurant Home Warranty, backed by a partner that supports you through every step of homeownership. Explore Plans.
© 2026 Better Homes and Gardens Real Estate LLC. An Anywhere Real Estate company. All rights reserved. Better Homes and Gardens® Real Estate is a registered trademark owned by Meredith Operations Corporation, licensed to Better Homes and Gardens Real Estate LLC and used with permission. Better Homes and Gardens Real Estate LLC fully supports the principles of the Fair Housing Act and the Equal Opportunity Act. Listing information is deemed reliable but is not guaranteed accurate.
Each office is independently owned and operated.
Any services or products provided by third parties are not provided by, affiliated with or related to Better Homes and Gardens Real Estate LLC, or its affiliated companies.