
3050 Pheasant Creek Drive #406, Northbrook, IL 60062
Local realty services provided by:Better Homes and Gardens Real Estate Star Homes
3050 Pheasant Creek Drive #406,Northbrook, IL 60062
$299,900
- 2 Beds
- 2 Baths
- 1,300 sq. ft.
- Condominium
- Active
Listed by: irina ko
Office: signature key realty llc.
MLS#:12715566
Source:MLSNI
Price summary
- Price:$299,900
- Price per sq. ft.:$230.69
- Monthly HOA dues:$669
About this home
Welcome to this beautifully updated top-floor condo in a desirable elevator building, offering 2 bedrooms and 2 full bathrooms, including a spacious primary en-suite with a private bath. The bright, open-concept living and dining area flows seamlessly into the updated kitchen, featuring 42-inch upper cabinets, quartz countertops, a peninsula with seating, stainless steel appliances, and recessed lighting-perfect for both everyday living and entertaining. Engineered hardwood flooring extends throughout the entire unit. Enjoy the convenience of in-unit laundry with a washer and dryer, as well as a deeded heated underground garage parking space. Step outside to your large private balcony, an ideal extension of your living space for relaxing or entertaining. The outdoor sofa and grill can be included with the sale, making it truly move-in ready for enjoying outdoor living. Recent improvements provide added value and peace of mind, including a new furnace and central A/C (2025), washer/dryer combo (2024), vented over-the-range microwave (2026), professional air duct cleaning by Stanley Steamer (2024), a water heater (2016), stainless steel refrigerator ,stove and dishwasher (2016) and a private balcony (2016) Residents enjoy exceptional resort-style amenities, including two outdoor swimming pools, tennis and pickleball courts, basketball courts, walking paths, and a clubhouse. Located within an award-winning school district, this exceptional home offers an unbeatable location just minutes from I-294 and I-94, providing easy access to downtown Chicago and surrounding suburbs. Enjoy being close to shopping, restaurants, parks, and everyday conveniences while living in a resort-style community with outstanding amenities....
Contact an agent
Home facts
- Year built:1981
- Listing ID #:12715566
- Updated:August 13, 2026 at 11:09 AM
Rooms and interior
- Bedrooms:2
- Total bathrooms:2
- Full bathrooms:2
- Rooms Total:5
- Kitchen Description:Dishwasher, Electric Oven, Microwave, Range, Refrigerator, Stainless Steel Appliance(s)
- Living area:1,300 sq. ft.
Heating and cooling
- Cooling:Central Air
- Heating:Electric, Forced Air
- Central air:Yes
Structure and exterior
- Year built:1981
- Building area:1,300 sq. ft.
Schools
- High school:Glenbrook North High School
- Middle school:Wood Oaks Junior High School
- Elementary school:Hickory Point Elementary School
Utilities
- Water:Lake Michigan
- Sewer:Public Sewer
Finances and disclosures
- Price:$299,900
- Price per sq. ft.:$230.69
- Tax amount:$3,896 (2023)
Features and amenities
- Laundry features:Dryer, Washer
- Pool features:Pool
Parking
- Total parking spaces:1
- Parking description:Attached Garage, Garage
- Garage:Yes
- Garage spaces:1
 Copyright 2026 Midwest Real Estate Data LLC. All rights reserved. The data relating to real estate for sale on this web site comes in part from the Broker Reciprocity Program of the Midwest Real Estate Data LLC. Listing information is deemed reliable but not guaranteed.
New listings near 3050 Pheasant Creek Drive #406
- Open Sat, 12 to 2pmNew
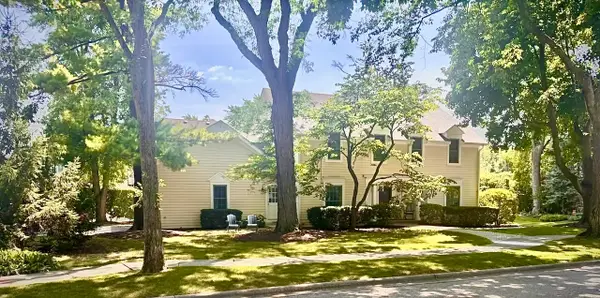 $1,200,000Active4 beds 3 baths2,924 sq. ft.
2307 Catherine Street, Northbrook, IL 60062
MLS# 12717893Listed by: REAL BROKER LLC - New
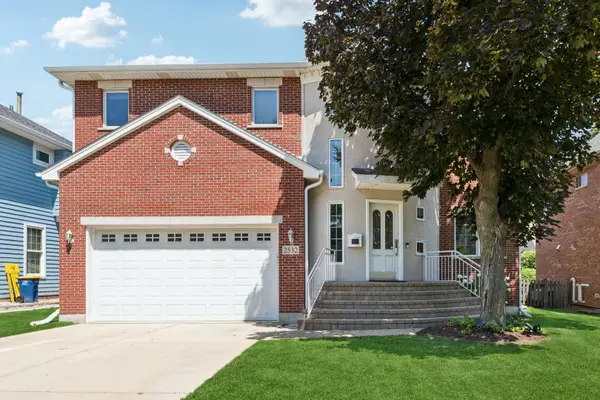 $1,149,900Active4 beds 4 baths3,126 sq. ft.
2532 Illinois Road, Northbrook, IL 60062
MLS# 12721204Listed by: BAIRD & WARNER - New
 $849,000Active5 beds 4 baths2,944 sq. ft.
2120 Shermer Road, Northbrook, IL 60062
MLS# 12727355Listed by: REDFIN CORPORATION - New
 $549,000Active2 beds 2 baths1,966 sq. ft.
3851 Mission Hills Road #303, Northbrook, IL 60062
MLS# 12671340Listed by: @PROPERTIES CHRISTIE'S INTERNATIONAL REAL ESTATE - New
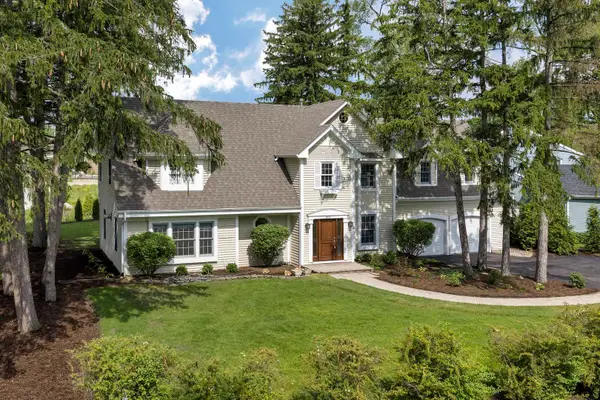 $1,050,000Active4 beds 3 baths4,040 sq. ft.
2074 Greenview Road, Northbrook, IL 60062
MLS# 12678813Listed by: @PROPERTIES CHRISTIE'S INTERNATIONAL REAL ESTATE 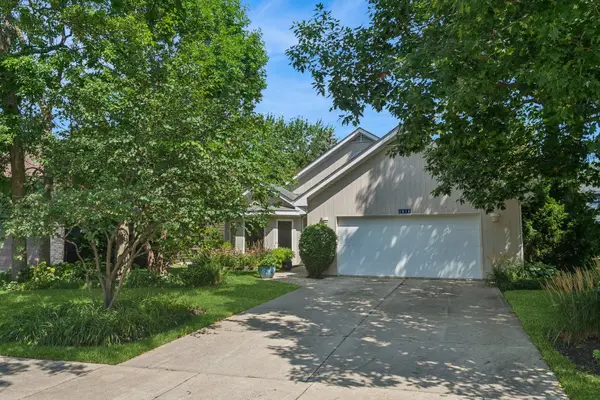 $849,000Pending3 beds 3 baths2,615 sq. ft.
1818 Lincoln Avenue, Northbrook, IL 60062
MLS# 12721787Listed by: COLDWELL BANKER REALTY- New
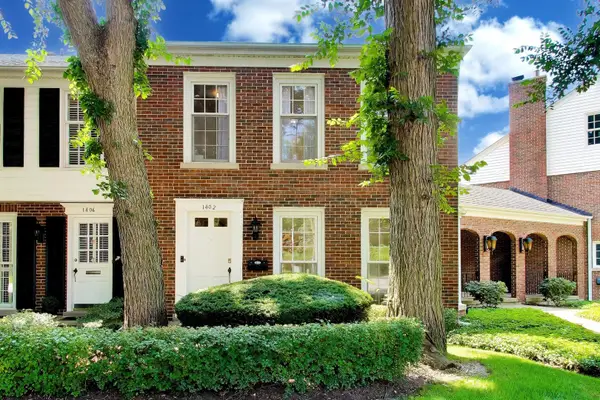 $575,000Active3 beds 3 baths2,993 sq. ft.
1402 Waukegan Road, Northbrook, IL 60062
MLS# 12729766Listed by: @PROPERTIES CHRISTIE'S INTERNATIONAL REAL ESTATE - Open Sat, 11am to 1pmNew
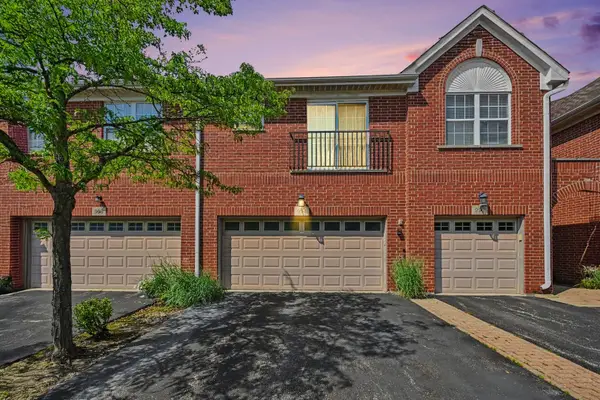 $480,000Active3 beds 3 baths1,900 sq. ft.
994 Kensington Drive, Northbrook, IL 60062
MLS# 12730061Listed by: PLATINUM PARTNERS REALTORS - New
 $650,000Active3 beds 3 baths1,751 sq. ft.
1935 Birch Road, Northbrook, IL 60062
MLS# 12728816Listed by: COMPASS


Protect your home and budget from life's surprises with an Assurant Home Warranty, backed by a partner that supports you through every step of homeownership. Explore Plans.
© 2026 Better Homes and Gardens Real Estate LLC. An Anywhere Real Estate company. All rights reserved. Better Homes and Gardens® Real Estate is a registered trademark owned by Meredith Operations Corporation, licensed to Better Homes and Gardens Real Estate LLC and used with permission. Better Homes and Gardens Real Estate LLC fully supports the principles of the Fair Housing Act and the Equal Opportunity Act. Listing information is deemed reliable but is not guaranteed accurate.
Each office is independently owned and operated.
Any services or products provided by third parties are not provided by, affiliated with or related to Better Homes and Gardens Real Estate LLC, or its affiliated companies.