
2120 Shermer Road, Northbrook, IL 60062
Local realty services provided by:Better Homes and Gardens Real Estate Star Homes
Listed by: pauline apostolopoulos
Office: redfin corporation
MLS#:12727355
Source:MLSNI
Price summary
- Price:$849,000
- Price per sq. ft.:$288.38
About this home
ONE-OF-A-KIND 5-BEDROOM, 3.5-BATH CONTEMPORARY HOME ON A PARK-LIKE 0.65-ACRE LOT! Welcome to this exceptional custom-built contemporary home, thoughtfully designed with 5 bedrooms, 3.5 baths, and an abundance of space, natural light, and flexibility. The second floor adds two spacious bedrooms, each with its own en-suite bath, creating a private retreat that is perfect for family, guests, or multigenerational living. The inviting foyer immediately reveals the home's wonderful flow and distinctive character. The main level features three bedrooms and 1.5 baths, beautiful hardwood floors, and an impressive living and dining area with vaulted ceilings, skylights, and a cozy fireplace. The updated, open eat-in kitchen is designed for everyday living and entertaining, with a sliding door leading directly to the patio. The dining room features two sets of doors opening onto an expansive deck, creating an effortless connection to the spectacular backyard. Step outside and discover your own private oasis. The 100 x 282-foot lot offers approximately 0.65 acres of lush, park-like grounds, providing plenty of room to relax, entertain, play, garden, or simply enjoy the peace and privacy of this remarkable setting. The fifth bedroom offers exterior access, making it an excellent option for a home office, business, studio, guest suite, or in-law arrangement. The location is equally impressive. Situated within the award-winning School District 30/225, the home is just 4 blocks to Wescott Elementary, 1 block to Maple Middle School, and only 1/2 block to Glenbrook North High School. Enjoy a convenient 10-minute walk to the train, less than a mile to town, shopping, and restaurants, and easy access to the expressway just 2 miles away. Parking is available for up to 7 cars, and the expansive property offers plenty of possibilities to add a garage-attached or detached-if desired. A rare combination of space, flexibility, privacy, and an exceptional location. Come experience this truly special home and imagine the possibilities! **No garage. No basement**...
Contact an agent
Home facts
- Year built:1953
- Listing ID #:12727355
- Updated:August 13, 2026 at 04:51 PM
Rooms and interior
- Bedrooms:5
- Total bathrooms:4
- Full bathrooms:3
- Half bathrooms:1
- Rooms Total:9
- Dining Description:Breakfast Room, Combined With Living Room
- Bathrooms Description:Full Body Spray Shower, Separate Shower, Whirlpool
- Kitchen Description:Dishwasher, Disposal, Freezer, Microwave, Range, Range Hood, Refrigerator, Stainless Steel Appliance(s)
- Living area:2,944 sq. ft.
Heating and cooling
- Cooling:Central Air
- Heating:Forced Air, Natural Gas, Sep Heating Systems - 2+
- Central air:Yes
Structure and exterior
- Year built:1953
- Building area:2,944 sq. ft.
- Lot area:0.65 Acres
- Exterior Features:Outdoor Grill
- Levels:2 Story
Schools
- High school:Glenbrook North High School
- Middle school:Maple School
- Elementary school:Wescott Elementary School
Utilities
- Water:Lake Michigan
- Sewer:Public Sewer
Finances and disclosures
- Price:$849,000
- Price per sq. ft.:$288.38
- Tax amount:$11,061 (2024)
Features and amenities
- Laundry features:Dryer, Washer
- Amenities:Backup Sump Pump, Ceiling Fan(s), Sump Pump
Parking
- Total parking spaces:7
- Parking description:Driveway, Side Apron
 Copyright 2026 Midwest Real Estate Data LLC. All rights reserved. The data relating to real estate for sale on this web site comes in part from the Broker Reciprocity Program of the Midwest Real Estate Data LLC. Listing information is deemed reliable but not guaranteed.
New listings near 2120 Shermer Road
- New
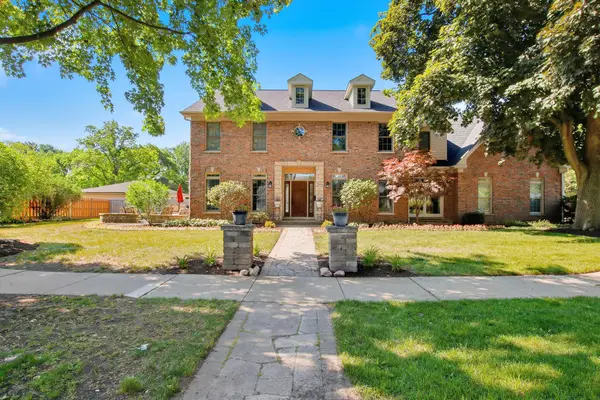 $1,400,000Active5 beds 5 baths3,623 sq. ft.
2341 Catherine Street, Northbrook, IL 60062
MLS# 12629448Listed by: RE/MAX ADVANTAGE - Open Sat, 12 to 2pmNew
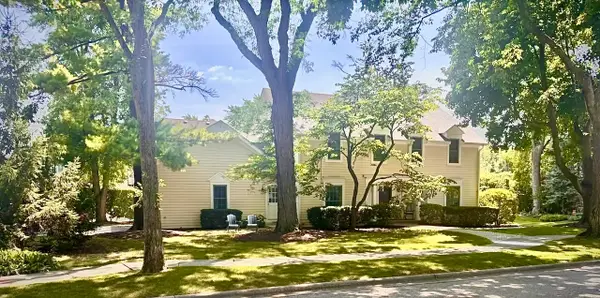 $1,200,000Active4 beds 3 baths2,924 sq. ft.
2307 Catherine Street, Northbrook, IL 60062
MLS# 12717893Listed by: REAL BROKER LLC - New
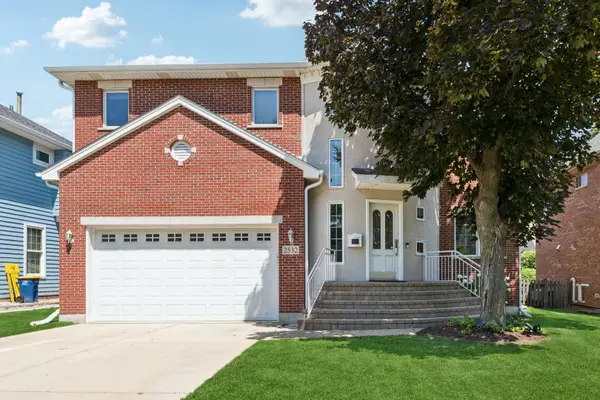 $1,149,900Active4 beds 4 baths3,126 sq. ft.
2532 Illinois Road, Northbrook, IL 60062
MLS# 12721204Listed by: BAIRD & WARNER - New
 $549,000Active2 beds 2 baths1,966 sq. ft.
3851 Mission Hills Road #303, Northbrook, IL 60062
MLS# 12671340Listed by: @PROPERTIES CHRISTIE'S INTERNATIONAL REAL ESTATE - New
 $299,900Active2 beds 2 baths1,300 sq. ft.
3050 Pheasant Creek Drive #406, Northbrook, IL 60062
MLS# 12715566Listed by: SIGNATURE KEY REALTY LLC - New
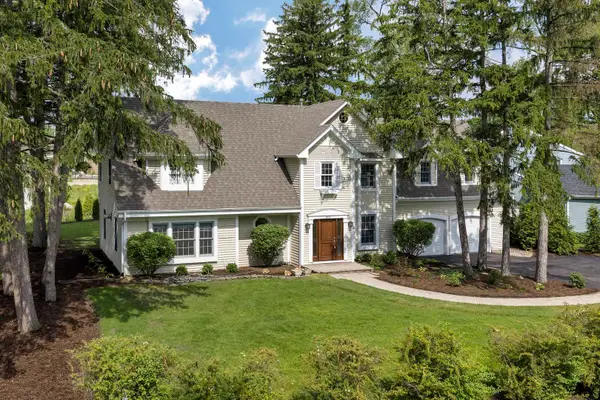 $1,050,000Active4 beds 3 baths4,040 sq. ft.
2074 Greenview Road, Northbrook, IL 60062
MLS# 12678813Listed by: @PROPERTIES CHRISTIE'S INTERNATIONAL REAL ESTATE 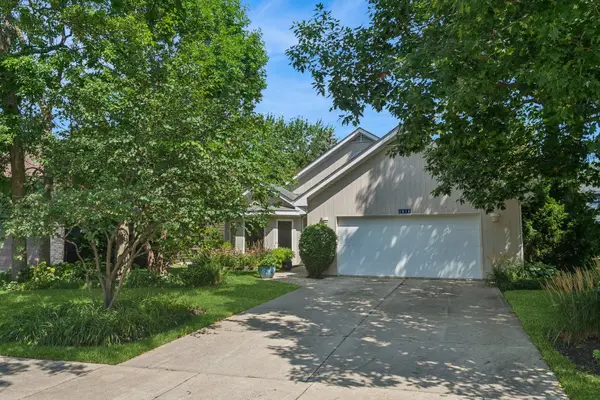 $849,000Pending3 beds 3 baths2,615 sq. ft.
1818 Lincoln Avenue, Northbrook, IL 60062
MLS# 12721787Listed by: COLDWELL BANKER REALTY- New
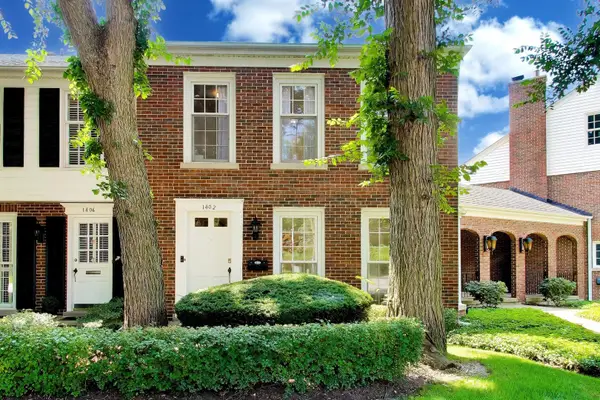 $575,000Active3 beds 3 baths2,993 sq. ft.
1402 Waukegan Road, Northbrook, IL 60062
MLS# 12729766Listed by: @PROPERTIES CHRISTIE'S INTERNATIONAL REAL ESTATE - Open Sat, 11am to 1pmNew
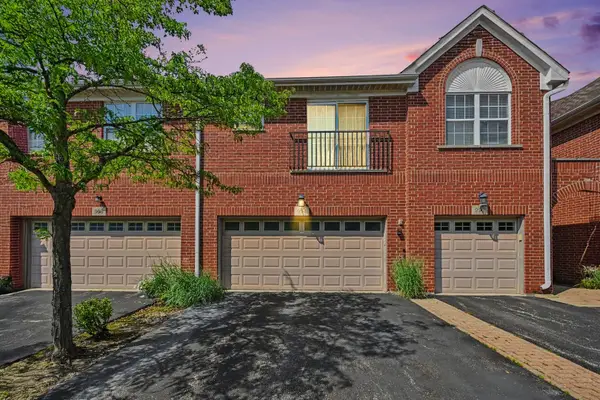 $480,000Active3 beds 3 baths1,900 sq. ft.
994 Kensington Drive, Northbrook, IL 60062
MLS# 12730061Listed by: PLATINUM PARTNERS REALTORS


Protect your home and budget from life's surprises with an Assurant Home Warranty, backed by a partner that supports you through every step of homeownership. Explore Plans.
© 2026 Better Homes and Gardens Real Estate LLC. An Anywhere Real Estate company. All rights reserved. Better Homes and Gardens® Real Estate is a registered trademark owned by Meredith Operations Corporation, licensed to Better Homes and Gardens Real Estate LLC and used with permission. Better Homes and Gardens Real Estate LLC fully supports the principles of the Fair Housing Act and the Equal Opportunity Act. Listing information is deemed reliable but is not guaranteed accurate.
Each office is independently owned and operated.
Any services or products provided by third parties are not provided by, affiliated with or related to Better Homes and Gardens Real Estate LLC, or its affiliated companies.