
329 Chipili Drive, Northbrook, IL 60062
Local realty services provided by:Better Homes and Gardens Real Estate Star Homes
329 Chipili Drive,Northbrook, IL 60062
$589,000
- 3 Beds
- 2 Baths
- 1,602 sq. ft.
- Single family
- Active
Upcoming open houses
- Sun, Aug 3012:00 pm - 02:00 pm
Listed by: stella talaga
Office: @properties christie's international real estate
MLS#:12687664
Source:MLSNI
Price summary
- Price:$589,000
- Price per sq. ft.:$367.67
About this home
Looking for more flexibility in Northbrook? Tucked away on a quiet dead-end street, this freshly painted split-level offers two separate living areas, two wood-burning fireplaces, a finished lower level, a fenced backyard, and access to highly regarded Northbrook District 28 and Glenbrook North District 225 schools. The sun-filled living room features vaulted ceilings, hardwood floors, a brand-new skylight, and a wood-burning fireplace. An arched opening leads to the spacious kitchen, complete with a second new skylight, a large center island, abundant cabinetry, stainless steel appliances, and space for casual dining. A separate family room provides another comfortable place to gather, featuring a second wood-burning fireplace, room for dining, and direct access to the backyard. Upstairs are three well-sized bedrooms with hardwood floors and ample closet space. The finished lower level offers valuable additional space for a home office, recreation room, gym, media room, or guest area, along with a full bathroom. Outside, enjoy a fenced backyard shaded by mature trees, perfect for relaxing, gardening, or entertaining. Conveniently located near parks, shopping, restaurants, downtown Northbrook, and Metra, this inviting home delivers flexible living space in an exceptional Northbrook location....
Contact an agent
Home facts
- Year built:1954
- Listing ID #:12687664
- Updated:August 28, 2026 at 01:46 PM
Rooms and interior
- Bedrooms:3
- Total bathrooms:2
- Full bathrooms:2
- Rooms Total:8
- Dining Description:Combined With Family Room
- Kitchen Description:Stainless Steel Appliance(s)
- Basement Description:Finished, Partial
- Living area:1,602 sq. ft.
Heating and cooling
- Cooling:Central Air
- Heating:Forced Air, Natural Gas
- Central air:Yes
Structure and exterior
- Year built:1954
- Building area:1,602 sq. ft.
- Lot area:0.24 Acres
- Levels:Split Level
Schools
- High school:Glenbrook North High School
- Middle school:Northbrook Junior High School
- Elementary school:Meadowbrook Elementary School
Utilities
- Water:Lake Michigan
- Sewer:Public Sewer
Finances and disclosures
- Price:$589,000
- Price per sq. ft.:$367.67
- Tax amount:$8,942 (2024)
Parking
- Total parking spaces:1
- Parking description:Asphalt, Attached Garage, Garage
- Garage:Yes
- Garage spaces:1
 Copyright 2026 Midwest Real Estate Data LLC. All rights reserved. The data relating to real estate for sale on this web site comes in part from the Broker Reciprocity Program of the Midwest Real Estate Data LLC. Listing information is deemed reliable but not guaranteed.
New listings near 329 Chipili Drive
- Open Sun, 12 to 2pmNew
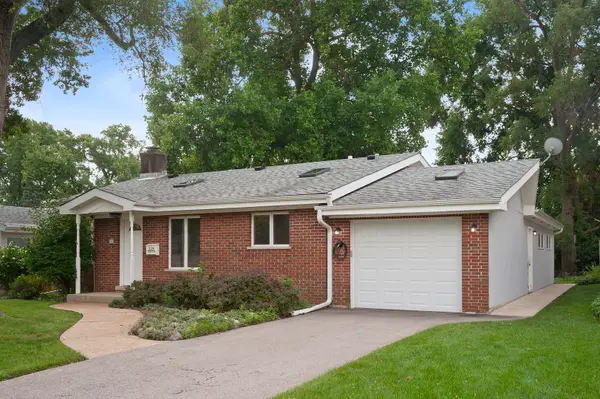 $589,000Active3 beds 2 baths1,602 sq. ft.
329 Chipili Drive, Northbrook, IL 60062
MLS# 12745280Listed by: @PROPERTIES CHRISTIE'S INTERNATIONAL REAL ESTATE - New
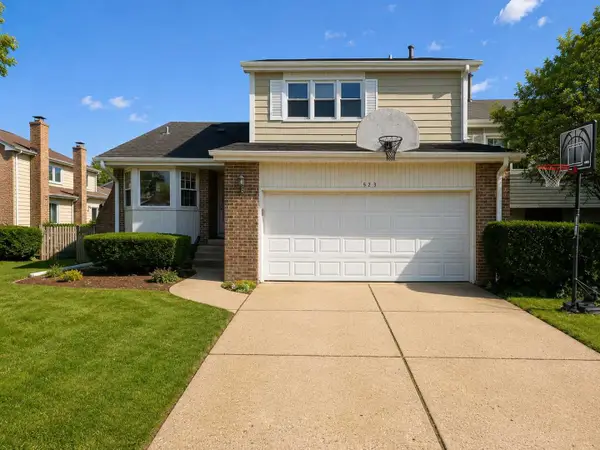 $599,000Active3 beds 3 baths1,837 sq. ft.
523 Dunsten Circle, Northbrook, IL 60062
MLS# 12744045Listed by: REALTY OF AMERICA, LLC - New
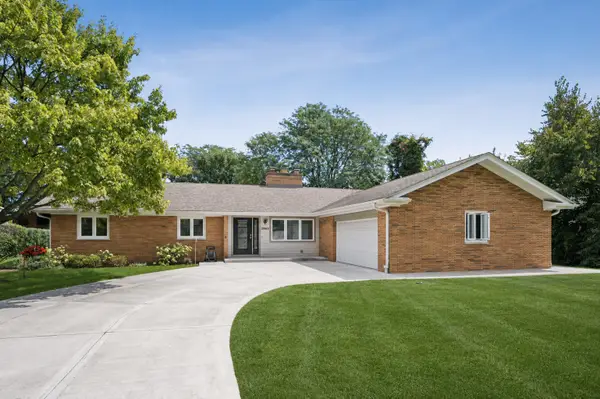 $899,000Active3 beds 3 baths2,263 sq. ft.
2865 Leanne Court, Northbrook, IL 60062
MLS# 12735791Listed by: COMPASS - Open Sun, 1 to 3pmNew
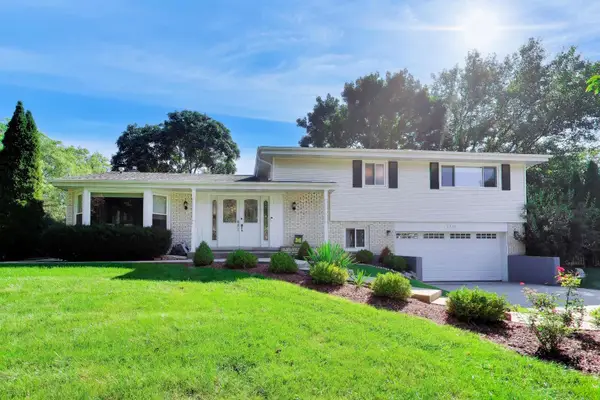 $925,000Active4 beds 4 baths3,036 sq. ft.
1939 Clover Road, Northbrook, IL 60062
MLS# 12740269Listed by: @PROPERTIES CHRISTIE'S INTERNATIONAL REAL ESTATE - New
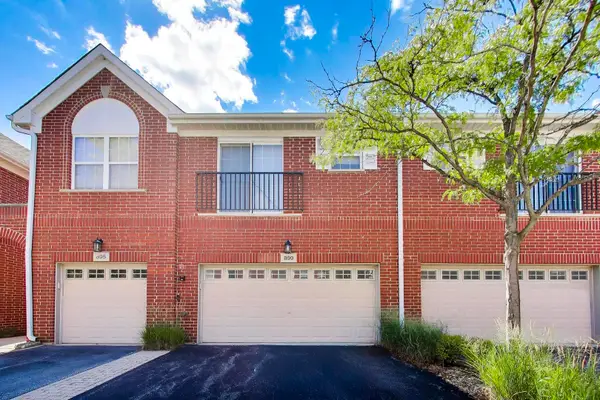 $425,000Active2 beds 3 baths1,700 sq. ft.
899 Bromley Place, Northbrook, IL 60062
MLS# 12740274Listed by: @PROPERTIES CHRISTIE'S INTERNATIONAL REAL ESTATE - Open Sat, 12 to 3pmNew
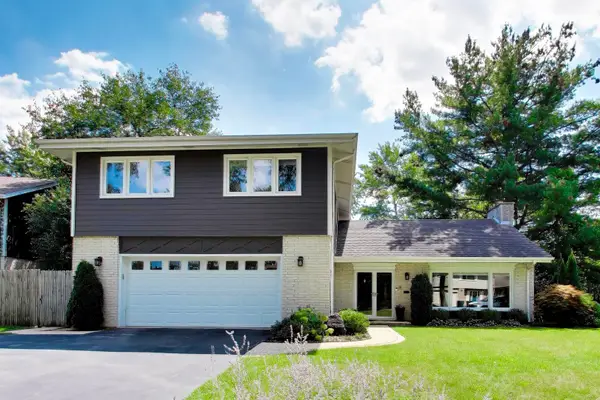 $879,900Active4 beds 3 baths2,729 sq. ft.
1919 Sunnyside Circle, Northbrook, IL 60062
MLS# 12740691Listed by: @PROPERTIES CHRISTIE'S INTERNATIONAL REAL ESTATE - New
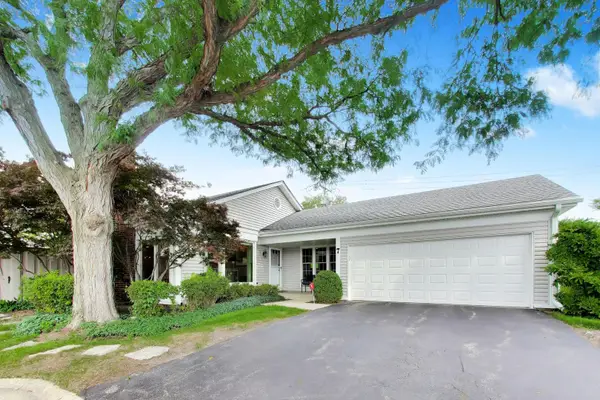 $679,000Active2 beds 2 baths1,883 sq. ft.
7 The Court Of Hidden Bay, Northbrook, IL 60062
MLS# 12692161Listed by: @PROPERTIES CHRISTIE'S INTERNATIONAL REAL ESTATE - New
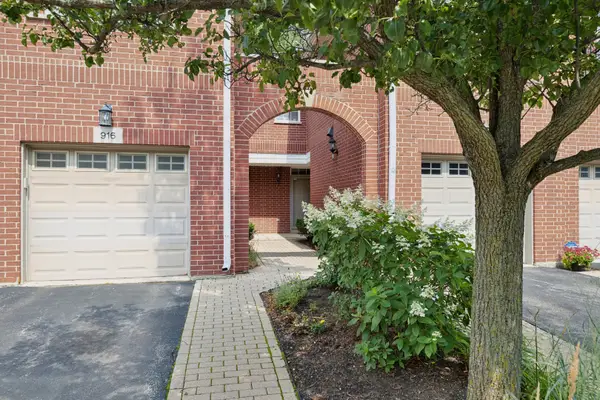 $406,000Active2 beds 2 baths
916 Enfield Drive #5-A2, Northbrook, IL 60062
MLS# 12724819Listed by: @PROPERTIES CHRISTIE'S INTERNATIONAL REAL ESTATE - New
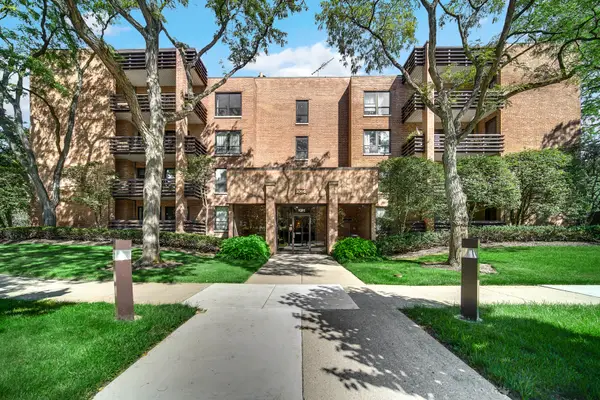 $485,000Active2 beds 2 baths1,630 sq. ft.
1066 Shermer Road #11, Northbrook, IL 60062
MLS# 12735068Listed by: LOFTY LLC - Open Sun, 1 to 3pmNew
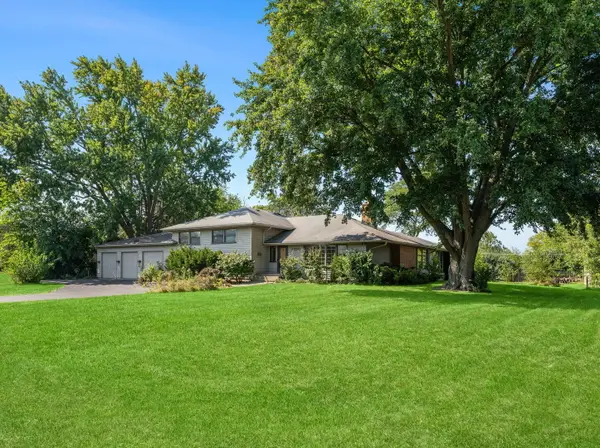 $925,000Active4 beds -- baths2,150 sq. ft.
2250 White Oak Drive, Northbrook, IL 60062
MLS# 12735252Listed by: COLDWELL BANKER REALTY


Protect your home and budget from life's surprises with an Assurant Home Warranty, backed by a partner that supports you through every step of homeownership. Explore Plans.
© 2026 Better Homes and Gardens Real Estate LLC. An Anywhere Real Estate company. All rights reserved. Better Homes and Gardens® Real Estate is a registered trademark owned by Meredith Operations Corporation, licensed to Better Homes and Gardens Real Estate LLC and used with permission. Better Homes and Gardens Real Estate LLC fully supports the principles of the Fair Housing Act and the Equal Opportunity Act. Listing information is deemed reliable but is not guaranteed accurate.
Each office is independently owned and operated.
Any services or products provided by third parties are not provided by, affiliated with or related to Better Homes and Gardens Real Estate LLC, or its affiliated companies.