
3614 Radcliffe Drive, Northbrook, IL 60062
Local realty services provided by:Better Homes and Gardens Real Estate Star Homes
3614 Radcliffe Drive,Northbrook, IL 60062
$895,000
- 4 Beds
- 3 Baths
- - sq. ft.
- Single family
- Sold
Listed by: caroline gau
Office: real broker llc.
MLS#:12685732
Source:MLSNI
Sorry, we are unable to map this address
Price summary
- Price:$895,000
About this home
REMARKABLE REFINED RADCLIFFE ~Immaculate and move-in ready contemporary 2-story home in Northbrook's popular Huntington neighborhood, served by award-winning District 27 schools and Glenbrook North High School. Quick close possible. Offering approximately 2,625 square feet above grade, 2.5 baths, and a flexible 3-to-4 bedroom layout, this home blends timeless finishes, thoughtful updates, and an open layout designed for everyday living and entertaining. The standout family room addition brings incredible character and light, with a vaulted ceiling, skylights, stone fireplace, and a beautiful connection to the kitchen and dining areas. The timeless kitchen offers seating for 5 at the island, granite counters, abundant maple cabinetry, two separate ovens, a gas cooktop with new downdraft, and a new dishwasher. The open-concept flow creates warm, functional space for gathering, hosting, and relaxing. A first-floor office or den adds valuable flexibility for working from home, homework, hobbies, or guest space. Gorgeous hardwood floors run throughout much of the home, adding warmth and continuity. Upstairs, the owner's suite features an en suite bath with tiled double shower and 3 closets. Bedrooms 2 and 3 were combined to create one spacious bedroom and can easily be converted back for a true 4-bedroom layout. The finished basement offers tile plank flooring and comfortable recreation space, including a pool table area. Thoughtful updates include new contemporary Andersen windows, zoned HVAC with 2 new furnaces, replaced main AC unit, newer washer and dryer, 2 newer sump pumps, lawn sprinklers, and yard drainage control completed in 2019. The exterior siding has been restained and well maintained, and the roof is approximately 10-12 years old. Outside, enjoy a cement patio and wood privacy fence in a prime Huntington location near beloved Wood Oaks Green Park for sledding, soccer, open green space, and neighborhood fun. Award-winning schools include Hickory Point Elementary, Wood Oaks Junior High, and Dist 225 Glenbrook North High School. A beautifully maintained Northbrook home with space, flexibility, updates, and location all in one. Quick close possible - schedule your showing and experience this beautifully maintained Huntington home in person....
Contact an agent
Home facts
- Year built:1969
- Subdivision & Development:Huntington
- Listing ID #:12685732
- Updated:September 08, 2026 at 06:53 AM
Rooms and interior
- Bedrooms:4
- Total bathrooms:3
- Full bathrooms:2
- Half bathrooms:1
- Rooms Total:10
- Dining Description:Separate Dining Room
- Kitchen Description:Dishwasher, Disposal, Double Oven, Gas Cooktop, Microwave, Refrigerator, Stainless Steel Appliance(s)
- Basement Description:Finished, Partial
Heating and cooling
- Cooling:Central Air, Zoned
- Heating:Forced Air, Natural Gas, Zoned
- Central air:Yes
Structure and exterior
- Roof:Asphalt
- Year built:1969
- Architectural Style:Contemporary
- Levels:2 Story
Schools
- High school:Glenbrook North High School
- Middle school:Wood Oaks Junior High School
- Elementary school:Hickory Point Elementary School
Utilities
- Water:Lake Michigan, Public
- Sewer:Public Sewer
Finances and disclosures
- Price:$895,000
- Tax amount:$12,833 (2024)
Features and amenities
- Laundry features:Dryer, Washer
- Amenities:Backup Sump Pump, Ceiling Fan(s), Sprinkler-Lawn, Sump Pump, TV-Cable
Parking
- Total parking spaces:2
- Parking description:Attached Garage, Concrete, Garage
- Garage:Yes
- Garage spaces:2.5
 Copyright 2026 Midwest Real Estate Data LLC. All rights reserved. The data relating to real estate for sale on this web site comes in part from the Broker Reciprocity Program of the Midwest Real Estate Data LLC. Listing information is deemed reliable but not guaranteed.
New listings near 3614 Radcliffe Drive
- New
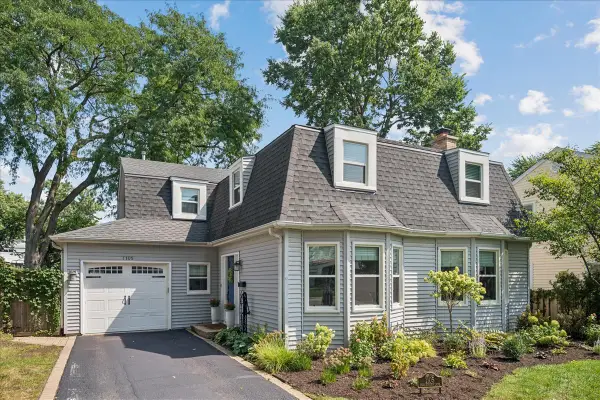 $949,000Active4 beds 3 baths2,463 sq. ft.
1105 Blackthorn Lane, Northbrook, IL 60062
MLS# 12748872Listed by: COMPASS - Open Sat, 12 to 2pmNew
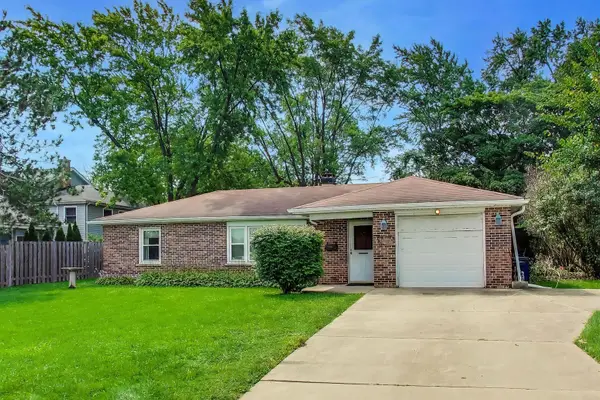 $399,900Active3 beds 2 baths1,623 sq. ft.
2331 Dundee Road, Northbrook, IL 60062
MLS# 12748686Listed by: COMPASS - New
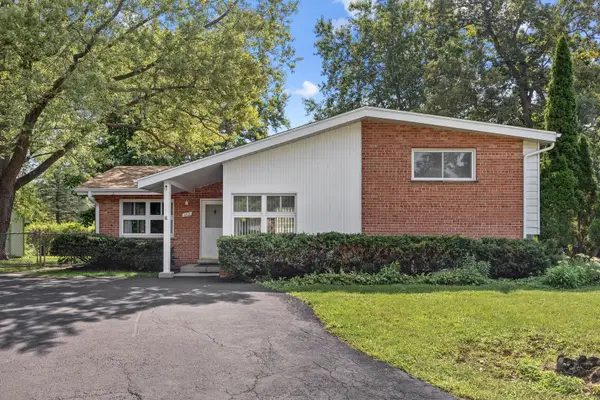 $565,000Active4 beds 3 baths2,310 sq. ft.
603 Gregg Road, Northbrook, IL 60062
MLS# 12740227Listed by: BERKSHIRE HATHAWAY HOMESERVICES CHICAGO - Open Sat, 12 to 4pmNew
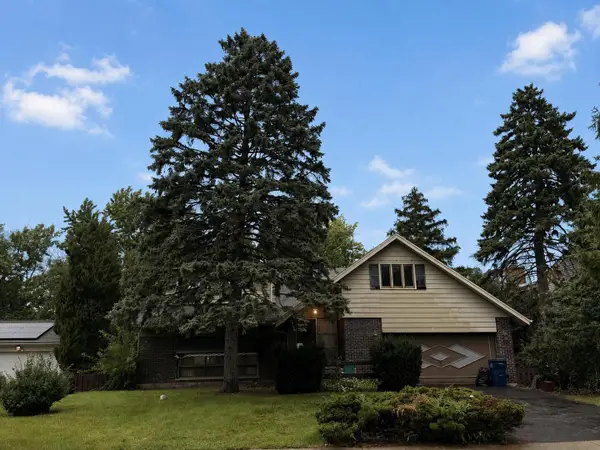 $785,000Active5 beds 3 baths2,872 sq. ft.
2720 Appletree Lane, Northbrook, IL 60062
MLS# 12751700Listed by: BEYCOME BROKERAGE REALTY LLC - New
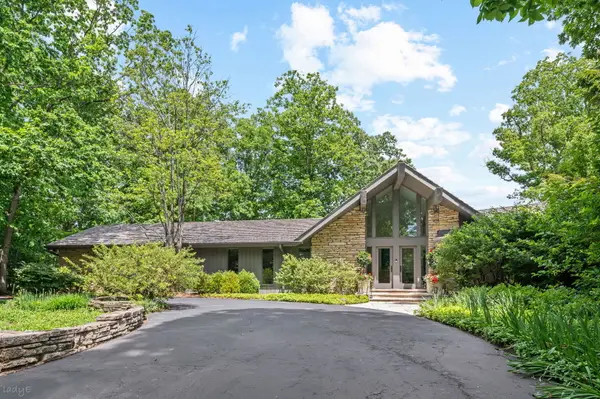 $2,499,000Active3 beds 4 baths6,534 sq. ft.
677 Driftwood Lane, Northbrook, IL 60062
MLS# 12751652Listed by: @PROPERTIES CHRISTIE'S INTERNATIONAL REAL ESTATE - New
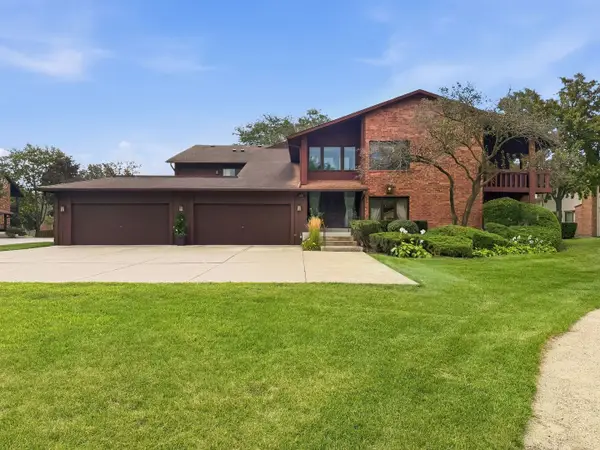 $425,000Active2 beds 2 baths1,700 sq. ft.
3105 Toulon Drive, Northbrook, IL 60062
MLS# 12751226Listed by: REALTY OF AMERICA, LLC - New
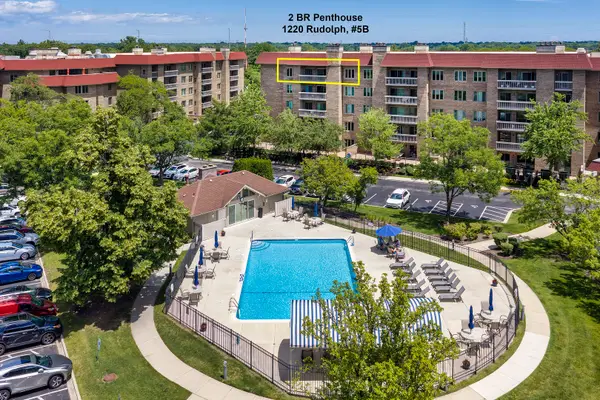 $399,900Active2 beds 2 baths1,672 sq. ft.
1220 Rudolph Road #5B, Northbrook, IL 60062
MLS# 12742021Listed by: @PROPERTIES CHRISTIE'S INTERNATIONAL REAL ESTATE 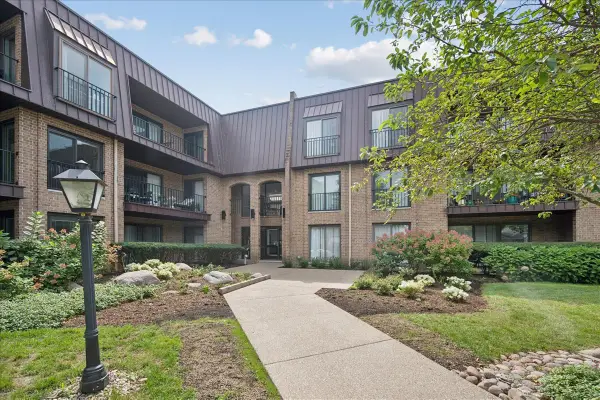 $500,000Pending3 beds 3 baths2,100 sq. ft.
1 The Court Of Harborside #204, Northbrook, IL 60062
MLS# 12713925Listed by: @PROPERTIES CHRISTIE'S INTERNATIONAL REAL ESTATE- New
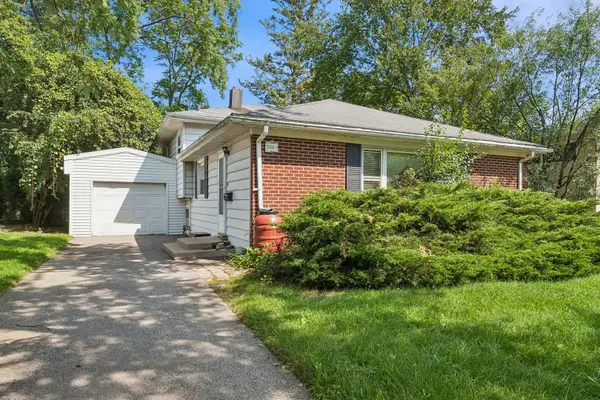 $425,000Active3 beds 2 baths1,177 sq. ft.
308 Southgate Drive, Northbrook, IL 60062
MLS# 12747027Listed by: BAIRD & WARNER - New
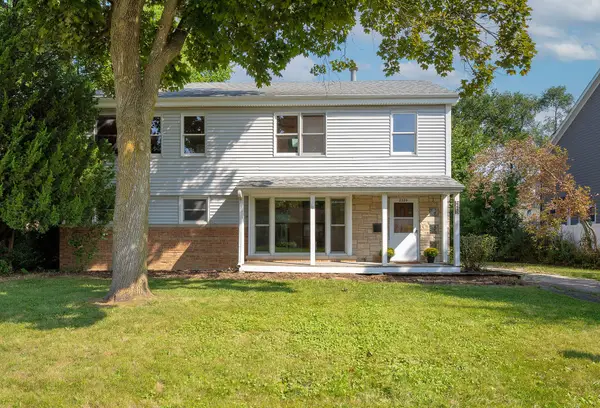 $675,000Active5 beds 3 baths2,325 sq. ft.
2220 Scott Road, Northbrook, IL 60062
MLS# 12749172Listed by: @PROPERTIES CHRISTIE'S INTERNATIONAL REAL ESTATE


Protect your home and budget from life's surprises with an Assurant Home Warranty, backed by a partner that supports you through every step of homeownership. Explore Plans.
© 2026 Better Homes and Gardens Real Estate LLC. An Anywhere Real Estate company. All rights reserved. Better Homes and Gardens® Real Estate is a registered trademark owned by Meredith Operations Corporation, licensed to Better Homes and Gardens Real Estate LLC and used with permission. Better Homes and Gardens Real Estate LLC fully supports the principles of the Fair Housing Act and the Equal Opportunity Act. Listing information is deemed reliable but is not guaranteed accurate.
Each office is independently owned and operated.
Any services or products provided by third parties are not provided by, affiliated with or related to Better Homes and Gardens Real Estate LLC, or its affiliated companies.