
1711 Midwest Club Parkway, Oak Brook, IL 60523
Local realty services provided by:Better Homes and Gardens Real Estate Connections
Listed by: linda feinstein
Office: compass
MLS#:12763412
Source:MLSNI
Price summary
- Price:$1,750,000
- Price per sq. ft.:$327.65
- Monthly HOA dues:$581.67
About this home
Tucked away on a sprawling .79-acre lot within the prestigious Midwest Club, this property presents a rare opportunity to either renovate the existing structure or build the custom estate of your dreams. The current home features a thoughtful layout with four bedrooms-each with its own ensuite bath-along with formal living and dining rooms, a first floor office, a three-car attached garage, and a massive unfinished lower level ready for your personal touch. Living in The Midwest Club is about more than just a home; it's about a lifestyle defined by luxury and ease. The community is anchored by a clubhouse, an outdoor swimming pool and hot tub, tennis and pickleball courts, and a playground. From the moment you pass through the majestic entry-complete with reclaimed Chicago pavers and an English cottage-style gatehouse-the attention to detail is clear. Seven scenic ponds, seasonal waterfalls, and meticulously maintained green spaces create a stunning backdrop for daily life, while the on-site management team fosters a vibrant community spirit through seasonal activities and holiday gatherings. Privacy and convenience go hand-in-hand here. The main entrance is managed by 24-hour on-site security, providing total peace of mind. Plus, the location is hard to beat, offering quick access to major expressways, airports, premier shopping, and an incredible variety of fine dining. Adding to the appeal, this property is situated within the highly acclaimed Butler Elementary and Hinsdale Central High School districts. Whether you're looking to polish a diamond in the rough or start fresh on a premier lot, this is your chance to join one of the area's most sought-after communities....
Contact an agent
Home facts
- Year built:1985
- Subdivision & Development:Midwest Club
- Listing ID #:12763412
- Updated:September 28, 2026 at 07:41 PM
Rooms and interior
- Bedrooms:4
- Total bathrooms:5
- Full bathrooms:4
- Half bathrooms:1
- Rooms Total:10
- Dining Description:Breakfast Room, Separate Dining Room
- Bathrooms Description:Double Sinks, Separate Shower
- Kitchen Description:Cooktop, Dishwasher, Double Oven, Microwave, Refrigerator, Trash Compactor
- Basement Description:Full, Unfinished
- Living area:5,341 sq. ft.
Heating and cooling
- Cooling:Central Air
- Heating:Forced Air, Natural Gas
- Central air:Yes
Structure and exterior
- Roof:Shake
- Year built:1985
- Building area:5,341 sq. ft.
- Lot area:0.79 Acres
- Lot Features:Cul-De-Sac
- Levels:2 Story
Schools
- High school:Hinsdale Central High School
- Middle school:Butler Junior High School
- Elementary school:Brook Forest Elementary School
Utilities
- Water:Lake Michigan
- Sewer:Public Sewer
Finances and disclosures
- Price:$1,750,000
- Price per sq. ft.:$327.65
- Tax amount:$24,350 (2025)
Features and amenities
- Laundry features:Dryer, Washer
Parking
- Total parking spaces:3
- Parking description:Attached Garage, Garage
- Garage:Yes
- Garage spaces:3
 Copyright 2026 Midwest Real Estate Data LLC. All rights reserved. The data relating to real estate for sale on this web site comes in part from the Broker Reciprocity Program of the Midwest Real Estate Data LLC. Listing information is deemed reliable but not guaranteed.
New listings near 1711 Midwest Club Parkway
- New
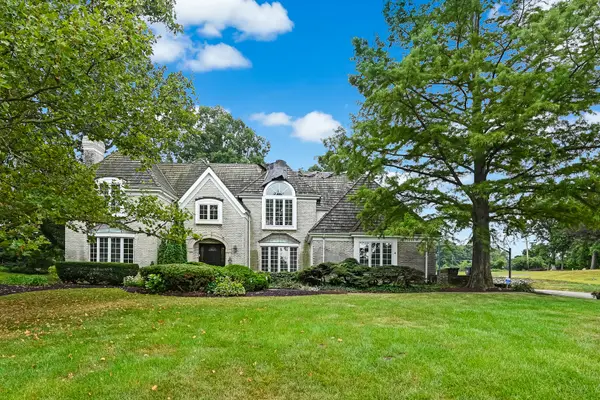 $1,750,000Active0.79 Acres
1711 Midwest Club Parkway, Oak Brook, IL 60523
MLS# 12763554Listed by: COMPASS - New
 $750,000Active2 beds 2 baths2,281 sq. ft.
5 Oak Brook Club Drive #S304, Oak Brook, IL 60523
MLS# 12730957Listed by: @PROPERTIES CHRISTIES INTERNATIONAL REAL ESTATE - New
 $1,800,000Active5 beds 3 baths5,573 sq. ft.
42 Royal Vale Drive, Oak Brook, IL 60523
MLS# 12738417Listed by: BERKSHIRE HATHAWAY HOMESERVICES CHICAGO - New
 $179,000Active1 beds 1 baths910 sq. ft.
40 N Tower Road #7E, Oak Brook, IL 60523
MLS# 12761995Listed by: COMPASS 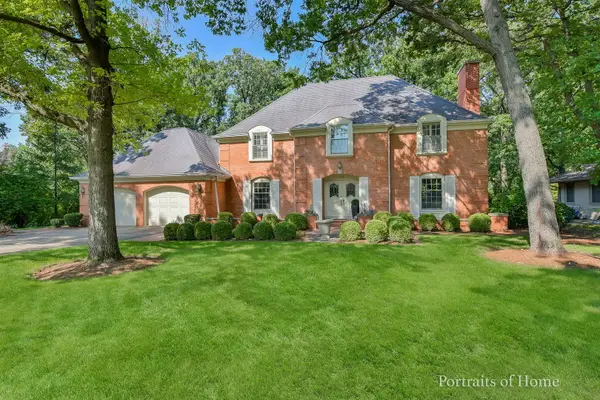 $1,197,000Pending4 beds 4 baths3,250 sq. ft.
34 Sheffield Lane, Oak Brook, IL 60523
MLS# 12744841Listed by: COLDWELL BANKER REALTY $660,000Pending2 beds 2 baths1,824 sq. ft.
1 Oak Brook Club Drive #A105, Oak Brook, IL 60523
MLS# 12763644Listed by: RE/MAX OF NAPERVILLE $479,900Pending2 beds 3 baths2,025 sq. ft.
Address Withheld By Seller, Oak Brook, IL 60523
MLS# 12758037Listed by: SMITH PARTNERS & ASSOCIATES $945,000Active4 beds 3 baths4,765 sq. ft.
254 Wood Glen Lane, Oak Brook, IL 60523
MLS# 12758543Listed by: COLDWELL BANKER REALTY $2,145,000Active0.74 Acres
1753 Midwest Club Parkway, Oak Brook, IL 60523
MLS# 12751796Listed by: @PROPERTIES CHRISTIE'S INTERNATIONAL REAL ESTATE


Protect your home and budget from life's surprises with an Assurant Home Warranty, backed by a partner that supports you through every step of homeownership. Explore Plans.
© 2026 Better Homes and Gardens Real Estate LLC. An Anywhere Real Estate company. All rights reserved. Better Homes and Gardens® Real Estate is a registered trademark owned by Meredith Operations Corporation, licensed to Better Homes and Gardens Real Estate LLC and used with permission. Better Homes and Gardens Real Estate LLC fully supports the principles of the Fair Housing Act and the Equal Opportunity Act. Listing information is deemed reliable but is not guaranteed accurate.
Each office is independently owned and operated.
Any services or products provided by third parties are not provided by, affiliated with or related to Better Homes and Gardens Real Estate LLC, or its affiliated companies.