
9941 Melvina Avenue, Oak Lawn, IL 60453
Local realty services provided by:Better Homes and Gardens Real Estate Star Homes
9941 Melvina Avenue,Oak Lawn, IL 60453
$789,900
- 4 Beds
- 4 Baths
- 3,200 sq. ft.
- Single family
- Active
Listed by: tahir salem
Office: chicagoland brokers, inc.
MLS#:12768997
Source:MLSNI
Price summary
- Price:$789,900
- Price per sq. ft.:$246.84
About this home
*Pictures Coming Soon*Welcome to this exceptional newly built two story home offering approximately 3,000 sq. ft. of thoughtfully designed living space - 4 bedrooms, 3.5 bathrooms, with a extra fifth room on the first floor. Ideally located in a quiet neighborhood just steps from a park with convenient access to a shopping mall, schools, coffee shops, and other necessities. Upscale finishes from the beautiful white oak flooring and Charleston White cabinets to the double pane windows and 5/8-inch drywall - for enhanced sound dampening - combine for a solid, premium feel. The heart of the home is the spacious kitchen with ample cabinetry and an impressive 8-foot island perfect for entertaining or hosting intimate family gatherings. French doors separate the kitchen and dinette from the living room allowing for flexibility between open concept and closed plan.
Contact an agent
Home facts
- Year built:2026
- Listing ID #:12768997
- Updated:September 28, 2026 at 12:21 PM
Rooms and interior
- Bedrooms:4
- Total bathrooms:4
- Full bathrooms:3
- Half bathrooms:1
- Rooms Total:8
- Dining Description:Separate Dining Room
- Kitchen Description:Dishwasher, Range, Range Hood, Refrigerator
- Living area:3,200 sq. ft.
Heating and cooling
- Cooling:Central Air
- Heating:Natural Gas
- Central air:Yes
Structure and exterior
- Year built:2026
- Building area:3,200 sq. ft.
- Lot area:0.17 Acres
- Architectural Style:Bi-level
- Levels:2 Story
Schools
- High school:H L Richards High School (Campus
- Middle school:Simmons Middle School
- Elementary school:Columbus Manor Elementary School
Utilities
- Water:Lake Michigan
- Sewer:Public Sewer
Finances and disclosures
- Price:$789,900
- Price per sq. ft.:$246.84
- Tax amount:$1,607 (2023)
Features and amenities
- Laundry features:Dryer, Washer
Parking
- Total parking spaces:2
- Parking description:Asphalt, Detached Garage, Garage
- Garage:Yes
- Garage spaces:2.5
 Copyright 2026 Midwest Real Estate Data LLC. All rights reserved. The data relating to real estate for sale on this web site comes in part from the Broker Reciprocity Program of the Midwest Real Estate Data LLC. Listing information is deemed reliable but not guaranteed.
New listings near 9941 Melvina Avenue
- New
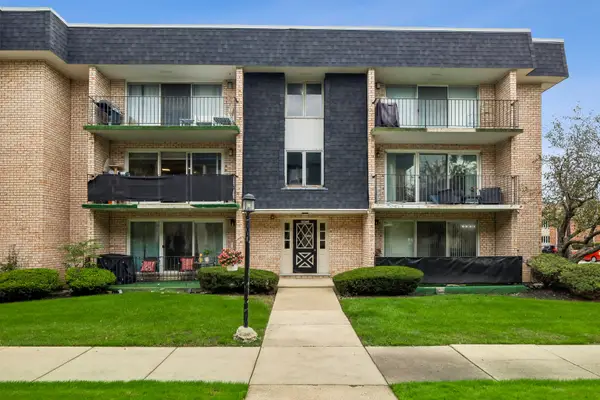 $200,000Active2 beds 2 baths
10360 Parkside Avenue #2B, Oak Lawn, IL 60453
MLS# 12769451Listed by: BAIRD & WARNER - New
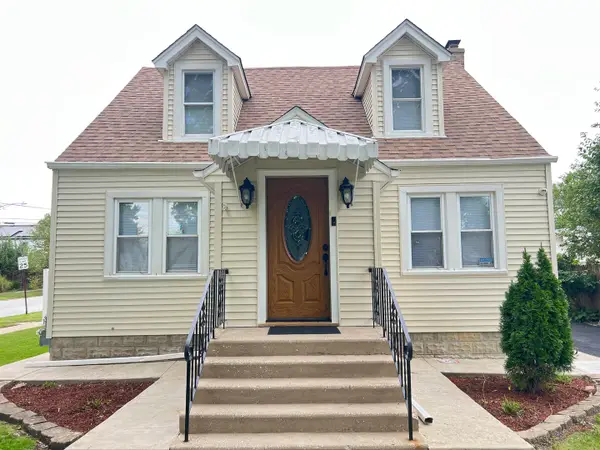 $484,999Active5 beds 5 baths1,754 sq. ft.
6848 W 96th Street, Oak Lawn, IL 60453
MLS# 12770093Listed by: AMERICAN LAND REALTY, LTD. - New
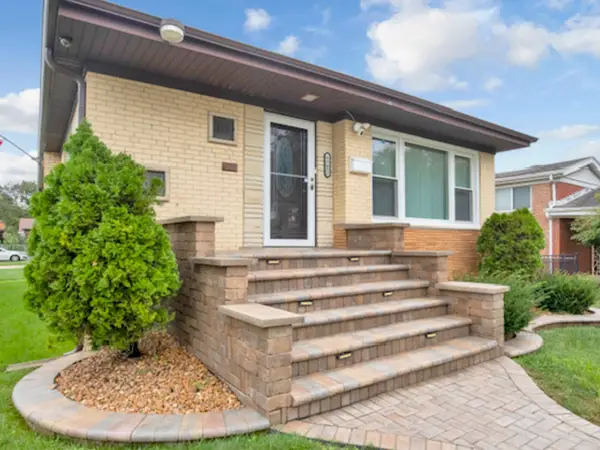 $450,000Active3 beds 2 baths1,183 sq. ft.
8901 S 49th Court, Oak Lawn, IL 60453
MLS# 12770118Listed by: RE/MAX 10 - New
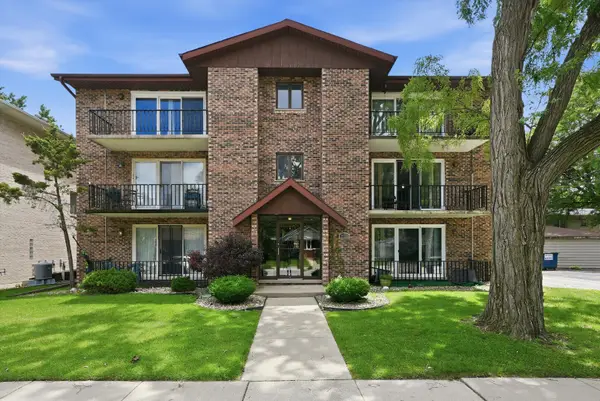 $189,900Active2 beds 2 baths1,115 sq. ft.
9535 S 54th Avenue #3N, Oak Lawn, IL 60453
MLS# 12770132Listed by: COLDWELL BANKER REALTY - New
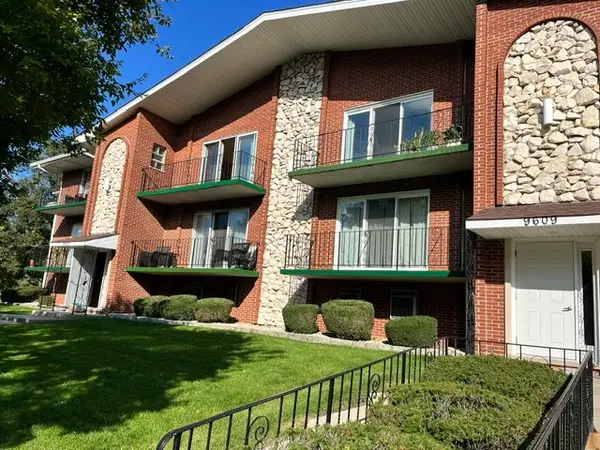 $199,900Active2 beds 2 baths1,100 sq. ft.
9605 S Komensky Avenue #202, Oak Lawn, IL 60453
MLS# 12769947Listed by: HOUSECENTER REALTY,INC. - New
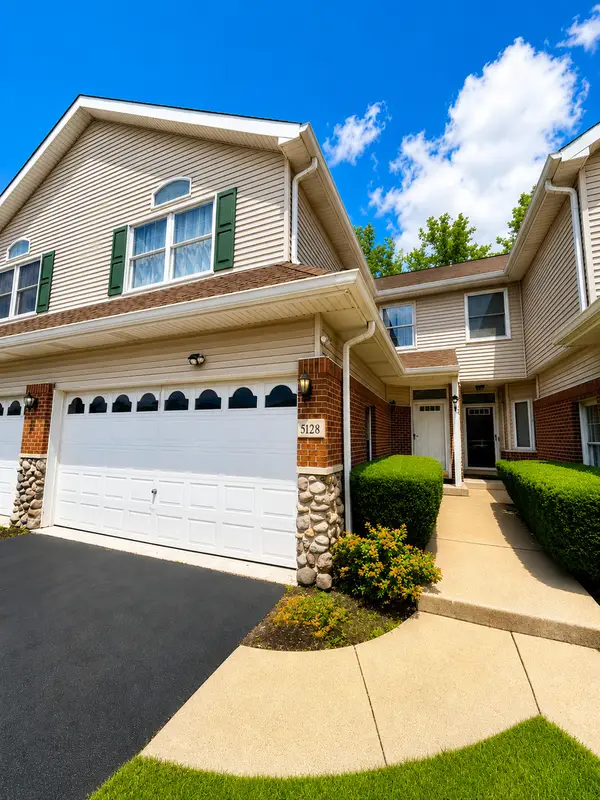 $359,900Active3 beds 4 baths2,162 sq. ft.
5128 Tomcin Trail, Oak Lawn, IL 60453
MLS# 12770082Listed by: REALTY ONE GROUP HEARTLAND - New
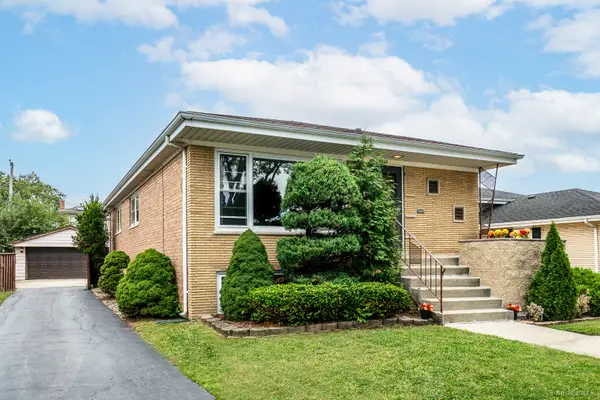 $325,000Active3 beds 2 baths1,254 sq. ft.
9305 Major Avenue, Oak Lawn, IL 60453
MLS# 12765405Listed by: HOME SELLERS REALTY INC - New
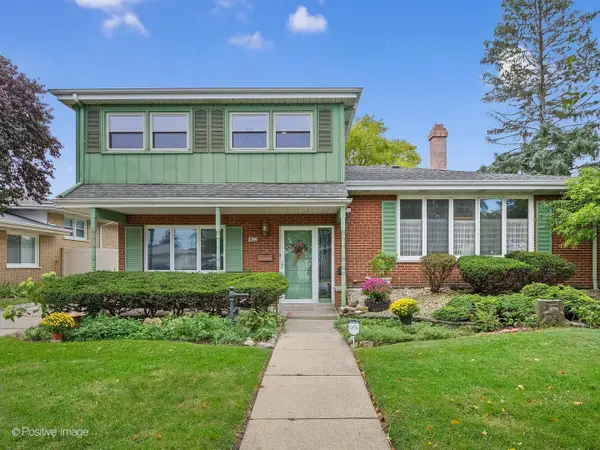 $425,000Active3 beds 3 baths1,974 sq. ft.
4613 W 105th Street, Oak Lawn, IL 60453
MLS# 12761233Listed by: @PROPERTIES CHRISTIE'S INTERNATIONAL REAL ESTATE - New
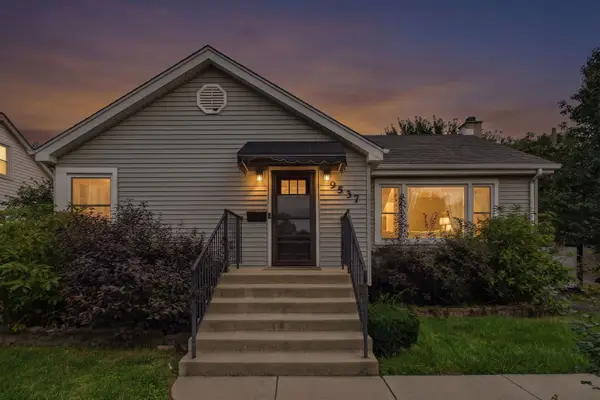 $350,000Active3 beds 2 baths2,000 sq. ft.
Address Withheld By Seller, Oak Lawn, IL 60453
MLS# 12758372Listed by: COLDWELL BANKER REALTY - Open Sat, 11:45am to 2pmNew
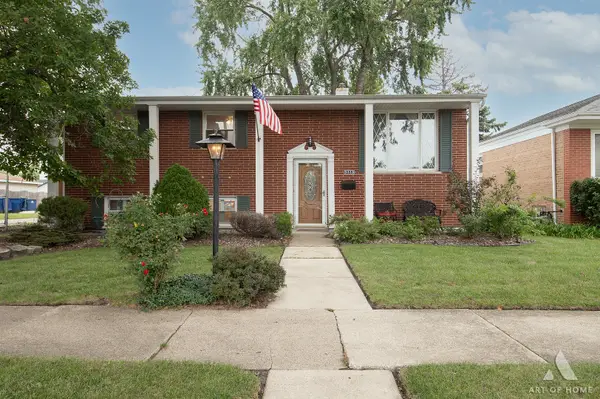 $395,000Active3 beds 3 baths2,068 sq. ft.
9313 Parkside Avenue, Oak Lawn, IL 60453
MLS# 12765628Listed by: VILLAGE REALTY, INC.


Protect your home and budget from life's surprises with an Assurant Home Warranty, backed by a partner that supports you through every step of homeownership. Explore Plans.
© 2026 Better Homes and Gardens Real Estate LLC. An Anywhere Real Estate company. All rights reserved. Better Homes and Gardens® Real Estate is a registered trademark owned by Meredith Operations Corporation, licensed to Better Homes and Gardens Real Estate LLC and used with permission. Better Homes and Gardens Real Estate LLC fully supports the principles of the Fair Housing Act and the Equal Opportunity Act. Listing information is deemed reliable but is not guaranteed accurate.
Each office is independently owned and operated.
Any services or products provided by third parties are not provided by, affiliated with or related to Better Homes and Gardens Real Estate LLC, or its affiliated companies.