
6436 Roosevelt Road #410, Oak Park, IL 60304
Local realty services provided by:Better Homes and Gardens Real Estate Star Homes
Listed by: brian guzman
Office: @properties christie's international real estate
MLS#:12716163
Source:MLSNI
Price summary
- Price:$299,000
- Price per sq. ft.:$234.14
- Monthly HOA dues:$523
About this home
This is a lovely top floor oak park condo, with spacious open concept living area in a 20 year old elevator building. The condo features a kitchen with an abundance of wood cabinets, granite counters, a large island and pantry closet. There are stainless steel appliances in the kitchen; oak hardwood floors are throughout the living/dining/kitchen. The large primary bedroom has a primary suite with dual sinks, separate shower/jetted tub, and a 10x8 walk-in closet. Laundry room has side by side washer and dryer on pedestals. AC and furnace are 3 years old. Attached heated garage space and additional storage locker are included. There is an exercise facility off the main lobby on the ground floor. A condo in this building recently was approved by Fannie Mae. 2025 and 2026 budget are available to review. Garage Space 37 is deeded separately, PIN 16184280431071, offered at $15,000. The garage space 2024 tax was $898.65. There is a monthly special assessment for $58.42.
Contact an agent
Home facts
- Year built:2007
- Subdivision & Development:Prairie Place
- Listing ID #:12716163
- Updated:September 21, 2026 at 11:04 AM
Rooms and interior
- Bedrooms:2
- Total bathrooms:2
- Full bathrooms:2
- Rooms Total:5
- Dining Description:Combined With Living Room
- Bathrooms Description:Double Sinks, Separate Shower, Soaking Tub, Whirlpool
- Kitchen Description:Dishwasher, Disposal, Microwave, Range, Refrigerator, Stainless Steel Appliance(s)
- Living area:1,277 sq. ft.
Heating and cooling
- Cooling:Central Air
- Heating:Natural Gas
- Central air:Yes
Structure and exterior
- Year built:2007
- Building area:1,277 sq. ft.
Schools
- High school:Oak Park & River Forest High Sch
- Middle school:Percy Julian Middle School
- Elementary school:Irving Elementary School
Utilities
- Water:Lake Michigan
- Sewer:Public Sewer
Finances and disclosures
- Price:$299,000
- Price per sq. ft.:$234.14
- Tax amount:$6,065 (2024)
Features and amenities
- Laundry features:Dryer, Washer
Parking
- Total parking spaces:1
- Parking description:Attached Garage, Garage
- Garage:Yes
- Garage spaces:1
 Copyright 2026 Midwest Real Estate Data LLC. All rights reserved. The data relating to real estate for sale on this web site comes in part from the Broker Reciprocity Program of the Midwest Real Estate Data LLC. Listing information is deemed reliable but not guaranteed.
New listings near 6436 Roosevelt Road #410
- New
 $209,000Active1 beds 1 baths900 sq. ft.
1120 Washington Boulevard #3B, Oak Park, IL 60302
MLS# 12761413Listed by: EXIT GRACE REALTY - New
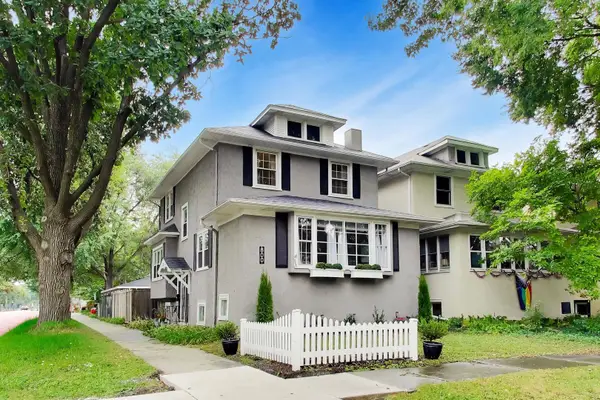 $759,000Active3 beds 3 baths2,115 sq. ft.
800 S Scoville Avenue, Oak Park, IL 60304
MLS# 12763145Listed by: COMPASS - New
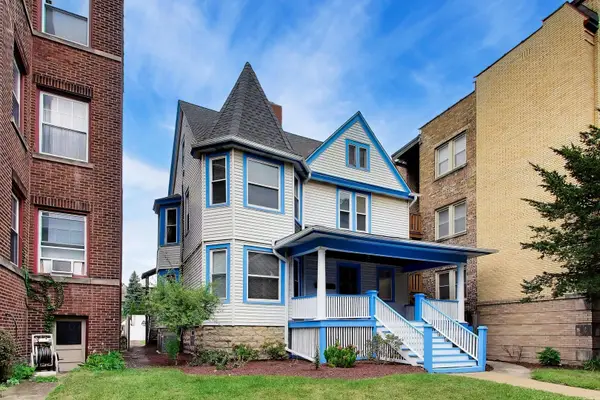 $699,000Active5 beds 3 baths
427 Wisconsin Avenue, Oak Park, IL 60302
MLS# 12761153Listed by: @PROPERTIES CHRISTIE'S INTERNATIONAL REAL ESTATE - New
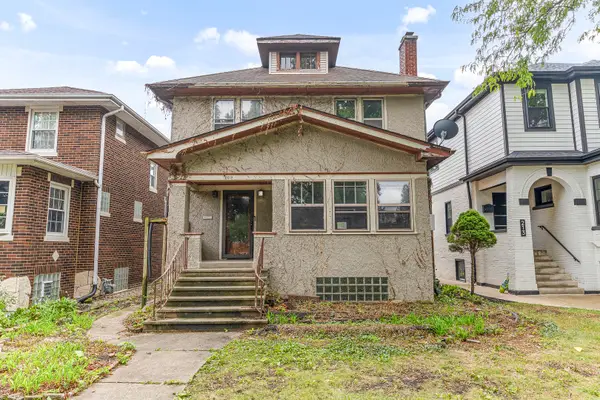 $499,900Active4 beds 4 baths2,750 sq. ft.
209 Le Moyne Parkway, Oak Park, IL 60302
MLS# 12763626Listed by: COLDWELL BANKER REALTY - Open Sun, 1 to 3pmNew
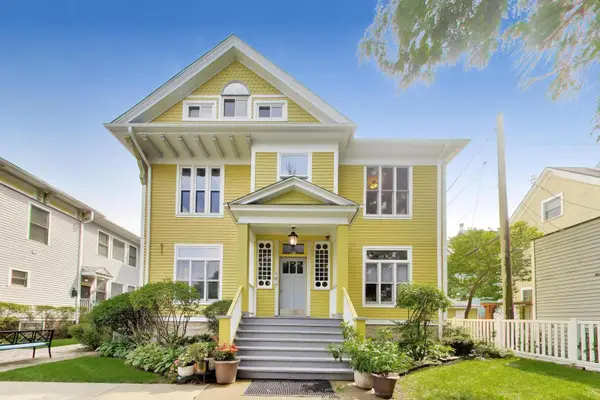 $350,000Active3 beds 3 baths1,400 sq. ft.
617 South Boulevard #H, Oak Park, IL 60302
MLS# 12763765Listed by: @PROPERTIES CHRISTIE'S INTERNATIONAL REAL ESTATE - New
 $585,000Active4 beds 2 baths2,900 sq. ft.
626 N Taylor Avenue, Oak Park, IL 60302
MLS# 12762601Listed by: CHICAGOLAND BROKERS INC. - New
 $469,900Active2 beds 3 baths1,738 sq. ft.
170 N Marion Street #14, Oak Park, IL 60302
MLS# 12763165Listed by: REALTA REAL ESTATE  $699,000Pending4 beds 3 baths1,976 sq. ft.
600 Lyman Avenue, Oak Park, IL 60304
MLS# 12733698Listed by: BEYOND PROPERTIES REALTY GROUP- New
 $165,000Active1 beds 1 baths931 sq. ft.
639 Garfield Street #3, Oak Park, IL 60304
MLS# 12733551Listed by: BEYOND PROPERTIES REALTY GROUP - New
 $819,000Active3 beds 3 baths2,400 sq. ft.
101 N Euclid Avenue #26, Oak Park, IL 60301
MLS# 12758424Listed by: @PROPERTIES CHRISTIE'S INTERNATIONAL REAL ESTATE


Protect your home and budget from life's surprises with an Assurant Home Warranty, backed by a partner that supports you through every step of homeownership. Explore Plans.
© 2026 Better Homes and Gardens Real Estate LLC. An Anywhere Real Estate company. All rights reserved. Better Homes and Gardens® Real Estate is a registered trademark owned by Meredith Operations Corporation, licensed to Better Homes and Gardens Real Estate LLC and used with permission. Better Homes and Gardens Real Estate LLC fully supports the principles of the Fair Housing Act and the Equal Opportunity Act. Listing information is deemed reliable but is not guaranteed accurate.
Each office is independently owned and operated.
Any services or products provided by third parties are not provided by, affiliated with or related to Better Homes and Gardens Real Estate LLC, or its affiliated companies.