
5708 Oak Park Road, Oakwood Hills, IL 60013
Local realty services provided by:Better Homes and Gardens Real Estate Connections
5708 Oak Park Road,Oakwood Hills, IL 60013
$319,900
- 3 Beds
- 2 Baths
- 1,188 sq. ft.
- Single family
- Pending
Listed by: mary opfer
Office: re/max suburban
MLS#:12776795
Source:MLSNI
Price summary
- Price:$319,900
- Price per sq. ft.:$269.28
About this home
Charming Ranch in Oakwood Hills is Move in Ready! Covered front porch entry the home has Hardwood Floors through the main area & kitchen , New 6 panel white doors & trim and freshly painted throughout! Warm wood cabinets with complimentary granite counters with stainless appliances (New Microwave) and decorative tile backsplash adjacent to the dinette. Direct access to the x deep 1 car garage and door leading to fenced yard and patio w/covered pergola. Great backyard is completely fenced! Dinette open to spacious living room with bay window. 3 great size bedrooms, walk in closets, New Luxury vinyl flooring in 2 BRS & New Carpet in Primary BR & stairs to basement, many new light fixtures, vinyl windows and updated main bath. Primary suite has it's own private convenient 1/2 bath. The basement features a finished family room with stacked stone fireplace, and plenty of space with storag and a great flex room/workshop. Built in cabinets in laundry room. Within a block of Silver Lake, beach and park. Close to town and excellent Prairie Ridge Schools. Impressive style and layout! Be in for the holidays!...
Contact an agent
Home facts
- Year built:1975
- Subdivision & Development:Oakwood Hills
- Listing ID #:12776795
- Updated:November 09, 2026 at 09:13 AM
Rooms and interior
- Bedrooms:3
- Total bathrooms:2
- Full bathrooms:1
- Half bathrooms:1
- Rooms Total:7
- Kitchen Description:Dishwasher, Microwave, Range, Refrigerator, Stainless Steel Appliance(s)
- Basement Description:Full, Partially Finished
- Living area:1,188 sq. ft.
Heating and cooling
- Cooling:Central Air
- Heating:Forced Air, Gas
- Central air:Yes
Structure and exterior
- Roof:Asphalt
- Year built:1975
- Building area:1,188 sq. ft.
- Lot Features:Landscaped, Water Rights
- Architectural Style:Ranch
- Foundation Description:Concrete Perimeter
- Levels:1 Story
Schools
- High school:Prairie Ridge High School
- Middle school:Prairie Grove Junior High School
- Elementary school:Prairie Grove Elementary School
Finances and disclosures
- Price:$319,900
- Price per sq. ft.:$269.28
- Tax amount:$6,041 (2025)
Features and amenities
- Laundry features:Dryer, Washer
- Amenities:CO Detectors, Ceiling Fan(s), TV-Cable, Water-Softener Owned
Parking
- Total parking spaces:1
- Parking description:Asphalt, Attached Garage, Garage
- Garage:Yes
- Garage spaces:1
 Copyright 2026 Midwest Real Estate Data LLC. All rights reserved. The data relating to real estate for sale on this web site comes in part from the Broker Reciprocity Program of the Midwest Real Estate Data LLC. Listing information is deemed reliable but not guaranteed.
New listings near 5708 Oak Park Road
- New
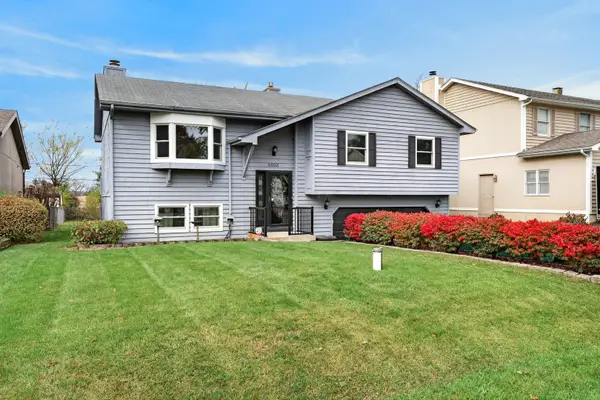 $325,000Active3 beds 2 baths1,800 sq. ft.
5403 Greenview Road, Oakwood Hills, IL 60013
MLS# 12802293Listed by: REDFIN CORPORATION 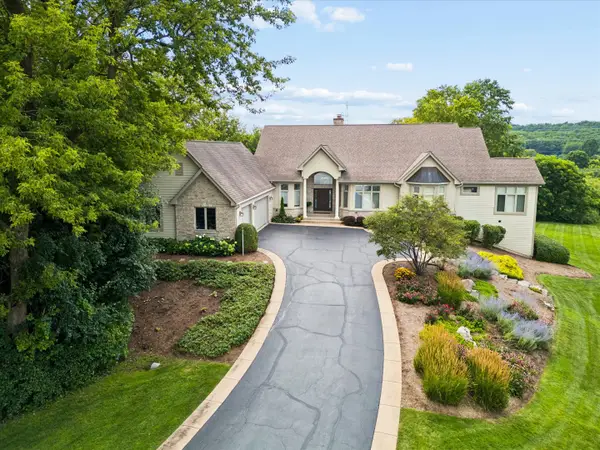 $799,900Pending5 beds 5 baths3,740 sq. ft.
8 Saint Lo Court, Cary, IL 60013
MLS# 12792332Listed by: @PROPERTIES CHRISTIE'S INTERNATIONAL REAL ESTATE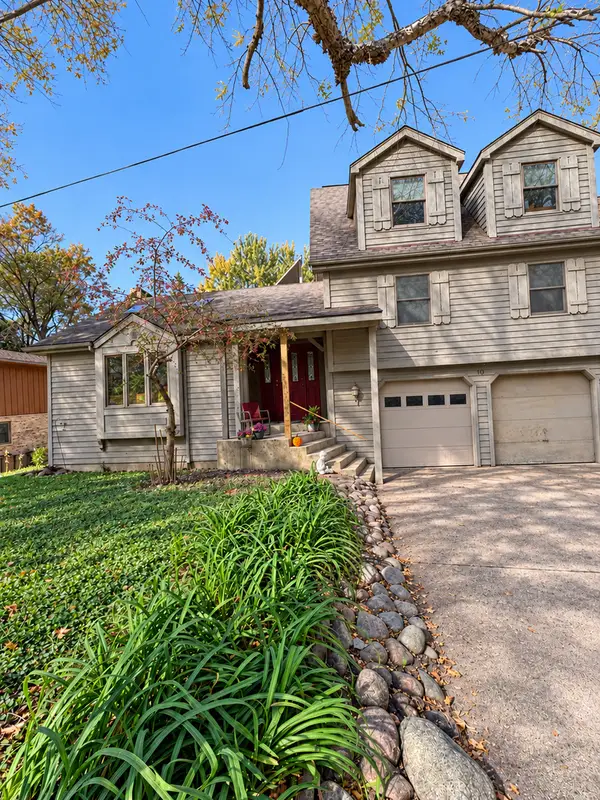 $515,000Active3 beds 4 baths3,897 sq. ft.
10 Lake Shore Drive, Oakwood Hills, IL 60013
MLS# 12793104Listed by: RE/MAX PLAZA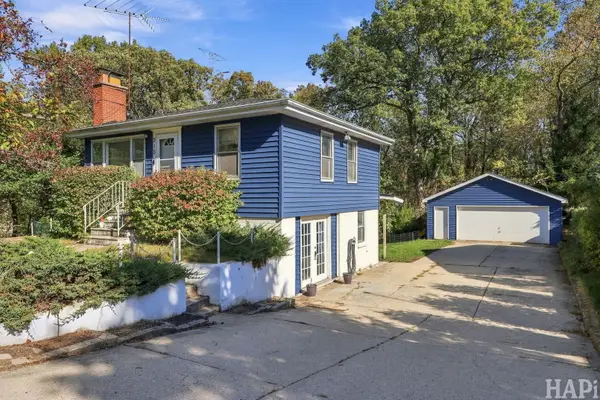 $249,900Pending3 beds 1 baths1,367 sq. ft.
215 Valley Drive, Oakwood Hills, IL 60013
MLS# 12787399Listed by: REALTY EXECUTIVES CORNERSTONE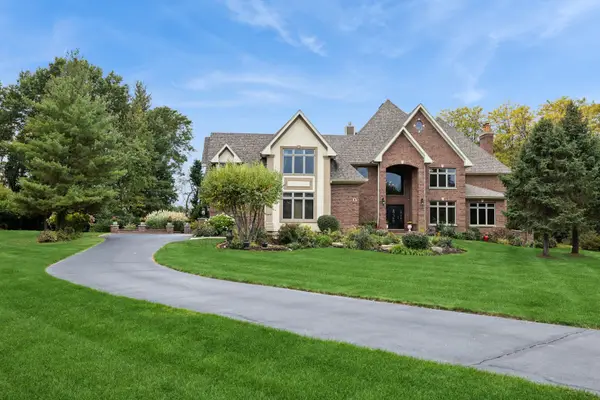 $1,497,900Active4 beds 8 baths5,783 sq. ft.
6 Fawn Ridge Drive, Oakwood Hills, IL 60013
MLS# 12782459Listed by: BAIRD & WARNER $415,000Active3 beds 3 baths2,000 sq. ft.
5312 W Lake Shore Drive W, Oakwood Hills, IL 60013
MLS# 12769019Listed by: CHARLES RUTENBERG REALTY OF IL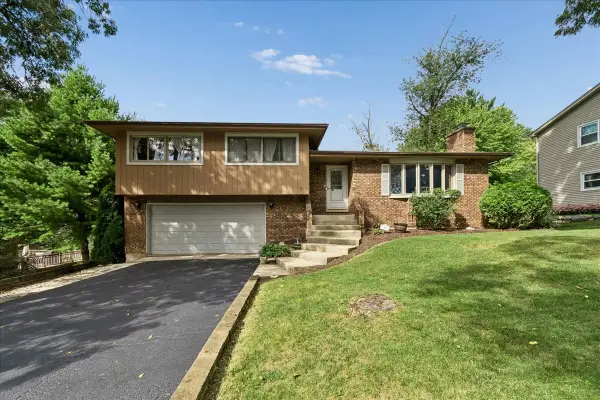 $374,900Pending3 beds 2 baths1,878 sq. ft.
16 Woody Way, Oakwood Hills, IL 60013
MLS# 12758079Listed by: BAIRD & WARNER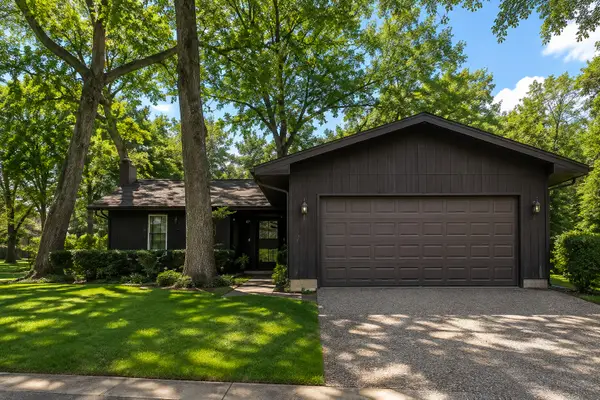 $325,000Pending3 beds 3 baths1,250 sq. ft.
220 Lakewood Drive, Oakwood Hills, IL 60013
MLS# 12748087Listed by: WOLF REALTY II LLC $249,900Pending3 beds 1 baths1,204 sq. ft.
5507 Burwood Road, Oakwood Hills, IL 60013
MLS# 12748463Listed by: RE/MAX SUBURBAN


Protect your home and budget from life's surprises with an Assurant Home Warranty, backed by a partner that supports you through every step of homeownership. Explore Plans.
© 2026 Better Homes and Gardens Real Estate LLC. An Anywhere Real Estate company. All rights reserved. Better Homes and Gardens® Real Estate is a registered trademark owned by Meredith Operations Corporation, licensed to Better Homes and Gardens Real Estate LLC and used with permission. Better Homes and Gardens Real Estate LLC fully supports the principles of the Fair Housing Act and the Equal Opportunity Act. Listing information is deemed reliable but is not guaranteed accurate.
Each office is independently owned and operated.
Any services or products provided by third parties are not provided by, affiliated with or related to Better Homes and Gardens Real Estate LLC, or its affiliated companies.