
216 Falcon Crest Drive, Oakwood, IL 61858
Local realty services provided by:Better Homes and Gardens Real Estate Service First
216 Falcon Crest Drive,Oakwood, IL 61858
$399,000
- 3 Beds
- 3 Baths
- 2,114 sq. ft.
- Single family
- Active
Upcoming open houses
- Sun, Oct 2501:00 pm - 03:00 pm
Listed by: hayley siefert
Office: keller williams realty - danville
MLS#:6261531
Source:IL_CIBOR
Price summary
- Price:$399,000
- Price per sq. ft.:$188.74
About this home
It’s not every day that you find a completely remodeled home nestled on 2.2 acres with a beautiful lake in your backyard! From the stunning setting to the thoughtfully remodeled home, this is an opportunity you won’t want to miss. The outdoor amenities make this property even more impressive! You’ll find a spacious 30x40 pole barn that is plumbed for in-floor hot water heat, along with beautiful stamped concrete sidewalks in the front and back of the home that lead to an oversized patio. The incredible back deck overlooks the lake and features a charming porch swing, creating the perfect spot to relax and take in the peaceful surroundings. Down by the water, you’ll also find a dock and a pond shed, providing convenient storage for all your lake toys! As you enter, you'll be greeted by stunning engineered hardwood floors, Pella windows throughout, and a tastefully remodeled kitchen. The kitchen features an island, granite countertops, and stainless steel appliances. The dishwasher was replaced in 2026, and the washer and dryer in 2025. Additional updates in 2026 include a new pressure tank, water pump, and aerator pump, offering added peace of mind for the new owners! The metal shake roof was installed in 2021, and the exterior siding and stone were installed in 2020. The home features in-floor radiant heat on both levels. The Navien tankless water heater was installed in 2018. Other updates include the bathrooms and a fully finished basement. With so much to offer, this property is truly a rare find. Call today to schedule your private tour!...
Contact an agent
Home facts
- Year built:1993
- Subdivision & Development:Leisure Time Estates
- Listing ID #:6261531
- Added:2 day(s) ago
- Updated:October 23, 2026 at 03:56 PM
Rooms and interior
- Bedrooms:3
- Total bathrooms:3
- Full bathrooms:3
- Rooms Total:8
- Kitchen Description:Dishwasher, Microwave, Oven, Refrigerator, Water Softener
- Basement:Yes
- Basement Description:Finished, Full
- Living area:2,114 sq. ft.
Heating and cooling
- Cooling:Central Air
- Heating:Hot Water
- Central air:Yes
Structure and exterior
- Year built:1993
- Building area:2,114 sq. ft.
- Lot area:2.21 Acres
- Architectural Style:Traditional
- Construction Materials:Shake Siding, Stone, Vinyl Siding
- Exterior Features:Deck, Fence, Patio, Shed
- Levels:1 Story
Utilities
- Sewer:Septic Tank
Finances and disclosures
- Price:$399,000
- Price per sq. ft.:$188.74
- Tax amount:$5,421 (2025)
Features and amenities
- Appliances:Dishwasher, Dryer, Gas Water Heater, Microwave, Oven, Refrigerator, Washer, Water Softener
- Laundry features:Dryer, Laundry Main Level, Washer
- Amenities:Smoke Detectors
Parking
- Parking description:5 Car Garage, Attached, Detached, Garage
- Garage:Yes
- Garage spaces:6
New listings near 216 Falcon Crest Drive
- New
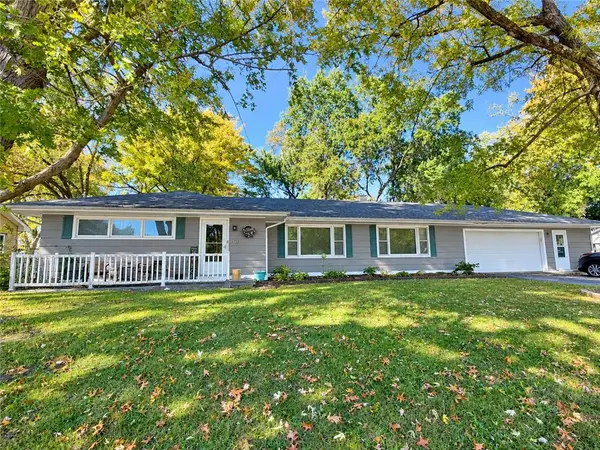 $179,900Active2 beds 2 baths1,639 sq. ft.
507 S Oakwood Street, Oakwood, IL 61858
MLS# 6261490Listed by: KELLER WILLIAMS REALTY - DANVILLE  $25,000Pending0.24 Acres
208 Eagle Bluff Drive, Oakwood, IL 61858
MLS# 6261373Listed by: EXP REALTY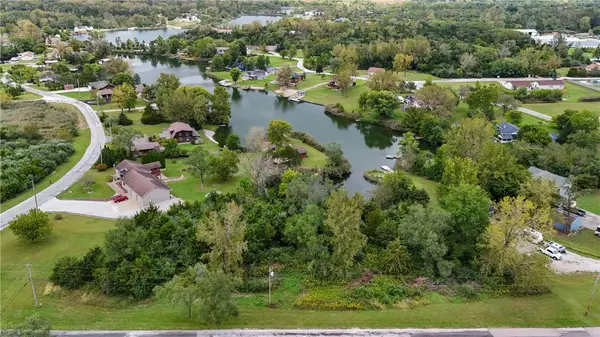 $65,000Active1.56 Acres
TBD Falcon Crest Drive, Oakwood, IL 61858
MLS# 6261153Listed by: KELLER WILLIAMS REALTY - DANVILLE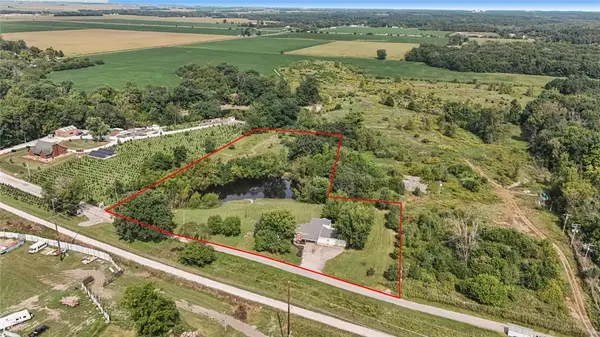 $349,900Active4 beds 3 baths2,642 sq. ft.
10371 E 1680 North Road, Oakwood, IL 61858
MLS# 6260955Listed by: NATE EVANS GROUP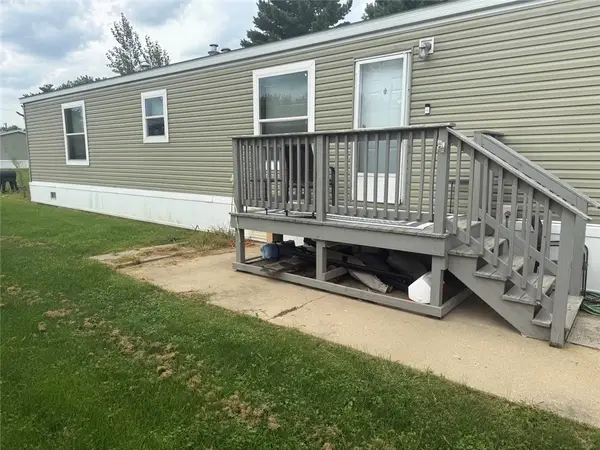 $45,000Active2 beds 2 baths840 sq. ft.
118 Lake Bluff Drive, Oakwood, IL 61858
MLS# 6260763Listed by: THE REAL ESTATE GROUP LLC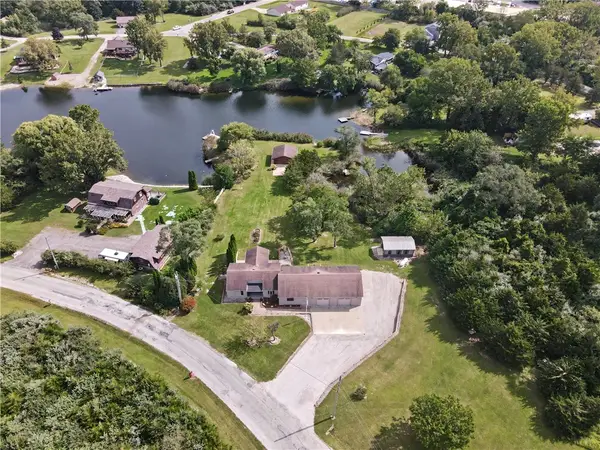 $389,900Pending3 beds 2 baths2,324 sq. ft.
103 E Autumn Drive, Oakwood, IL 61858
MLS# 6260603Listed by: KELLER WILLIAMS REALTY - DANVILLE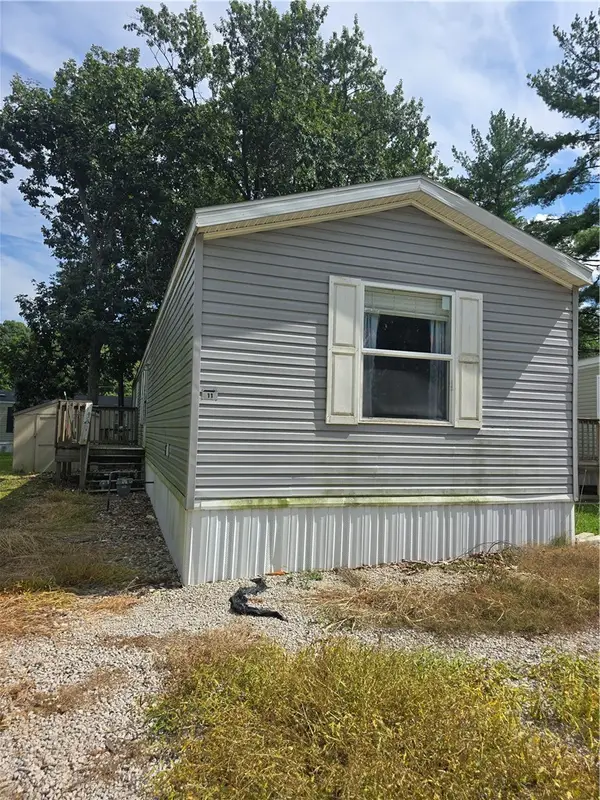 $40,000Pending3 beds 2 baths1,117 sq. ft.
11 Pattie Drive, Oakwood, IL 61858
MLS# 6260410Listed by: CLASSIC HOMES REALTY $45,000Active2 beds 2 baths
118 Lake Bluff Drive, Oakwood, IL 61858
MLS# 12731980Listed by: THE REAL ESTATE GROUP,INC
 $199,900Pending3 beds 2 baths1,451 sq. ft.
302 S Olmstead Street, Oakwood, IL 61858
MLS# 12724462Listed by: COLDWELL BANKER R.E. GROUP


Protect your home and budget from life's surprises with an Assurant Home Warranty, backed by a partner that supports you through every step of homeownership. Explore Plans.
© 2026 Better Homes and Gardens Real Estate LLC. An Anywhere Real Estate company. All rights reserved. Better Homes and Gardens® Real Estate is a registered trademark owned by Meredith Operations Corporation, licensed to Better Homes and Gardens Real Estate LLC and used with permission. Better Homes and Gardens Real Estate LLC fully supports the principles of the Fair Housing Act and the Equal Opportunity Act. Listing information is deemed reliable but is not guaranteed accurate.
Each office is independently owned and operated.
Any services or products provided by third parties are not provided by, affiliated with or related to Better Homes and Gardens Real Estate LLC, or its affiliated companies.