
20626 Greenwood Drive, Olympia Fields, IL 60461
Local realty services provided by:Better Homes and Gardens Real Estate Star Homes
20626 Greenwood Drive,Olympia Fields, IL 60461
$399,000
- 4 Beds
- 3 Baths
- 3,200 sq. ft.
- Single family
- Active
Listed by: billy malone, heather schmidt
Office: axen realty
MLS#:12699697
Source:MLSNI
Price summary
- Price:$399,000
- Price per sq. ft.:$124.69
About this home
Welcome to this beautifully reimagined 4-bedroom, 2.5-bath home in the heart of Olympia Fields where modern luxury meets everyday comfort. Step inside to a bright, open-concept layout featuring natural-tone hardwood floors throughout and a seamless flow perfect for both entertaining and daily living. The updated kitchen is a true centerpiece, complete with quartz countertops, sleek cabinetry, and brand-new stainless steel appliances designed to bring people together. Upstairs, unwind in your private primary suite, offering a spacious retreat with a walk-in closet and a beautifully updated contemporary bathroom. Additional bedrooms provide flexibility for family, guests, or a home office, all thoughtfully designed with modern finishes. The finished basement has been transformed into a warm, inviting retreat perfect for relaxing after a long day, movie nights, or creating your own personal lounge space. Whether it's quiet evenings or casual gatherings, this level adds a whole new layer of comfort to the home. Step outside to a large backyard with a privacy fence, ideal for entertaining, play, or simply enjoying your own outdoor space. Located in a quiet, established community, this home is within walking distance to the Metra train, offering convenient access to downtown Chicago. Positioned less than 1 mile from Olympia Fields Country Club home to past BMW Championship tournaments-this location blends everyday convenience with a touch of championship-level prestige. Seller is willing to provide buyer credits, creating an excellent opportunity to make this home your own with added flexibility. This isn't just a home it's a place to settle in, relax, and truly live. Schedule your private showing today....
Contact an agent
Home facts
- Year built:1942
- Listing ID #:12699697
- Updated:August 13, 2026 at 11:09 AM
Rooms and interior
- Bedrooms:4
- Total bathrooms:3
- Full bathrooms:2
- Half bathrooms:1
- Rooms Total:8
- Bathrooms Description:Bidet, Double Sinks, Soaking Tub
- Kitchen Description:Dishwasher, Microwave, Range, Refrigerator, Stainless Steel Appliance(s)
- Basement Description:Finished, Full
- Living area:3,200 sq. ft.
Heating and cooling
- Cooling:Central Air
- Heating:Natural Gas
- Central air:Yes
Structure and exterior
- Roof:Asphalt
- Year built:1942
- Building area:3,200 sq. ft.
- Lot area:0.3 Acres
- Exterior Features:Fire Pit
- Foundation Description:Concrete Perimeter
- Levels:2 Story
Utilities
- Water:Lake Michigan
- Sewer:Public Sewer
Finances and disclosures
- Price:$399,000
- Price per sq. ft.:$124.69
- Tax amount:$11,314 (2023)
Parking
- Total parking spaces:1
- Parking description:Asphalt, Attached Garage, Garage
- Garage:Yes
- Garage spaces:1
 Copyright 2026 Midwest Real Estate Data LLC. All rights reserved. The data relating to real estate for sale on this web site comes in part from the Broker Reciprocity Program of the Midwest Real Estate Data LLC. Listing information is deemed reliable but not guaranteed.
New listings near 20626 Greenwood Drive
- New
 $299,900Active3 beds 3 baths2,840 sq. ft.
3400 Parthenon Way, Olympia Fields, IL 60461
MLS# 12728166Listed by: @PROPERTIES CHRISTIE'S INTERNATIONAL REAL ESTATE - New
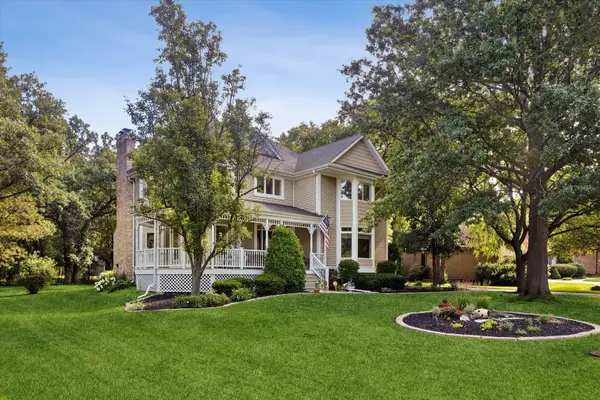 $609,000Active4 beds 4 baths3,396 sq. ft.
2460 Saint Andrews Drive, Olympia Fields, IL 60461
MLS# 12728276Listed by: @PROPERTIES CHRISTIE'S INTERNATIONAL REAL ESTATE - New
 $327,000Active3 beds 2 baths1,619 sq. ft.
2543 Oakwood Drive, Olympia Fields, IL 60461
MLS# 12724615Listed by: EXP REALTY  $564,999Active5 beds 4 baths3,465 sq. ft.
2935 Chelsea Circle, Olympia Fields, IL 60461
MLS# 12716761Listed by: B & D ENTERPRISE $349,900Active4 beds 3 baths1,900 sq. ft.
1034 Pine Avenue, Olympia Fields, IL 60461
MLS# 12721087Listed by: KELLER WILLIAMS PREFERRED RLTY $465,000Pending4 beds 4 baths5,000 sq. ft.
20029 Aegina Drive, Olympia Fields, IL 60461
MLS# 12716594Listed by: RE/MAX PREMIER $63,000Active0.54 Acres
766 Brookwood Drive, Olympia Fields, IL 60461
MLS# 12711617Listed by: REAL PEOPLE REALTY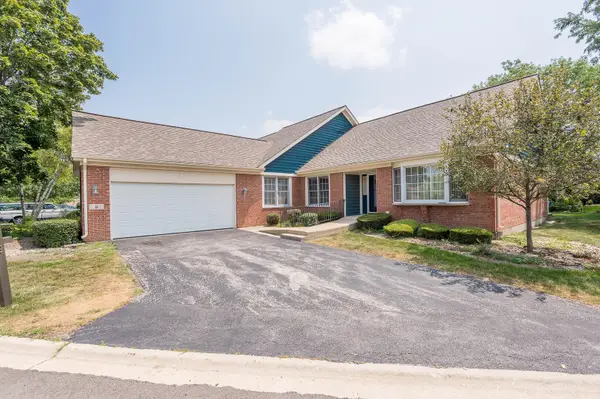 $309,900Pending2 beds 3 baths1,984 sq. ft.
9 Wysteria Drive, Olympia Fields, IL 60461
MLS# 12707420Listed by: GRANDVIEW REALTY, LLC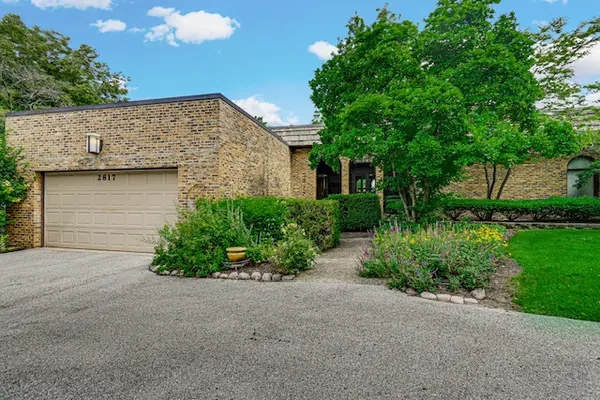 $410,000Active4 beds 3 baths3,079 sq. ft.
2817 Chariot Lane, Olympia Fields, IL 60461
MLS# 12696987Listed by: FREEDOM REALTY


Protect your home and budget from life's surprises with an Assurant Home Warranty, backed by a partner that supports you through every step of homeownership. Explore Plans.
© 2026 Better Homes and Gardens Real Estate LLC. An Anywhere Real Estate company. All rights reserved. Better Homes and Gardens® Real Estate is a registered trademark owned by Meredith Operations Corporation, licensed to Better Homes and Gardens Real Estate LLC and used with permission. Better Homes and Gardens Real Estate LLC fully supports the principles of the Fair Housing Act and the Equal Opportunity Act. Listing information is deemed reliable but is not guaranteed accurate.
Each office is independently owned and operated.
Any services or products provided by third parties are not provided by, affiliated with or related to Better Homes and Gardens Real Estate LLC, or its affiliated companies.