
3400 Parthenon Way, Olympia Fields, IL 60461
Local realty services provided by:Better Homes and Gardens Real Estate Connections
3400 Parthenon Way,Olympia Fields, IL 60461
$299,900
- 3 Beds
- 3 Baths
- 2,840 sq. ft.
- Single family
- Active
Listed by: danielle moy
Office: @properties christie's international real estate
MLS#:12728166
Source:MLSNI
Price summary
- Price:$299,900
- Price per sq. ft.:$105.6
About this home
A rare combination of space, privacy, and timeless character awaits in this impressive two-story home, beautifully positioned on an oversized lot surrounded by mature trees. Offering a peaceful, tucked away feel with an expansive backyard, this home provides generous living space, abundant storage, and wonderful indoor-outdoor living. Notable mechanical updates include two new gas force furnaces and humidifiers installed in 2024. Step inside to a warm and inviting living room highlighted by elegant crown molding, a bay window filling the space with natural light, built in bookshelves, and a wood burning fireplace. The adjoining formal dining room, also accented with crown molding, creates an ideal setting for gatherings. At the heart of the home is the large eat in kitchen featuring plenty of space for casual dining along with a built-in pantry for additional storage. Designed with everyday convenience in mind, the main level also features a spacious 9x8 laundry room complete with many cabinets, utility sink, and built in ironing board. A stunning main level bathroom remodeled in 2022 features new tile, shower, vanity, and toilet. The expansive family room is made for gatherings and entertaining, featuring an updated ceiling fan, wet bar, and a 2nd wood burning fireplace. Sliding glass doors seamlessly connect to the screened in porch, creating the perfect extension of the home's living space. Sit back with your morning coffee, unwind while overlooking the serene tree-line backyard. An attached 2 car heated garage completes the main level. Upstairs, the spacious primary suite offers an updated ceiling fan, double closets including one large walk in closet. The primary bathroom features double sinks, updated shower, and newer tile flooring. Two additional bedrooms provide plenty of space for family and guests. A spacious full hall bathroom has double sinks, separate tub, and a remodeled shower. The unfinished basement adds more possibilities, offering storage with attached shelving and plenty of room to create additional living space. The outdoor setting truly sets this property apart. The oversized lot is framed by mature trees, creating an incredible sense of privacy and a peaceful backdrop rarely found. Enjoy summer evenings from the screened in porch, entertain in the expansive backyard, and create your dream garden. Additionally there is an attached storage shed to provide additional storage for outdoor lawn equipment. Bring your ideas, make this home your own, and enjoy everything this picturesque property has to offer....
Contact an agent
Home facts
- Year built:1977
- Listing ID #:12728166
- Updated:August 13, 2026 at 11:09 AM
Rooms and interior
- Bedrooms:3
- Total bathrooms:3
- Full bathrooms:3
- Rooms Total:7
- Dining Description:Separate Dining Room
- Bathrooms Description:Double Sinks, Separate Shower
- Kitchen Description:Cooktop, Dishwasher, Disposal, Double Oven, Microwave, Refrigerator, Trash Compactor
- Basement Description:Partial, Unfinished
- Living area:2,840 sq. ft.
Heating and cooling
- Cooling:Central Air
- Heating:Forced Air, Natural Gas, Sep Heating Systems - 2+
- Central air:Yes
Structure and exterior
- Roof:Asphalt
- Year built:1977
- Building area:2,840 sq. ft.
- Lot area:0.37 Acres
- Lot Features:Mature Trees
- Foundation Description:Concrete Perimeter
- Levels:2 Story
Utilities
- Water:Lake Michigan, Public
- Sewer:Public Sewer
Finances and disclosures
- Price:$299,900
- Price per sq. ft.:$105.6
- Tax amount:$10,922 (2024)
Features and amenities
- Laundry features:Dryer, Washer
- Amenities:Sump Pump, TV-Cable
Parking
- Total parking spaces:2
- Parking description:Asphalt, Attached Garage, Garage
- Garage:Yes
- Garage spaces:2
 Copyright 2026 Midwest Real Estate Data LLC. All rights reserved. The data relating to real estate for sale on this web site comes in part from the Broker Reciprocity Program of the Midwest Real Estate Data LLC. Listing information is deemed reliable but not guaranteed.
New listings near 3400 Parthenon Way
- New
 $399,000Active4 beds 3 baths3,200 sq. ft.
20626 Greenwood Drive, Olympia Fields, IL 60461
MLS# 12699697Listed by: AXEN REALTY - New
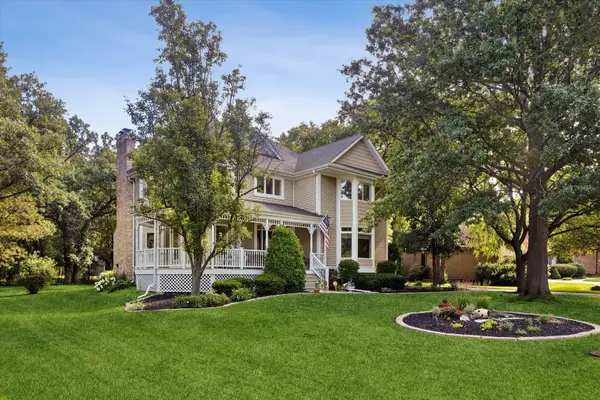 $609,000Active4 beds 4 baths3,396 sq. ft.
2460 Saint Andrews Drive, Olympia Fields, IL 60461
MLS# 12728276Listed by: @PROPERTIES CHRISTIE'S INTERNATIONAL REAL ESTATE - New
 $327,000Active3 beds 2 baths1,619 sq. ft.
2543 Oakwood Drive, Olympia Fields, IL 60461
MLS# 12724615Listed by: EXP REALTY  $564,999Active5 beds 4 baths3,465 sq. ft.
2935 Chelsea Circle, Olympia Fields, IL 60461
MLS# 12716761Listed by: B & D ENTERPRISE $349,900Active4 beds 3 baths1,900 sq. ft.
1034 Pine Avenue, Olympia Fields, IL 60461
MLS# 12721087Listed by: KELLER WILLIAMS PREFERRED RLTY $465,000Pending4 beds 4 baths5,000 sq. ft.
20029 Aegina Drive, Olympia Fields, IL 60461
MLS# 12716594Listed by: RE/MAX PREMIER $63,000Active0.54 Acres
766 Brookwood Drive, Olympia Fields, IL 60461
MLS# 12711617Listed by: REAL PEOPLE REALTY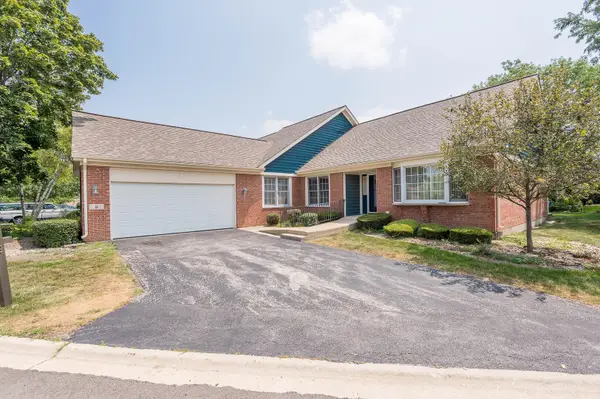 $309,900Pending2 beds 3 baths1,984 sq. ft.
9 Wysteria Drive, Olympia Fields, IL 60461
MLS# 12707420Listed by: GRANDVIEW REALTY, LLC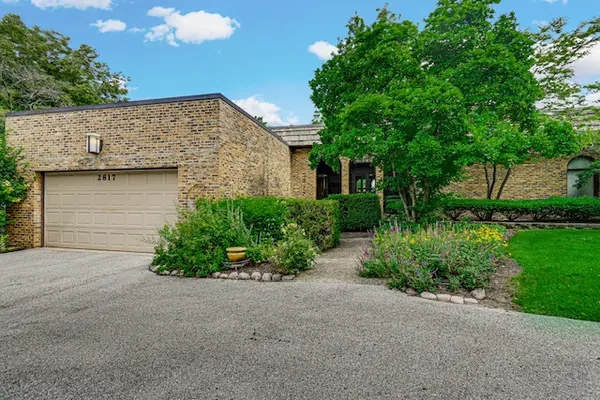 $410,000Active4 beds 3 baths3,079 sq. ft.
2817 Chariot Lane, Olympia Fields, IL 60461
MLS# 12696987Listed by: FREEDOM REALTY


Protect your home and budget from life's surprises with an Assurant Home Warranty, backed by a partner that supports you through every step of homeownership. Explore Plans.
© 2026 Better Homes and Gardens Real Estate LLC. An Anywhere Real Estate company. All rights reserved. Better Homes and Gardens® Real Estate is a registered trademark owned by Meredith Operations Corporation, licensed to Better Homes and Gardens Real Estate LLC and used with permission. Better Homes and Gardens Real Estate LLC fully supports the principles of the Fair Housing Act and the Equal Opportunity Act. Listing information is deemed reliable but is not guaranteed accurate.
Each office is independently owned and operated.
Any services or products provided by third parties are not provided by, affiliated with or related to Better Homes and Gardens Real Estate LLC, or its affiliated companies.