
2313 4th Street, Oregon, IL 61061
Local realty services provided by:Better Homes and Gardens Real Estate Connections
2313 4th Street,Oregon, IL 61061
$269,900
- 4 Beds
- 3 Baths
- 1,985 sq. ft.
- Single family
- Active
Listed by: elizabeth emma
Office: re/max professional advantage
MLS#:12733359
Source:MLSNI
Price summary
- Price:$269,900
- Price per sq. ft.:$135.97
About this home
Located in historic Daysville, this charming 4-bedroom, 3-full-bath home offers a rare combination of space, privacy, and acreage just minutes from Oregon. Set on over 2 acres, the property features a versatile living space, including a main-floor bedroom suite with an ADA-accessible bathroom and convenient main-floor laundry. The kitchen has been refreshed with granite countertops and newer LVT flooring. The living room features beautiful hardwood floors, a fireplace, and a large picture window that brings in plenty of natural light and takes in the surrounding setting. The main-floor bonus room offers flexibility for a family room, playroom, or office. A large entry closet and second full bath complete the main floor. Upstairs, you'll find three bedrooms and a full bathroom. Additional updates include a newer roof, updated electrical, plumbing, water heater, and generator. Outside, enjoy the peaceful acreage, 20x12 trex deck, attached garage, and a spacious building providing plenty of room for storage, hobbies, a workshop, or equipment. With its flexible floor plan, main-level living options, multiple full bathrooms, acreage, and outbuilding, this is a unique opportunity to enjoy the privacy and character with the updates and functionality you've been looking for. AS IS. Some photos are virtually staged....
Contact an agent
Home facts
- Listing ID #:12733359
- Updated:August 14, 2026 at 09:28 PM
Rooms and interior
- Bedrooms:4
- Total bathrooms:3
- Full bathrooms:3
- Rooms Total:8
- Bathrooms Description:Soaking Tub
- Kitchen Description:Dishwasher, Microwave, Range, Refrigerator
- Basement Description:Partial, Unfinished
- Living area:1,985 sq. ft.
Heating and cooling
- Cooling:Central Air, Partial, Window Unit(s)
- Heating:Forced Air, Natural Gas, Sep Heating Systems - 2+
- Central air:Yes
Structure and exterior
- Roof:Asphalt
- Building area:1,985 sq. ft.
- Lot area:2.27 Acres
- Lot Features:Corner Lot, Irregular Lot, Mature Trees
- Foundation Description:Stone
- Levels:2 Story
Finances and disclosures
- Price:$269,900
- Price per sq. ft.:$135.97
- Tax amount:$3,113 (2025)
Features and amenities
- Amenities:Generator
Parking
- Total parking spaces:1
- Parking description:Attached Garage, Garage
- Garage:Yes
- Garage spaces:1
 Copyright 2026 Midwest Real Estate Data LLC. All rights reserved. The data relating to real estate for sale on this web site comes in part from the Broker Reciprocity Program of the Midwest Real Estate Data LLC. Listing information is deemed reliable but not guaranteed.
New listings near 2313 4th Street
- New
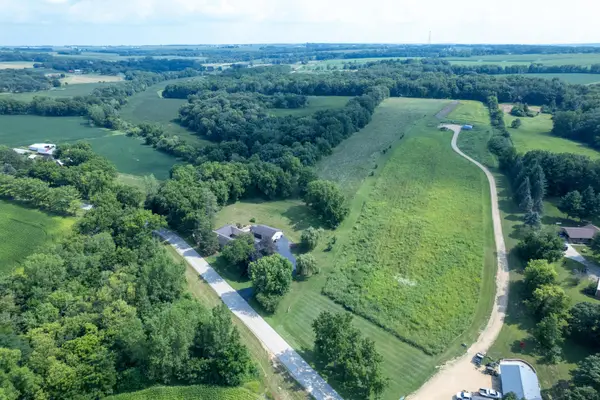 $349,000Active3 beds 2 baths2,000 sq. ft.
1101 E Spring Creek Road, Oregon, IL 61061
MLS# 12721475Listed by: WHITETAIL PROPERTIES REAL ESTATE, LLC - New
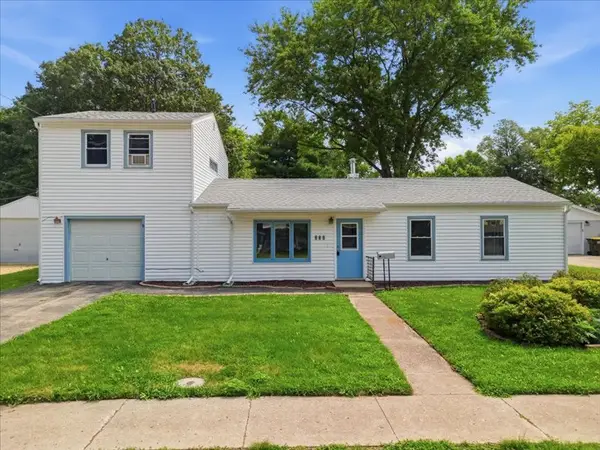 $159,900Active4 beds 1 baths1,477 sq. ft.
505 S 10th Street, Oregon, IL 61061
MLS# 12727754Listed by: RE/MAX OF ROCK VALLEY - New
 $154,900Active3 beds 1 baths1,240 sq. ft.
300 N 4th Street, Oregon, IL 61061
MLS# 12717888Listed by: RE/MAX OF ROCK VALLEY  $275,000Pending2 beds 2 baths1,156 sq. ft.
6183 N River Drive, Oregon, IL 61061
MLS# 12708008Listed by: COLDWELL BANKER REAL ESTATE GROUP $349,999Active4 beds 3 baths1,686 sq. ft.
3222 N Silver Ridge Drive, Oregon, IL 61061
MLS# 12718253Listed by: KELLER WILLIAMS REALTY SIGNATURE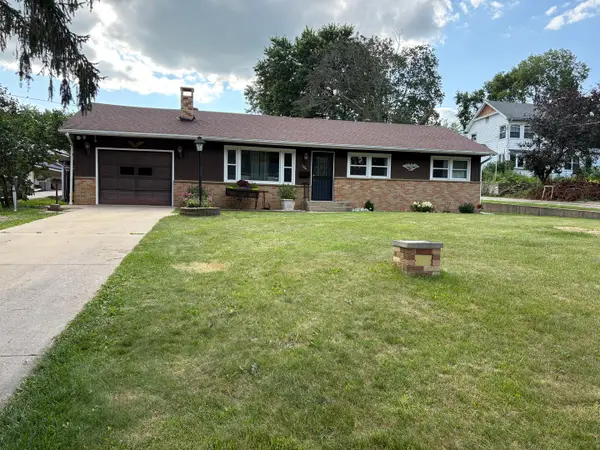 $242,000Pending4 beds 2 baths1,934 sq. ft.
304 Mix Street, Oregon, IL 61061
MLS# 12710709Listed by: RE/MAX HUB CITY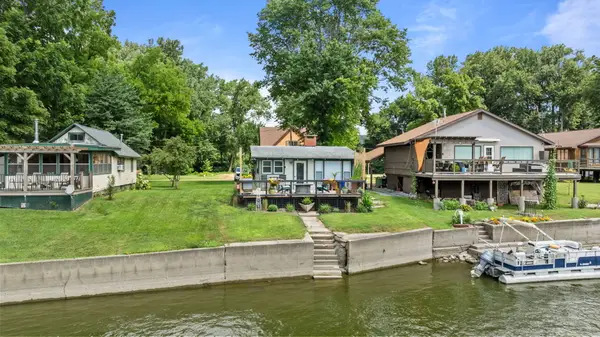 $160,000Pending1 beds 2 baths744 sq. ft.
2763 S Brooks Island Road, Oregon, IL 61061
MLS# 12714667Listed by: RE/MAX OF ROCK VALLEY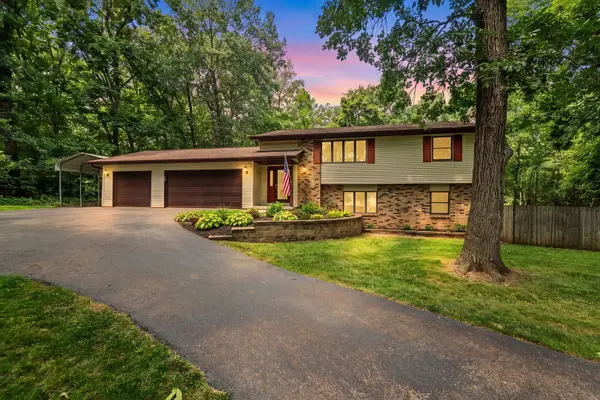 $349,000Pending4 beds 2 baths2,000 sq. ft.
6475 Possum Trail, Oregon, IL 61061
MLS# 12713238Listed by: RE/MAX OF ROCK VALLEY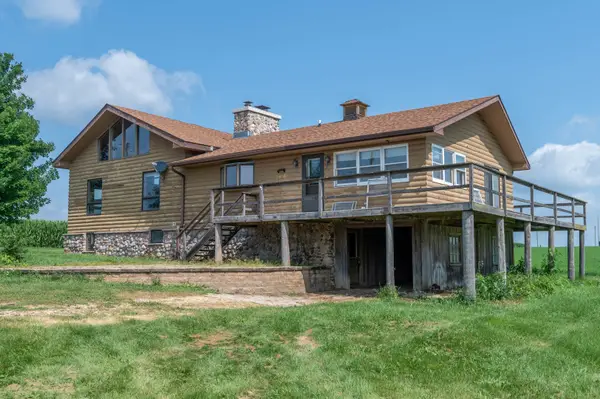 $425,000Active3 beds 2 baths3,556 sq. ft.
3237 W Wilderness Road, Oregon, IL 61061
MLS# 12708600Listed by: RE/MAX OF ROCK VALLEY


Protect your home and budget from life's surprises with an Assurant Home Warranty, backed by a partner that supports you through every step of homeownership. Explore Plans.
© 2026 Better Homes and Gardens Real Estate LLC. An Anywhere Real Estate company. All rights reserved. Better Homes and Gardens® Real Estate is a registered trademark owned by Meredith Operations Corporation, licensed to Better Homes and Gardens Real Estate LLC and used with permission. Better Homes and Gardens Real Estate LLC fully supports the principles of the Fair Housing Act and the Equal Opportunity Act. Listing information is deemed reliable but is not guaranteed accurate.
Each office is independently owned and operated.
Any services or products provided by third parties are not provided by, affiliated with or related to Better Homes and Gardens Real Estate LLC, or its affiliated companies.