
9100 170th Street, Orland Hills, IL 60487
Local realty services provided by:Better Homes and Gardens Real Estate Star Homes
9100 170th Street,Orland Hills, IL 60487
$475,000
- 3 Beds
- 2 Baths
- 1,885 sq. ft.
- Single family
- Active
Listed by: renee bills
Office: transcend real estate llc.
MLS#:12764329
Source:MLSNI
Price summary
- Price:$475,000
- Price per sq. ft.:$251.99
About this home
BEAUTIFULLY RENOVATED! & MOVE-IN READY! This beautifully update home offers the perfect blend of style and comfort. The stunning 2022 kitchen remodel features custom cabinetry and elegant granite countertops, opening seamlessly to the family room for easy everyday living and entertaining. All kitchen appliances were replaced in 2022, along with the washer/dryer, ejector pump, and sump pump. Renovated bathrooms, new windows, wood floors throughout, spacious bedrooms, and generous closets complete the interior. MAJOR UPDATES INCLUDE: A new furnace, AC, and roof in 2024. New siding, gutters and downspouts in 2026. Thoughtfully updated and meticulously maintained, this home is truly move-in ready.
Contact an agent
Home facts
- Year built:1988
- Subdivision & Development:Ridgegate
- Listing ID #:12764329
- Updated:September 20, 2026 at 11:18 AM
Rooms and interior
- Bedrooms:3
- Total bathrooms:2
- Full bathrooms:2
- Rooms Total:7
- Dining Description:Combined With Living Room
- Kitchen Description:Dishwasher, Microwave, Range, Refrigerator, Stainless Steel Appliance(s)
- Basement Description:Partial, Unfinished
- Living area:1,885 sq. ft.
Heating and cooling
- Cooling:Central Air
- Heating:Natural Gas
- Central air:Yes
Structure and exterior
- Roof:Asphalt
- Year built:1988
- Building area:1,885 sq. ft.
- Architectural Style:Ranch
- Foundation Description:Concrete Perimeter
- Levels:1 Story
Schools
- High school:Victor J Andrew High School
- Middle school:Prairie View Middle School
- Elementary school:Fernway Park Elementary School
Utilities
- Water:Lake Michigan
- Sewer:Public Sewer
Finances and disclosures
- Price:$475,000
- Price per sq. ft.:$251.99
- Tax amount:$8,929 (2024)
Features and amenities
- Amenities:Sump Pump
Parking
- Total parking spaces:2
- Parking description:Attached Garage, Garage
- Garage:Yes
- Garage spaces:2
 Copyright 2026 Midwest Real Estate Data LLC. All rights reserved. The data relating to real estate for sale on this web site comes in part from the Broker Reciprocity Program of the Midwest Real Estate Data LLC. Listing information is deemed reliable but not guaranteed.
New listings near 9100 170th Street
- New
 $535,000Active5 beds 3 baths2,600 sq. ft.
16803 92nd Avenue, Orland Hills, IL 60487
MLS# 12760422Listed by: KELLER WILLIAMS PREFERRED RLTY - New
 $330,000Active4 beds 2 baths1,550 sq. ft.
16717 Hobart Avenue, Orland Hills, IL 60487
MLS# 12757132Listed by: REAL BROKER, LLC 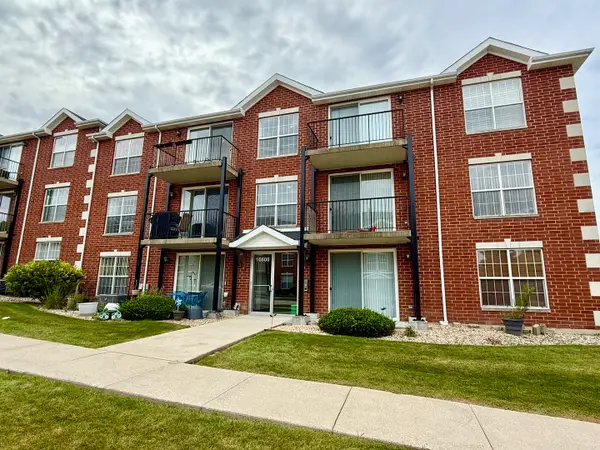 $259,000Pending2 beds 2 baths1,200 sq. ft.
16600 Liberty Circle #2S, Orland Park, IL 60467
MLS# 12754299Listed by: RE/MAX 10 IN THE PARK $419,900Active3 beds 2 baths1,260 sq. ft.
16211 Hunter Court, Orland Hills, IL 60487
MLS# 12754065Listed by: REMAX LEGENDS $449,000Pending4 beds 4 baths2,044 sq. ft.
16101 Rosebud Place, Orland Hills, IL 60487
MLS# 12747296Listed by: HRE REAL ESTATE SERVICES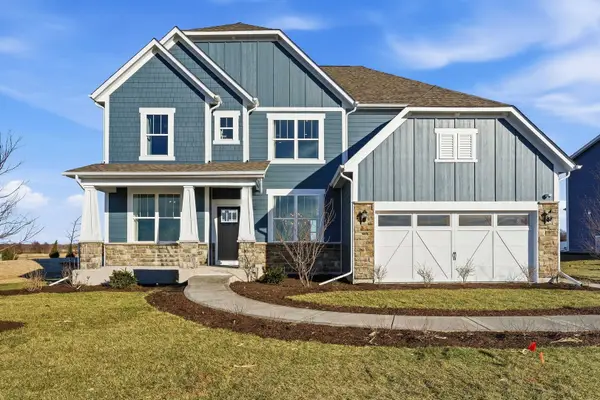 $776,101Pending4 beds 3 baths3,169 sq. ft.
16207 Massimo Drive, Orland Park, IL 60467
MLS# 12744742Listed by: TWIN VINES REAL ESTATE SVCS $479,808Pending3 beds 3 baths1,893 sq. ft.
16519 Haven Avenue, Orland Hills, IL 60487
MLS# 12709010Listed by: 808 REALTY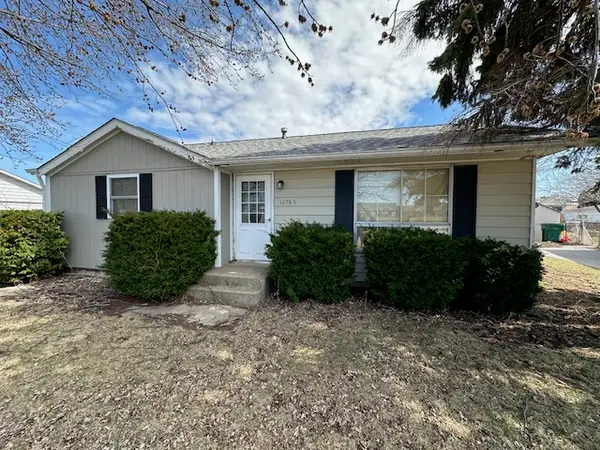 $225,000Pending3 beds 1 baths959 sq. ft.
16783 94th Avenue, Orland Hills, IL 60487
MLS# 12603875Listed by: FINDLAY REAL ESTATE GROUP INC


Protect your home and budget from life's surprises with an Assurant Home Warranty, backed by a partner that supports you through every step of homeownership. Explore Plans.
© 2026 Better Homes and Gardens Real Estate LLC. An Anywhere Real Estate company. All rights reserved. Better Homes and Gardens® Real Estate is a registered trademark owned by Meredith Operations Corporation, licensed to Better Homes and Gardens Real Estate LLC and used with permission. Better Homes and Gardens Real Estate LLC fully supports the principles of the Fair Housing Act and the Equal Opportunity Act. Listing information is deemed reliable but is not guaranteed accurate.
Each office is independently owned and operated.
Any services or products provided by third parties are not provided by, affiliated with or related to Better Homes and Gardens Real Estate LLC, or its affiliated companies.