
14137 Sterling Drive, Orland Park, IL 60467
Local realty services provided by:Better Homes and Gardens Real Estate Star Homes
14137 Sterling Drive,Orland Park, IL 60467
$425,000
- 3 Beds
- 3 Baths
- - sq. ft.
- Townhouse
- Sold
Listed by: linda zemanova
Office: platinum partners realtors
MLS#:12613600
Source:MLSNI
Sorry, we are unable to map this address
Price summary
- Price:$425,000
- Monthly HOA dues:$325
About this home
Welcome to this beautifully maintained townhome in desirable Orland Park! This spacious home features 3 generously sized bedrooms, a versatile loft perfect for a home office or additional living space, 2 full bathrooms, and a convenient half bath. The standout master suite includes a stunning, fully updated modern bathroom designed with sleek finishes and a luxurious feel. The home also offers a finished basement, providing extra space for entertaining, a recreation room, or a home gym. Enjoy outdoor living on the private patio overlooking a peaceful green area-perfect for relaxing or hosting guests. Additional highlights include a whole-house water filtration system for added comfort and quality living. Ideally located close to shopping, dining, and all that Orland Park has to offer, this home combines style, space, and convenience. Don't miss the opportunity to make this exceptional property your own!
Contact an agent
Home facts
- Year built:2005
- Listing ID #:12613600
- Updated:May 27, 2026 at 07:02 AM
Rooms and interior
- Bedrooms:3
- Total bathrooms:3
- Full bathrooms:2
- Half bathrooms:1
- Rooms Total:8
- Dining Description:Combined With Living Room
- Bathrooms Description:Full Body Spray Shower, Separate Shower, Soaking Tub
- Kitchen Description:Dishwasher, Disposal, Electric Oven, Microwave, Range, Refrigerator, Stainless Steel Appliance(s)
- Basement Description:Finished, Full
Heating and cooling
- Cooling:Central Air
- Heating:Natural Gas
- Central air:Yes
Structure and exterior
- Year built:2005
Utilities
- Water:Lake Michigan
- Sewer:Public Sewer
Finances and disclosures
- Price:$425,000
- Tax amount:$8,759 (2023)
Features and amenities
- Laundry features:Dryer, Washer
- Amenities:Sump Pump
Parking
- Total parking spaces:2
- Parking description:Attached Garage, Garage
- Garage:Yes
- Garage spaces:2
 Copyright 2026 Midwest Real Estate Data LLC. All rights reserved. The data relating to real estate for sale on this web site comes in part from the Broker Reciprocity Program of the Midwest Real Estate Data LLC. Listing information is deemed reliable but not guaranteed.
New listings near 14137 Sterling Drive
- New
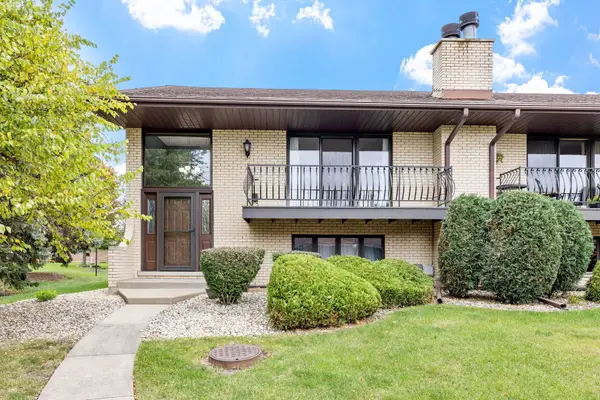 $300,000Active2 beds 3 baths1,730 sq. ft.
15602 Violet Court #31, Orland Park, IL 60462
MLS# 12658761Listed by: REALTY EXECUTIVES ELITE - Open Sun, 11am to 2pmNew
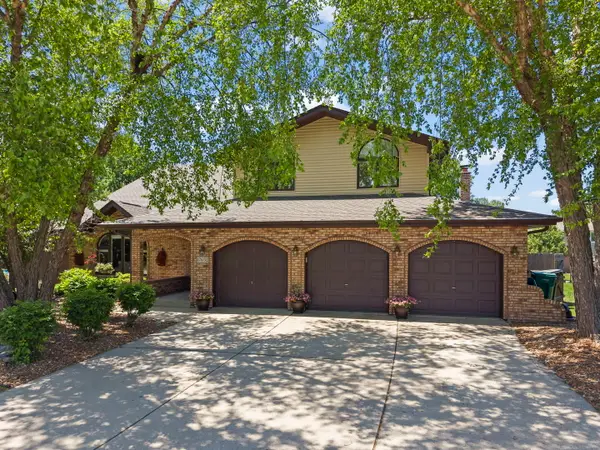 $647,000Active5 beds 3 baths3,401 sq. ft.
17652 Crestview Court, Orland Park, IL 60467
MLS# 12654118Listed by: KELLER WILLIAMS INFINITY - New
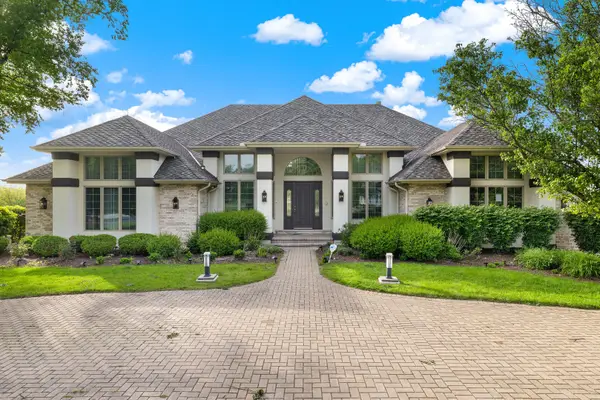 $1,299,900Active5 beds 5 baths8,414 sq. ft.
101 Windmill Road, Orland Park, IL 60467
MLS# 12657838Listed by: BERG PROPERTIES - New
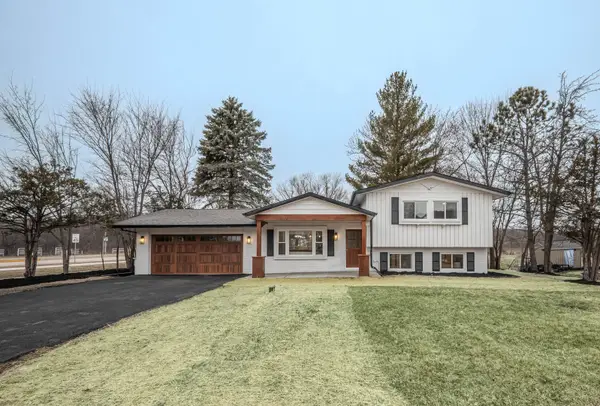 $499,900Active3 beds 3 baths2,000 sq. ft.
15858 115th Court, Orland Park, IL 60467
MLS# 12658150Listed by: KALE REALTY - New
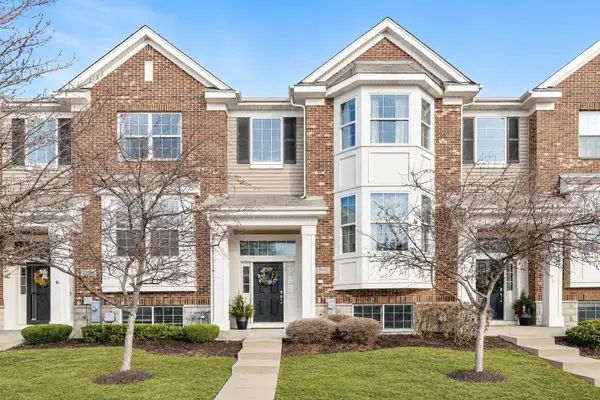 $399,500Active2 beds 3 baths1,900 sq. ft.
10592 W 154th Place, Orland Park, IL 60462
MLS# 12656353Listed by: BAIRD & WARNER - New
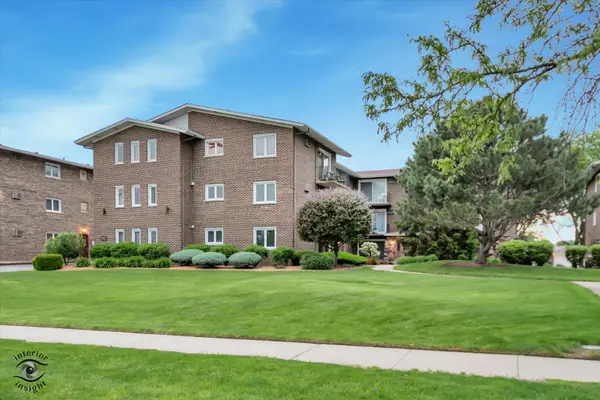 $159,900Active1 beds 1 baths1,012 sq. ft.
9016 W 140th Street #2A, Orland Park, IL 60462
MLS# 12652632Listed by: LINCOLN-WAY REALTY, INC - New
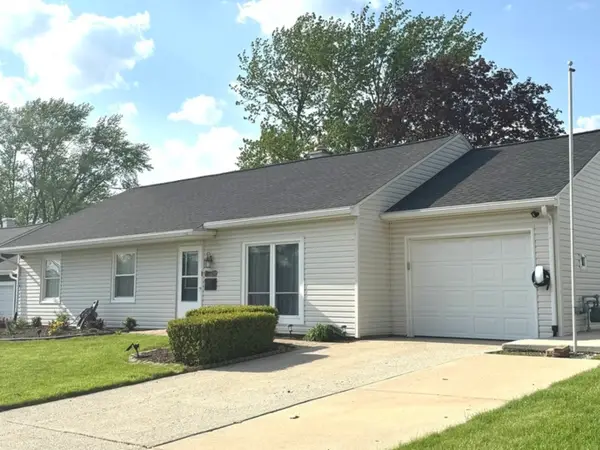 $369,900Active3 beds 2 baths1,745 sq. ft.
10248 Hibiscus Drive, Orland Park, IL 60462
MLS# 12653254Listed by: INFINITI PROPERTIES, INC. - Open Sat, 11am to 12:30pmNew
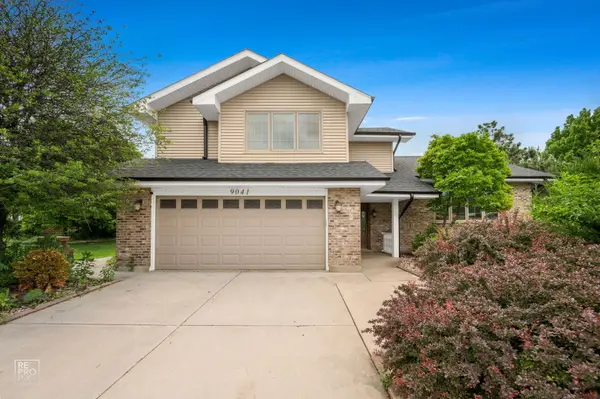 $549,000Active3 beds 3 baths2,105 sq. ft.
9041 Sunrise Lane, Orland Park, IL 60462
MLS# 12655111Listed by: CORE REALTY & INVESTMENTS INC. - New
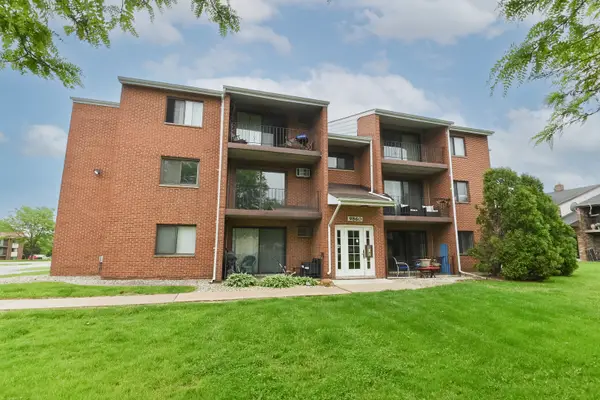 $199,900Active2 beds 2 baths
9860 153rd Street #207, Orland Park, IL 60462
MLS# 12655288Listed by: JAMESON SOTHEBY'S INTL REALTY - New
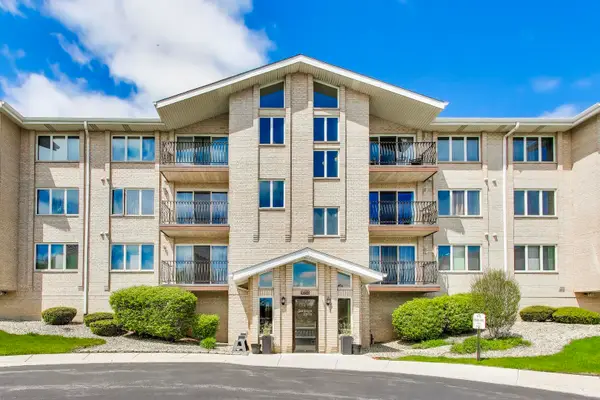 $259,500Active2 beds 2 baths1,434 sq. ft.
9750 Koch Court #2F, Orland Park, IL 60467
MLS# 12657637Listed by: COMPASS


Protect your home and budget from life's surprises with an Assurant Home Warranty, backed by a partner that supports you through every step of homeownership. Explore Plans.
© 2026 Better Homes and Gardens Real Estate LLC. An Anywhere Real Estate company. All rights reserved. Better Homes and Gardens® Real Estate is a registered trademark owned by Meredith Operations Corporation, licensed to Better Homes and Gardens Real Estate LLC and used with permission. Better Homes and Gardens Real Estate LLC fully supports the principles of the Fair Housing Act and the Equal Opportunity Act. Listing information is deemed reliable but is not guaranteed accurate.
Each office is independently owned and operated.
Any services or products provided by third parties are not provided by, affiliated with or related to Better Homes and Gardens Real Estate LLC, or its affiliated companies.