
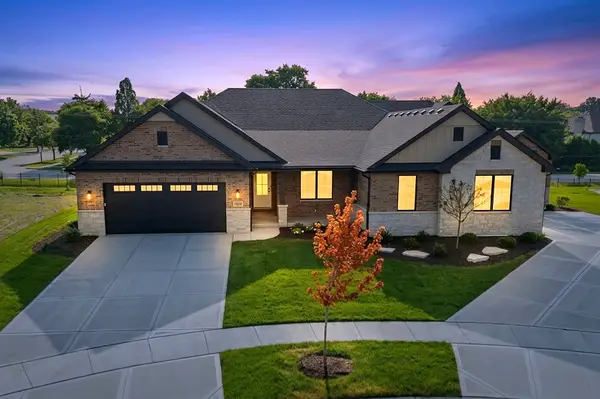
17652 Crestview Court, Orland Park, IL 60467
Local realty services provided by:Better Homes and Gardens Real Estate Star Homes
17652 Crestview Court,Orland Park, IL 60467
$647,000
- 5 Beds
- 3 Baths
- 3,401 sq. ft.
- Single family
- Pending
Listed by: sandy connolly
Office: keller williams infinity
MLS#:12654118
Source:MLSNI
Price summary
- Price:$647,000
- Price per sq. ft.:$190.24
- Monthly HOA dues:$6.25
About this home
Updates, space, location, and a dream backyard - this one truly checks every box. Situated on a premium cul-de-sac lot, this impressive home is one of the largest in the subdivision offering 5 bedrooms, 3 baths, a 3-car garage, and over 4,000 sq ft of living space including a finished basement. Masterly remodeled in 2021, the home features hardwood floors throughout the main level, a beautifully renovated kitchen with all-new appliances, updated first floor and second floor baths (2025), and a spacious family room with fireplace. A desirable first-floor bedroom and full bath provide an ideal setup for related living or a first floor office. The finished basement features a spacious recreation room, adding valuable extra living and entertaining space to the home. The backyard is truly an entertainer's paradise featuring a large Trex deck, above-ground pool with heater (new liner and pump 2025), hot tub, a cozy gazebo, and a massive fenced in yard with mature landscaping. The location is a commuter's dream with the Metra station only 4 blocks away. Shopping and conveniences are within a mile. Highly acclaimed school district 135 and Carl Sandburg HS. New roof and siding in 2019. Lovingly maintained and offered AS IS....
Contact an agent
Home facts
- Year built:1990
- Listing ID #:12654118
- Updated:July 12, 2026 at 10:09 AM
Rooms and interior
- Bedrooms:5
- Total bathrooms:3
- Full bathrooms:3
- Rooms Total:11
- Dining Description:Separate Dining Room
- Bathrooms Description:Double Sinks, Separate Shower, Whirlpool
- Kitchen Description:Cooktop, Dishwasher, Double Oven, Gas Cooktop
- Basement Description:Finished, Partial
- Living area:3,401 sq. ft.
Heating and cooling
- Cooling:Central Air
- Heating:Natural Gas
- Central air:Yes
Structure and exterior
- Roof:Asphalt
- Year built:1990
- Building area:3,401 sq. ft.
- Lot area:0.38 Acres
- Lot Features:Cul-De-Sac
- Foundation Description:Concrete Perimeter
- Levels:2 Story
Schools
- High school:Carl Sandburg High School
- Middle school:Century Junior High School
- Elementary school:Centennial School
Utilities
- Water:Lake Michigan
- Sewer:Public Sewer
Finances and disclosures
- Price:$647,000
- Price per sq. ft.:$190.24
- Tax amount:$11,433 (2023)
Features and amenities
- Laundry features:Dryer, Washer
Parking
- Total parking spaces:3
- Parking description:Attached Garage, Concrete, Garage
- Garage:Yes
- Garage spaces:3
 Copyright 2026 Midwest Real Estate Data LLC. All rights reserved. The data relating to real estate for sale on this web site comes in part from the Broker Reciprocity Program of the Midwest Real Estate Data LLC. Listing information is deemed reliable but not guaranteed.
New listings near 17652 Crestview Court
- New
 $489,900Active3 beds 3 baths2,000 sq. ft.
15858 115th Court, Orland Park, IL 60467
MLS# 12700038Listed by: KALE REALTY - New
 $1,199,990Active5 beds 5 baths8,414 sq. ft.
101 Windmill Road, Orland Park, IL 60467
MLS# 12693535Listed by: BERG PROPERTIES - New
 $419,000Active3 beds 2 baths1,545 sq. ft.
8514 Fir Street, Orland Park, IL 60462
MLS# 12701253Listed by: HEALY REAL ESTATE - New
 $299,000Active2 beds 2 baths1,600 sq. ft.
11545 Settlers Pond Way #2D, Orland Park, IL 60467
MLS# 12699732Listed by: CENTURY 21 UTMOST - New
 $225,000Active2 beds 2 baths1,100 sq. ft.
15128 Evergreen Drive #3A, Orland Park, IL 60462
MLS# 12699847Listed by: KELLER WILLIAMS PREFERRED RLTY - New
 $429,900Active3 beds 3 baths1,500 sq. ft.
15315 Saint Andrews Drive, Orland Park, IL 60462
MLS# 12701070Listed by: GREEN EQUITIES LLC - Open Sun, 12 to 2pmNew
 $699,000Active2 beds 2 baths2,400 sq. ft.
11175 Lizmore Lane #33A, Orland Park, IL 60467
MLS# 12699830Listed by: CENTURY 21 CIRCLE - New
 Listed by BHGRE$459,900Active4 beds 3 baths1,885 sq. ft.
7736 W 157th Place, Orland Park, IL 60462
MLS# 12700977Listed by: BETTER HOMES & GARDENS REAL ESTATE - New
 $550,000Active3 beds 3 baths1,888 sq. ft.
18106 Waterside Circle, Orland Park, IL 60467
MLS# 12682033Listed by: REALTY EXECUTIVES ELITE - New
 $575,000Active4 beds 4 baths2,052 sq. ft.
7618 W 157th Street, Orland Park, IL 60462
MLS# 12688567Listed by: RE/MAX 10


Protect your home and budget from life's surprises with an Assurant Home Warranty, backed by a partner that supports you through every step of homeownership. Explore Plans.
© 2026 Better Homes and Gardens Real Estate LLC. An Anywhere Real Estate company. All rights reserved. Better Homes and Gardens® Real Estate is a registered trademark owned by Meredith Operations Corporation, licensed to Better Homes and Gardens Real Estate LLC and used with permission. Better Homes and Gardens Real Estate LLC fully supports the principles of the Fair Housing Act and the Equal Opportunity Act. Listing information is deemed reliable but is not guaranteed accurate.
Each office is independently owned and operated.
Any services or products provided by third parties are not provided by, affiliated with or related to Better Homes and Gardens Real Estate LLC, or its affiliated companies.