
15712 Danford Lane, Orland Park, IL 60462
Local realty services provided by:Better Homes and Gardens Real Estate Connections
15712 Danford Lane,Orland Park, IL 60462
$311,000
- 2 Beds
- 2 Baths
- - sq. ft.
- Townhouse
- Sold
Listed by: brian martello
Office: martello realty group llc.
MLS#:12759412
Source:MLSNI
Sorry, we are unable to map this address
Price summary
- Price:$311,000
- Monthly HOA dues:$185
About this home
Welcome to this Beautifully Updated End-unit Townhome with an Attached Garage in the Heart of Orland Park! Step Inside to an Inviting Living Room featuring Vaulted Ceilings, Skylight, a Striking Floor-to-Ceiling Gas Fireplace with Custom Wood Highlights, and a Designer Accent Wall. The Remodeled Kitchen Showcases Soft-Close Walnut Cabinetry, Stainless Steel Appliances, Granite Countertops, an Undermount Sink, and Recessed Lighting, flowing Seamlessly into a Dining Area suited for a Full-size Table. Luxury Vinyl Plank Flooring extends Throughout the Entire Main Level, which also features an Updated Powder Room and Full-size In-unit Laundry. Upstairs offers Two Generously Sized Bedrooms, each with Ceiling Fans. The Vaulted Primary Suite includes Direct Access to the Updated Full Bath and a Walk-in Closet with Custom Adjustable Shelving. Outside, enjoy a Concrete Patio with Gas Hookup, Lush Green Space, and Manicured Landscaping. Key Improvements Include: A/C & Furnace (2025), Refrigerator & Washer (2026), Water Heater (2022), Dryer (2021), Roof (2017), Kitchen & Patio Door (2019), and Vinyl & Carpet (2019). Served by Orland Park School Districts 135 and 230 (Sandburg High School). Low Real Estate Taxes and Assessments! One of the Top Locations in the Village Square Subdivision, Nestled on Tree-lined Danford Lane. Minutes from Premier Shopping, Dining, Parks, LaGrange Road, 159th Street, and I-80. See It Now!...
Contact an agent
Home facts
- Year built:1988
- Subdivision & Development:Village Square
- Listing ID #:12759412
- Updated:November 06, 2026 at 09:23 AM
Rooms and interior
- Bedrooms:2
- Total bathrooms:2
- Full bathrooms:1
- Half bathrooms:1
- Rooms Total:5
- Kitchen Description:Dishwasher, High End Refrigerator, Microwave, Range, Stainless Steel Appliance(s)
Heating and cooling
- Cooling:Central Air
- Heating:Forced Air, Gas
- Central air:Yes
Structure and exterior
- Roof:Asphalt
- Year built:1988
- Lot Features:Corner Lot, Landscaped
- Foundation Description:Concrete Perimeter
Schools
- High school:Carl Sandburg High School
- Middle school:Jerling Junior High School
- Elementary school:Center School
Utilities
- Water:Lake Michigan
- Sewer:Public Sewer
Finances and disclosures
- Price:$311,000
- Tax amount:$5,293 (2025)
Features and amenities
- Laundry features:Dryer, Washer
- Amenities:Ceiling Fan(s)
Parking
- Total parking spaces:1
- Parking description:Asphalt, Attached Garage, Garage
- Garage:Yes
- Garage spaces:1
 Copyright 2026 Midwest Real Estate Data LLC. All rights reserved. The data relating to real estate for sale on this web site comes in part from the Broker Reciprocity Program of the Midwest Real Estate Data LLC. Listing information is deemed reliable but not guaranteed.
New listings near 15712 Danford Lane
- New
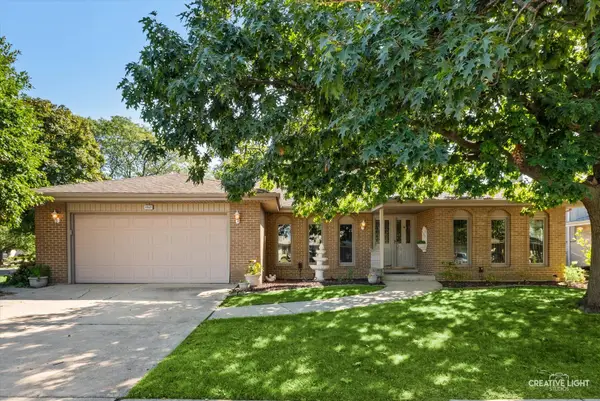 $385,000Active2 beds 2 baths2,020 sq. ft.
15527 Larkspur Lane, Orland Park, IL 60462
MLS# 12802653Listed by: KELLER WILLIAMS INFINITY - New
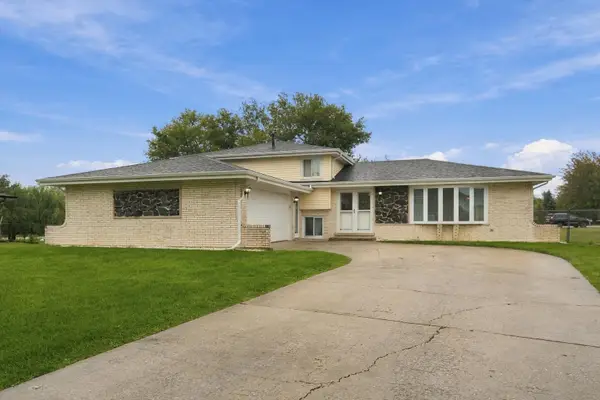 $469,900Active3 beds 3 baths2,000 sq. ft.
12025 Winchester Road, Orland Park, IL 60467
MLS# 12802682Listed by: RE/MAX 10 - New
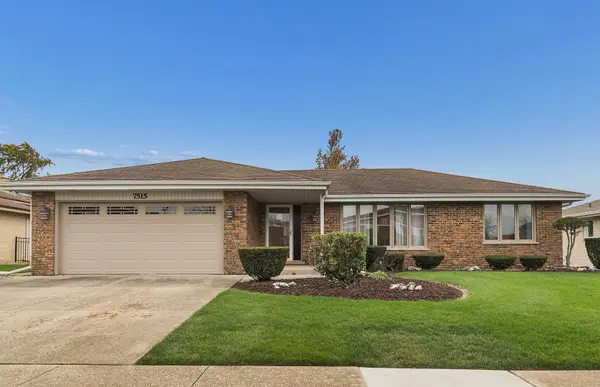 $399,900Active3 beds 2 baths1,791 sq. ft.
7515 Sycamore Drive, Orland Park, IL 60462
MLS# 12799254Listed by: RE/MAX 1ST SERVICE - New
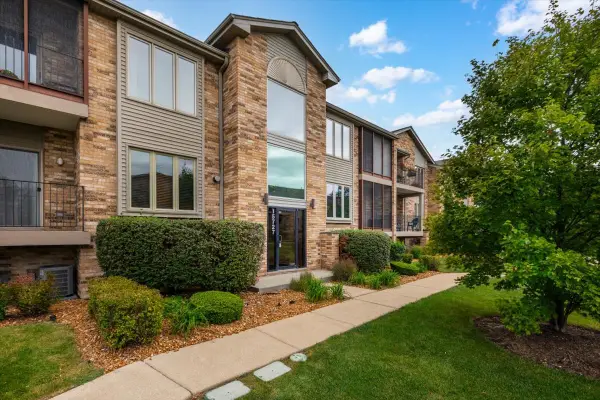 $274,900Active2 beds 2 baths1,358 sq. ft.
15727 Ravinia Avenue #2E, Orland Park, IL 60462
MLS# 12801747Listed by: COLDWELL BANKER REALTY - New
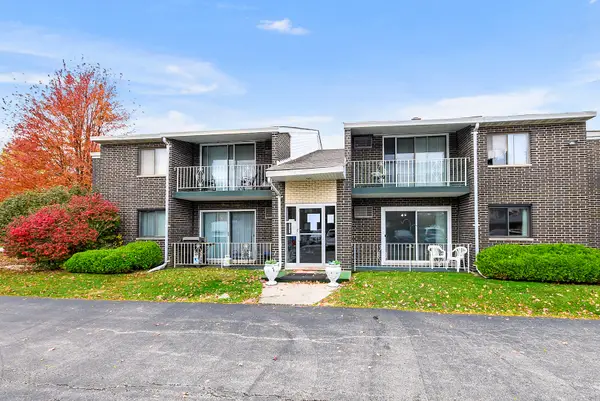 $179,900Active2 beds 2 baths1,100 sq. ft.
9940 W 153rd Street #1D, Orland Park, IL 60462
MLS# 12800835Listed by: @PROPERTIES CHRISTIES INTERNATIONAL REAL ESTATE - New
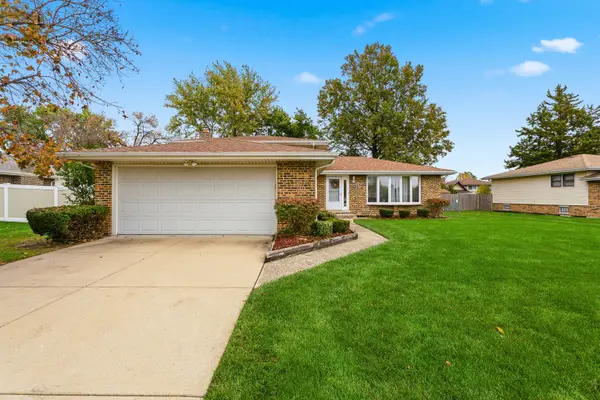 $399,900Active3 beds 2 baths2,000 sq. ft.
14147 Margerita Avenue, Orland Park, IL 60462
MLS# 12785896Listed by: WIRTZ REAL ESTATE GROUP INC. - New
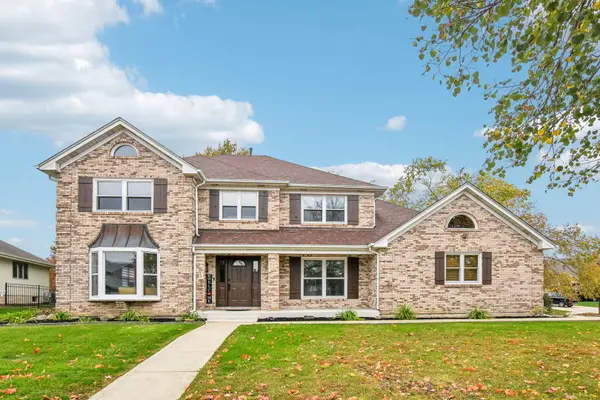 $669,900Active5 beds 3 baths3,200 sq. ft.
18004 Arthur Drive, Orland Park, IL 60467
MLS# 12800456Listed by: NEGOTIABLE REALTY SERVICES, IN - New
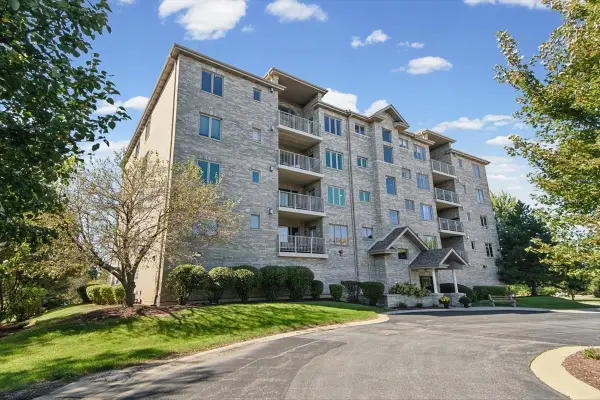 $339,900Active2 beds 2 baths1,740 sq. ft.
11131 Waters Edge Drive #1B, Orland Park, IL 60467
MLS# 12800202Listed by: @PROPERTIES CHRISTIES INTERNATIONAL REAL ESTATE - Open Sat, 12 to 2pmNew
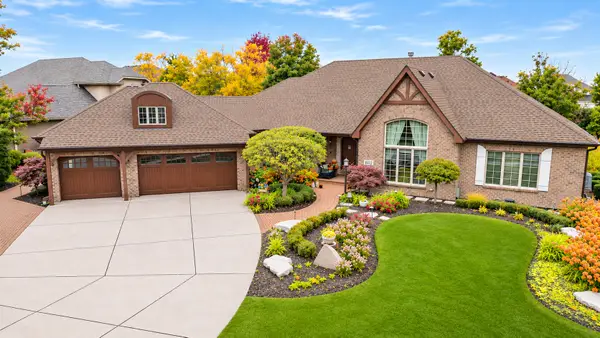 $975,000Active4 beds 5 baths3,023 sq. ft.
8112 Pickens Drive, Orland Park, IL 60462
MLS# 12796794Listed by: COLDWELL BANKER REAL ESTATE GROUP - Open Sun, 12 to 2pmNew
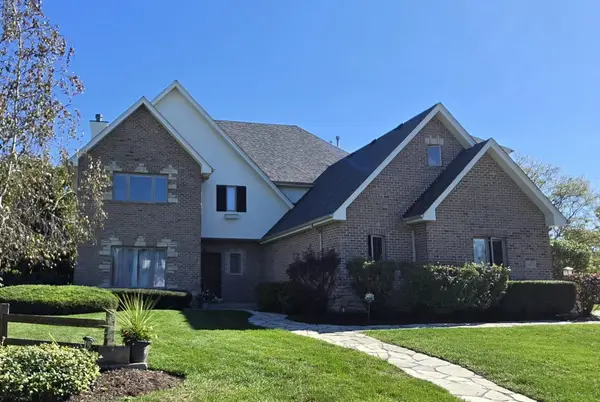 $810,000Active4 beds 4 baths3,664 sq. ft.
11019 N Ashton Ln Lane, Orland Park, IL 60467
MLS# 12800333Listed by: BEYCOME BROKERAGE REALTY LLC


Protect your home and budget from life's surprises with an Assurant Home Warranty, backed by a partner that supports you through every step of homeownership. Explore Plans.
© 2026 Better Homes and Gardens Real Estate LLC. An Anywhere Real Estate company. All rights reserved. Better Homes and Gardens® Real Estate is a registered trademark owned by Meredith Operations Corporation, licensed to Better Homes and Gardens Real Estate LLC and used with permission. Better Homes and Gardens Real Estate LLC fully supports the principles of the Fair Housing Act and the Equal Opportunity Act. Listing information is deemed reliable but is not guaranteed accurate.
Each office is independently owned and operated.
Any services or products provided by third parties are not provided by, affiliated with or related to Better Homes and Gardens Real Estate LLC, or its affiliated companies.