
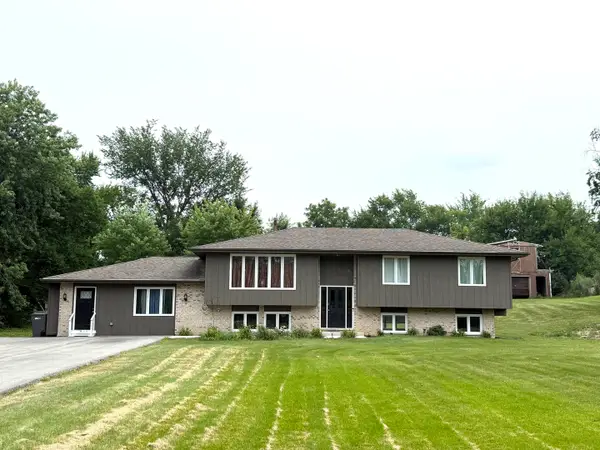
7340 W 154th Street, Orland Park, IL 60462
Local realty services provided by:Better Homes and Gardens Real Estate Connections
7340 W 154th Street,Orland Park, IL 60462
$325,900
- 2 Beds
- 2 Baths
- 1,850 sq. ft.
- Condominium
- Active
Upcoming open houses
- Sun, Jul 2601:00 pm - 03:00 pm
Listed by: kristina maurella
Office: redfin corporation
MLS#:12711269
Source:MLSNI
Price summary
- Price:$325,900
- Price per sq. ft.:$176.16
- Monthly HOA dues:$230
About this home
Welcome to this well-maintained split-level town home in Orland Park offering 2 bedrooms, 2 bathrooms, and numerous recent updates throughout. The spacious floor plan features generously sized bedrooms, a large laundry room with additional storage, and comfortable living spaces designed for everyday living. The kitchen was updated in 2026 with new countertops, backsplash, and stove. Additional improvements include an updated upstairs bathroom (2020), updated main-level bathroom (2024), new furnace and A/C (2024), and water heater (2020). An attached garage provides added convenience. Conveniently located near parks, shopping, dining, and major roadways, this home offers easy access to everyday amenities. Schedule your private showing today!
Contact an agent
Home facts
- Year built:1979
- Listing ID #:12711269
- Updated:July 24, 2026 at 10:53 AM
Rooms and interior
- Bedrooms:2
- Total bathrooms:2
- Full bathrooms:2
- Rooms Total:6
- Dining Description:Combined With Living Room
- Bathrooms Description:Full Body Spray Shower, Separate Shower, Soaking Tub
- Kitchen Description:Dishwasher, Disposal, Double Oven, High End Refrigerator, Microwave, Range, Range Hood, Refrigerator, Stainless Steel Appliance(s)
- Basement Description:Finished, Full
- Living area:1,850 sq. ft.
Heating and cooling
- Cooling:Central Air
- Heating:Forced Air, Natural Gas
- Central air:Yes
Structure and exterior
- Year built:1979
- Building area:1,850 sq. ft.
- Lot Features:Common Grounds
Utilities
- Water:Lake Michigan
- Sewer:Public Sewer
Finances and disclosures
- Price:$325,900
- Price per sq. ft.:$176.16
- Tax amount:$5,252 (2023)
Features and amenities
- Laundry features:Dryer, Washer
- Amenities:Air Exchanger, CO Detectors, Ceiling Fan(s), Fan-Whole House, Sump Pump, TV-Cable
Parking
- Total parking spaces:2
- Parking description:Attached Garage, Garage
- Garage:Yes
- Garage spaces:2.5
 Copyright 2026 Midwest Real Estate Data LLC. All rights reserved. The data relating to real estate for sale on this web site comes in part from the Broker Reciprocity Program of the Midwest Real Estate Data LLC. Listing information is deemed reliable but not guaranteed.
New listings near 7340 W 154th Street
- New
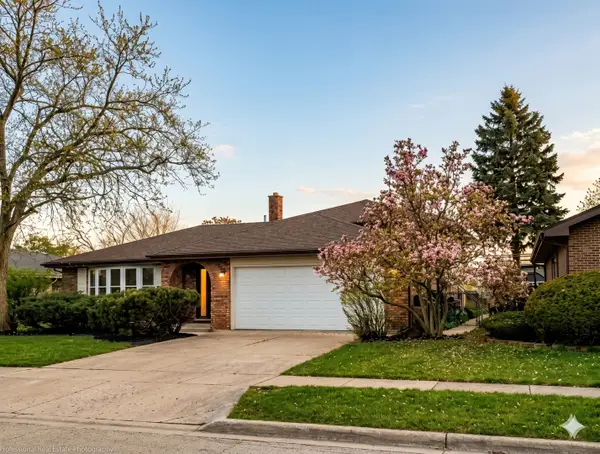 $525,000Active5 beds 3 baths2,576 sq. ft.
15606 Hollyhock Court, Orland Park, IL 60462
MLS# 12714275Listed by: EPIQUE REALTY INC - New
 $949,900Active5 beds 6 baths3,435 sq. ft.
10838 Moose Lane, Orland Park, IL 60467
MLS# 12692481Listed by: KELLER WILLIAMS PREFERRED RLTY - New
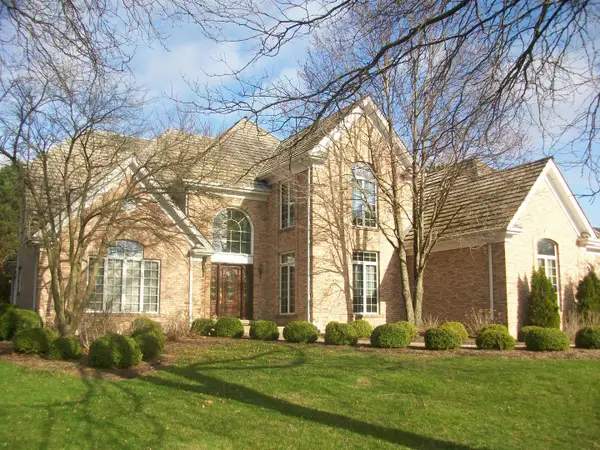 $899,000Active4 beds 5 baths4,400 sq. ft.
14561 Crystal Tree Drive, Orland Park, IL 60462
MLS# 12709515Listed by: BAIRD & WARNER - New
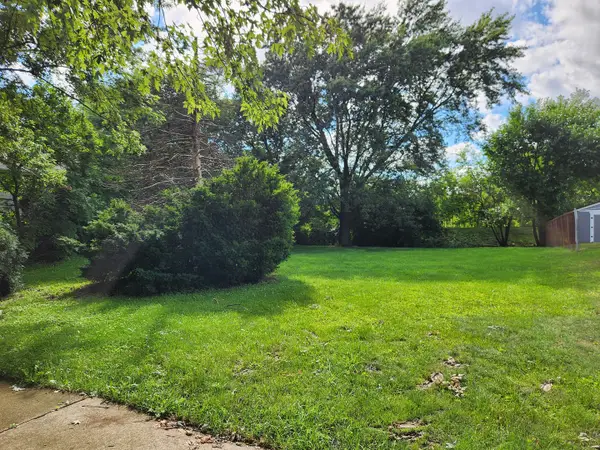 $140,000Active0 Acres
13550 86th Avenue, Orland Park, IL 60462
MLS# 12713731Listed by: HOMESMART REALTY GROUP - New
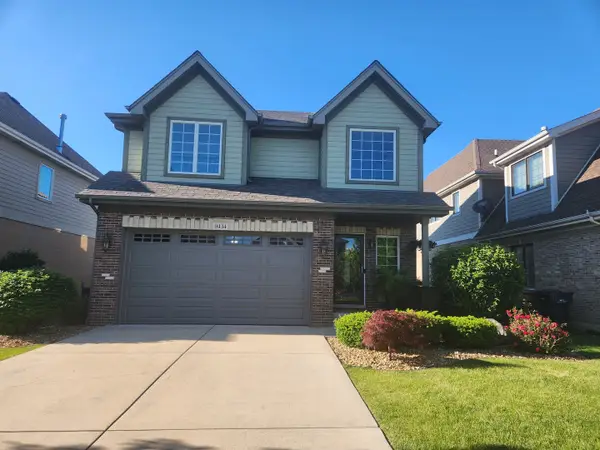 $480,000Active3 beds 3 baths1,841 sq. ft.
9434 Rich Lane, Orland Park, IL 60467
MLS# 12713817Listed by: ALL TIME REALTY, INC. - Open Sat, 11am to 1pmNew
 $218,000Active2 beds 2 baths1,100 sq. ft.
9949 Shady Lane #2B, Orland Park, IL 60462
MLS# 12691256Listed by: REAL BROKER, LLC - New
 $524,900Active3 beds 3 baths2,152 sq. ft.
8616 W 144th. Street W, Orland Park, IL 60462
MLS# 12711012Listed by: AT HOME REALTY GROUP, INC. - New
 $290,000Active2 beds 2 baths1,400 sq. ft.
15520 Westminster Drive #15520, Orland Park, IL 60462
MLS# 12705177Listed by: COLDWELL BANKER REAL ESTATE GROUP - Open Sun, 11am to 1pmNew
 $524,900Active5 beds 3 baths2,430 sq. ft.
17248 110th Court, Orland Park, IL 60467
MLS# 12712416Listed by: HOMESMART REALTY GROUP


Protect your home and budget from life's surprises with an Assurant Home Warranty, backed by a partner that supports you through every step of homeownership. Explore Plans.
© 2026 Better Homes and Gardens Real Estate LLC. An Anywhere Real Estate company. All rights reserved. Better Homes and Gardens® Real Estate is a registered trademark owned by Meredith Operations Corporation, licensed to Better Homes and Gardens Real Estate LLC and used with permission. Better Homes and Gardens Real Estate LLC fully supports the principles of the Fair Housing Act and the Equal Opportunity Act. Listing information is deemed reliable but is not guaranteed accurate.
Each office is independently owned and operated.
Any services or products provided by third parties are not provided by, affiliated with or related to Better Homes and Gardens Real Estate LLC, or its affiliated companies.