
199 Dorset Avenue, Oswego, IL 60543
Local realty services provided by:Better Homes and Gardens Real Estate Star Homes
199 Dorset Avenue,Oswego, IL 60543
$389,900
- 3 Beds
- 4 Baths
- 2,861 sq. ft.
- Townhouse
- Pending
Listed by: keith kreis
Office: charles rutenberg realty of il
MLS#:12736012
Source:MLSNI
Price summary
- Price:$389,900
- Price per sq. ft.:$136.28
- Monthly HOA dues:$195
About this home
NOT YOUR TYPICAL TOWNHOUSE. This former builder's Premier model offers approximately 2,861 square feet of finished living space, three spacious bedrooms, two full and two half baths, a finished lower level and beautiful lake views. The main level showcases the upgrades expected in a former model home, including hardwood flooring, elegant wainscoting, a gas fireplace and abundant natural light. The kitchen features rich Merillat cabinetry, granite countertops, stainless-steel appliances and generous workspace, opening naturally to the dining and living areas. The impressive primary suite includes two custom-organized walk-in closets and a spa-inspired bathroom with a Jacuzzi tub and separate full-body shower. Two additional bedrooms and another full bathroom provide comfortable space for family, guests or a home office. The finished lower level significantly expands the home's possibilities with a large recreation room, game or media area, entertaining space and an additional half bath. Enjoy peaceful lake views, a private patio and a prime location directly across from Prairie Point Community Park. Monthly HOA dues are only $195 and include access to a brand-new clubhouse, swimming pool and fitness center. Professionally cleaned carpeting and windows make this spacious, upgraded home completely move-in ready. More space, more amenities and a better lifestyle-schedule your private showing today....
Contact an agent
Home facts
- Year built:2006
- Subdivision & Development:Ashcroft Place
- Listing ID #:12736012
- Updated:September 21, 2026 at 08:38 AM
Rooms and interior
- Bedrooms:3
- Total bathrooms:4
- Full bathrooms:2
- Half bathrooms:2
- Rooms Total:8
- Dining Description:Combined With Living Room, L-Shaped
- Bathrooms Description:Double Shower, Double Sinks, Full Body Spray Shower, Separate Shower, Whirlpool
- Kitchen Description:Dishwasher, Disposal, Double Oven, High End Refrigerator, Microwave, Stainless Steel Appliance(s)
- Basement Description:Egress Window, Partial, Partially Finished
- Living area:2,861 sq. ft.
Heating and cooling
- Cooling:Central Air
- Heating:Forced Air, Natural Gas
- Central air:Yes
Structure and exterior
- Roof:Asphalt
- Year built:2006
- Building area:2,861 sq. ft.
- Lot Features:Common Grounds, Landscaped
- Foundation Description:Concrete Perimeter
Schools
- High school:Oswego High School
- Middle school:Traughber Junior High School
- Elementary school:Southbury Elementary School
Utilities
- Water:Public
- Sewer:Public Sewer
Finances and disclosures
- Price:$389,900
- Price per sq. ft.:$136.28
- Tax amount:$8,458 (2025)
Features and amenities
- Laundry features:Dryer, Washer
- Amenities:CO Detectors, Ceiling Fan(s), Intercom, Sump Pump
Parking
- Total parking spaces:2
- Parking description:Asphalt, Attached Garage, Garage
- Garage:Yes
- Garage spaces:2
 Copyright 2026 Midwest Real Estate Data LLC. All rights reserved. The data relating to real estate for sale on this web site comes in part from the Broker Reciprocity Program of the Midwest Real Estate Data LLC. Listing information is deemed reliable but not guaranteed.
New listings near 199 Dorset Avenue
- New
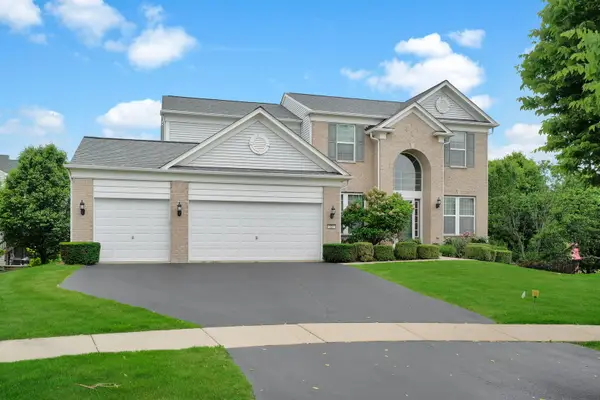 $545,000Active4 beds 4 baths2,711 sq. ft.
321 Parker Place, Oswego, IL 60543
MLS# 12764592Listed by: KELLER WILLIAMS INFINITY - New
 $1,399,000Active5 beds 4 baths6,337 sq. ft.
1502 Cherry Road, Oswego, IL 60543
MLS# 12764386Listed by: GENERATION HOME PRO - New
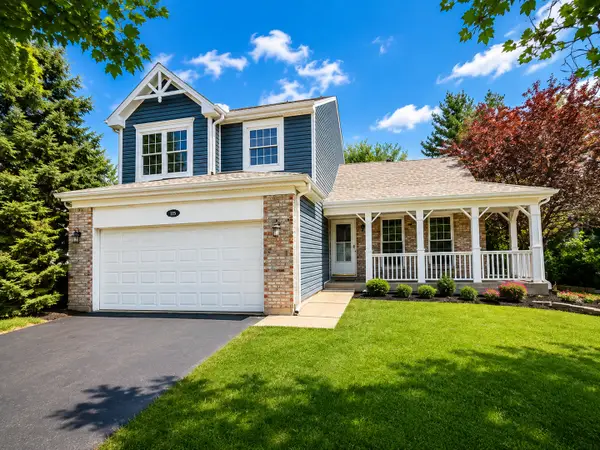 $349,900Active3 beds 3 baths1,700 sq. ft.
115 Seton Creek Drive, Oswego, IL 60543
MLS# 12764417Listed by: SIGNATURE REALTY GROUP LLC - New
 $425,000Active3 beds 3 baths2,156 sq. ft.
203 Parkside Lane, Oswego, IL 60543
MLS# 12762117Listed by: BAIRD & WARNER - New
 $999,900Active4 beds 5 baths4,303 sq. ft.
5085 Half Round Road, Oswego, IL 60543
MLS# 12764065Listed by: KELLER WILLIAMS PREMIERE PROPERTIES - New
 $149,900Active1 beds 1 baths545 sq. ft.
2300 Light Road #105, Oswego, IL 60543
MLS# 12763669Listed by: LISTING LEADERS NORTHWEST, INC - New
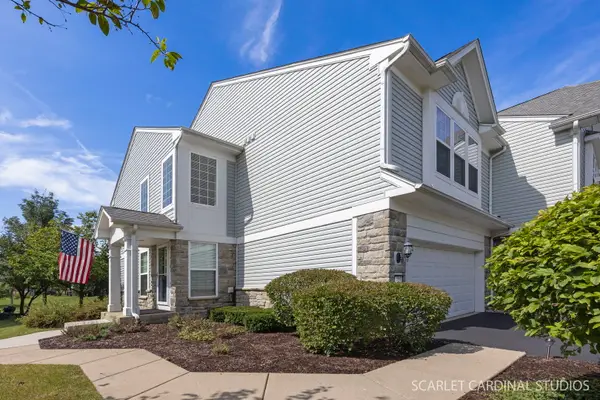 $335,000Active2 beds 3 baths1,500 sq. ft.
501 Valentine Way, Oswego, IL 60543
MLS# 12763469Listed by: JOHN GREENE, REALTOR - New
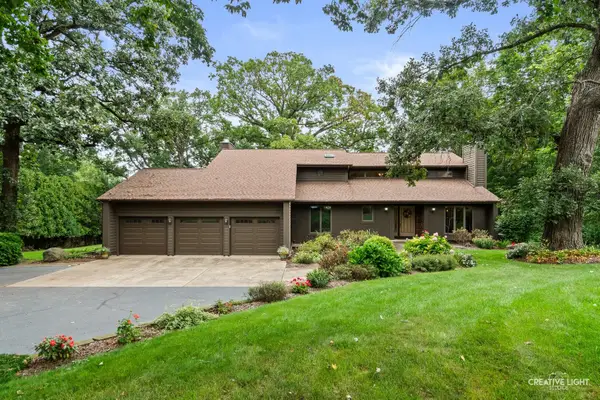 $799,990Active4 beds 4 baths4,200 sq. ft.
5425 Route 71, Oswego, IL 60543
MLS# 12746555Listed by: JOHN GREENE, REALTOR - New
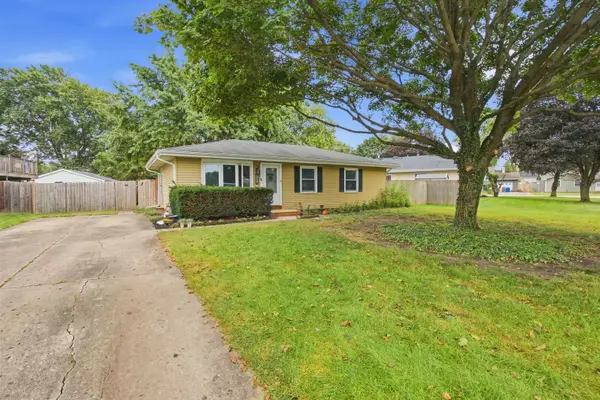 $300,000Active3 beds 1 baths1,019 sq. ft.
103 Mary Street, Oswego, IL 60543
MLS# 12750860Listed by: JOHN GREENE, REALTOR - New
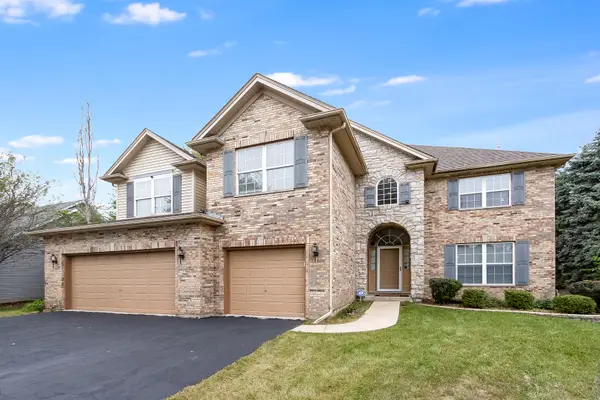 $559,900Active5 beds 3 baths3,321 sq. ft.
199 Willowwood Drive, Oswego, IL 60543
MLS# 12763341Listed by: WILK REAL ESTATE


Protect your home and budget from life's surprises with an Assurant Home Warranty, backed by a partner that supports you through every step of homeownership. Explore Plans.
© 2026 Better Homes and Gardens Real Estate LLC. An Anywhere Real Estate company. All rights reserved. Better Homes and Gardens® Real Estate is a registered trademark owned by Meredith Operations Corporation, licensed to Better Homes and Gardens Real Estate LLC and used with permission. Better Homes and Gardens Real Estate LLC fully supports the principles of the Fair Housing Act and the Equal Opportunity Act. Listing information is deemed reliable but is not guaranteed accurate.
Each office is independently owned and operated.
Any services or products provided by third parties are not provided by, affiliated with or related to Better Homes and Gardens Real Estate LLC, or its affiliated companies.